Beautiful New construction featuring 4BR's, 2.5 bas. 2560 Sq. Ft. Greatroom , Kitchen & Dining open to each other. Custom white cabinets, w/open tops, Quartz Countertops, Lg. island/breakfast bar w/dark finish. Greatroom with volume ceiling w/lots of great lighting, electric fireplace. Lg. primary suite with boxed ceiling, bath w/separate walk-in shower and walk-in closet. Stand alone tub. Vanities with Quarts counters. LPV flooring throughout. Patio and a covered back porch. Window Blinds. Some photos are AI generated.
Active
$499,000
1824 Gr 721 Rd, Paragould, AR 72450
4beds
2,560sqft
Single Family Residence
Built in 2026
3 Acres Lot
$-- Zestimate®
$195/sqft
$-- HOA
What's special
Window blindsLpv flooring throughoutStand alone tubElectric fireplaceQuartz countertops
- 2 days
- 474
- 52
Zillow last checked:
Listing updated:
Listed by:
Pat Chesser 870-239-1163,
Chesser Realty, Inc.
Source: CARMLS,MLS#: 26044450
Facts & features
Interior
Bedrooms & bathrooms
- Bedrooms: 4
- Bathrooms: 3
- Full bathrooms: 2
- 1/2 bathrooms: 1
Rooms
- Room types: Great Room
Dining room
- Features: Breakfast Bar, Eat-in Kitchen, Kitchen/Dining Combo, Living/Dining Combo
Appliances
- Included: Dishwasher, Disposal, Electric Range, Free-Standing Range, Microwave, Electric Water Heater
- Laundry: Washer Hookup, Electric Dryer Hookup, Laundry Room
Features
- Walk-In Closet(s), Ceiling Fan(s), Walk-in Shower, Breakfast Bar, Kit Counter-Quartz, See Remarks, Sheet Rock, 4 Bedrooms Same Level, Guest Bedroom/Main Lv, Primary Bedroom Apart, Primary Bedroom/Main Lv
- Flooring: Luxury Vinyl
- Doors: Insulated Doors
- Windows: Insulated Windows
- Basement: None
- Has fireplace: Yes
- Fireplace features: Electric
Interior area
- Total structure area: 2,560
- Total interior livable area: 2,560 sqft
Property
Parking
- Total spaces: 2
- Parking features: Garage Door Opener, Garage, Garage Faces Side, Two Car
- Has garage: Yes
Features
- Levels: One
- Stories: 1
- Patio & porch: Patio
- Exterior features: Rain Gutters
Lot
- Size: 3 Acres
- Features: Cleared, Level, Not in Subdivision, Rural Property
Details
- Parcel number: 001116300028
Construction
Type & style
- Home type: SingleFamily
- Architectural style: Traditional
- Property subtype: Single Family Residence
Materials
- Brick
- Foundation: Slab
- Roof: Shingle,Composition
Condition
- New construction: Yes
- Year built: 2026
Details
- Builder name: Eddie Leach Jr.
Utilities & green energy
- Electric: Electric-Co-op
- Sewer: Septic Tank
- Water: Public
Green energy
- Energy efficient items: Doors
Community & HOA
Community
- Subdivision: METES & BOUNDS
HOA
- Has HOA: No
Location
- Region: Paragould
Financial & listing details
- Price per square foot: $195/sqft
- Annual tax amount: $517
- Date on market: 11/4/2026
- Listing terms: Cash,Conventional,FHA,VA Loan
- Road surface type: Paved
Estimated market value
Not available
Estimated sales range
Not available
Not available
Price history
| Date | Event | Price |
|---|---|---|
| 11/4/2026 | Listed for sale | $499,000+455.1%$195/sqft |
Source:  CARMLS #26044450 Report a problem | ||
| 3/27/2025 | Listing removed | $89,900$35/sqft |
Source: Northeast Arkansas BOR #10118410 Report a problem | ||
| 11/15/2024 | Listed for sale | $89,900$35/sqft |
Source: CARMLS #24041568 Report a problem | ||
Public tax history
Tax history is unavailable.
Monthly payment
Est. payment
Payment breakdown
Explore the cost of this home by adjusting the details. Changes won't be saved.Climate risks
Neighborhood: 72450
Nearby schools
Schools provided by the listing agent
- Elementary: Greene County Tech
- Middle: Greene County Tech
- High: Greene County Tech
Source: CARMLS. This data may not be complete. We recommend contacting the local school district to confirm school assignments for this home.
Similar homes
- $540,0003 bd2 ba2.6k sqft5660 Greene 707 Rd, Paragould, AR 72450For Sale
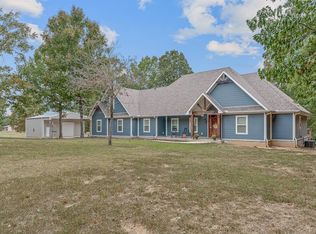
 MLS ID #26042432, Frankie Carter, Century 21 Portfolio-Bold. CARMLS
- $389,9003 bd3 ba2.7k sqft315 Mountain Home Rd, Paragould, AR 72450For Sale
 MLS ID #26032375, Delaine Landrum, Ridgetop Realty. CARMLS
- $529,9005 bd4 ba3k sqft1005 N 75th St, Paragould, AR 72450For Sale
 MLS ID #26042389, Brooksie Felty-Hartness, IMAGE Realty. CARMLS
- $254,9003 bd2 ba1.5k sqft5707 Gene St, Paragould, AR 72450For Sale
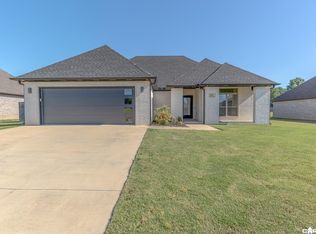 MLS ID #26044605, Christiana S McFarland, Compass Rose Realty. CARMLS
- $529,5003 bd3 ba2.6k sqft1080 Greene 514 Rd, Paragould, AR 72450For SaleMLS ID #26025606, Angelic Davis, Prestige Real Estate Group. CARMLS
- $699,9004 bd3 ba3.4k sqft3314 Sandwedge, Paragould, AR 72450For SaleMLS ID #26042616, Brooksie Felty-Hartness, IMAGE Realty. CARMLS
- $314,9004 bd2 ba1.7k sqft3105 Lynn Dr, Paragould, AR 72450For SaleMLS ID #26043974, Amanda Hood, IMAGE Realty. CARMLS
- $339,9003 bd2 ba2k sqft1903 Wedgewood Dr, Paragould, AR 72450For SaleMLS ID #26043720, Pat Chesser, Chesser Realty, Inc.. CARMLS
- $377,0003 bd2 ba2.1k sqft700 Greene 756 Rd, Paragould, AR 72450New ConstructionMLS ID #26017348, Stacey Allred, Johnson Real Estate Group. CARMLS
- $499,9004 bd3 ba3.5k sqft124 County Road 105, Bono, AR 72416For SaleMLS ID #26033082, Sydney Ford, Coldwell Banker Village Communities. CARMLS
- $339,9003 bd2 ba2k sqft4303 Phillips Dr, Paragould, AR 72450For SaleMLS ID #26032635, Sandra Kelley, Weichert Realtors, Home Source. CARMLS
- $344,9004 bd2 ba1.8k sqft2107 Wildrose Ln, Paragould, AR 72450For SaleMLS ID #26042622, Brooksie Felty-Hartness, IMAGE Realty. CARMLS
- $469,9004 bd4 ba3.3k sqft4910 Peachtree Ave, Jonesboro, AR 72405For SaleMLS ID #26024924, Kevin W Kercheval, Coldwell Banker Village Communities. CARMLS
- $299,0003 bd3 ba1.7k sqft905 W Unity Rd, Paragould, AR 72450For SaleMLS ID #26037519, Linda Dickinson, Century 21 Portfolio-Bold. CARMLS
- $259,9003 bd2 ba1.5k sqft1204 Gr 907 Rd, Paragould, AR 72450For SaleMLS ID #26041997, Rebekah D Clairday, Prime Real Estate Partners. CARMLS
- $335,0003 bd2 ba2.5k sqft447 Greene 731 Rd, Jonesboro, AR 72401For SaleMLS ID #26042429, Jessica R Hale, Weichert Realtors, Home Source. CARMLS
