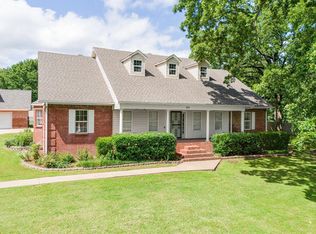
Completely remodeled from the studs out and situated on 5 beautiful acres in the highly desirable Westside School District, this exceptional 4-bedroom, 3-bath home offers the perfect blend of modern updates, functionality, and country living. Every detail has been thoughtfully updated, including new electrical, plumbing, HVAC, roof decking, roof, and full foam-encapsulated insulation, providing peace of mind and energy efficiency for years to come. The sellers also installed a French drain system beneath the newly poured front concrete, ensuring water is directed away from the home for added protection and long-term peace of mind. The main level features a bright, open-concept floor plan centered around a beautiful electric fireplace. The kitchen is designed for both everyday living and entertaining with granite countertops, stainless steel appliances, a walk-in pantry, and an open dining area. The spacious primary suite offers a large walk-in closet and a luxurious ensuite bath complete with double vanities and a tiled walk-in shower. An additional bedroom, full bath, dedicated laundry room, and a convenient office/workstation nook complete the main level.
Contingent
Price increase: $900 (8/10)
$499,900
124 County Road 105, Bono, AR 72416
4beds
3,500sqft
Single Family Residence
Built in ----
5 Acres Lot
$-- Zestimate®
$143/sqft
$-- HOA
What's special
Additional bedroomSpacious primary suiteDouble vanitiesDedicated laundry roomLarge walk-in closetTiled walk-in showerLuxurious ensuite bath
- 64 days
- 353
- 41
Zillow last checked:
Listing updated:
Listed by:
Sydney Ford 573-380-5241,
Coldwell Banker Village Communities 870-935-7800
Source: CARMLS,MLS#: 26033082
Facts & features
Interior
Bedrooms & bathrooms
- Bedrooms: 4
- Bathrooms: 3
- Full bathrooms: 3
Dining room
- Features: Separate Dining Room, Breakfast Bar
Heating
- Electric
Cooling
- Electric
Appliances
- Included: Electric Range, Dishwasher, Disposal, Electric Water Heater
- Laundry: Laundry Room
Features
- Ceiling Fan(s), Breakfast Bar, Primary Bedroom/Main Lv
- Flooring: Vinyl, Tile
- Basement: Walk-Out Access,Heated,Cooled
- Has fireplace: Yes
- Fireplace features: Other
Interior area
- Total structure area: 3,500
- Total interior livable area: 3,500 sqft
Property
Parking
- Total spaces: 2
- Parking features: Carport, Two Car
- Has carport: Yes
Features
- Levels: Two
- Stories: 2
- Patio & porch: Screened
Lot
- Size: 5 Acres
- Features: Extra Landscaping
Details
- Parcel number: 1214307101200
Construction
Type & style
- Home type: SingleFamily
- Architectural style: Traditional
- Property subtype: Single Family Residence
Materials
- Brick
- Foundation: Slab/Crawl Combination
- Roof: Shingle
Condition
- New construction: No
Utilities & green energy
- Sewer: Septic Tank
- Water: Public
Community & HOA
Community
- Subdivision: Metes & Bounds
HOA
- Has HOA: No
Location
- Region: Bono
Financial & listing details
- Price per square foot: $143/sqft
- Tax assessed value: $274,355
- Annual tax amount: $1,808
- Date on market: 8/13/2026
- Listing terms: Cash
- Road surface type: Other
Estimated market value
Not available
Estimated sales range
Not available
Not available
Price history
| Date | Event | Price |
|---|---|---|
| 8/10/2026 | Price change | $499,900+0.2%$143/sqft |
Source: Northeast Arkansas BOR #10131509 Report a problem | ||
| 8/7/2026 | Price change | $499,000+2%$143/sqft |
Source: Owner Report a problem | ||
| 7/28/2026 | Price change | $489,000-2.2%$140/sqft |
Source: Owner Report a problem | ||
| 3/23/2026 | Price change | $499,999-5.5%$143/sqft |
Source: Owner Report a problem | ||
| 3/17/2026 | Price change | $529,000-3.6%$151/sqft |
Source: Owner Report a problem | ||
| 3/8/2026 | Listed for sale | $549,000+422.9%$157/sqft |
Source: Owner Report a problem | ||
| 4/26/2024 | Sold | $105,000-19.2%$30/sqft |
Source: Northeast Arkansas BOR #10114185 Report a problem | ||
| 8/20/2003 | Sold | $130,000$37/sqft |
Source: Agent Provided Report a problem | ||
Public tax history
| Year | Property taxes | Tax assessment |
|---|---|---|
| 2025 | $1,808 +17.1% | $54,871 +18.5% |
| 2024 | $1,545 +0.7% | $46,320 +4.5% |
| 2023 | $1,534 +2.4% | $44,310 +4.8% |
| 2022 | $1,499 +3.1% | $42,300 +5% |
| 2021 | $1,453 | $40,290 |
| 2020 | $1,453 -18.7% | $40,290 |
| 2019 | $1,788 +37.8% | $40,290 |
| 2018 | $1,297 +9.8% | $40,290 |
| 2017 | $1,182 | $40,290 +24.7% |
| 2016 | $1,182 +8.9% | $32,300 |
| 2015 | $1,086 | $32,300 |
| 2014 | $1,086 -19.1% | $32,300 +4.7% |
| 2013 | $1,343 | $30,850 +5% |
| 2012 | -- | $29,380 |
| 2011 | -- | $29,380 -3.3% |
| 2010 | -- | $30,390 +2.9% |
| 2009 | -- | $29,530 |
| 2008 | -- | $29,530 |
| 2007 | -- | $29,530 +16.6% |
| 2006 | -- | $25,320 |
| 2005 | -- | $25,320 |
| 2004 | -- | $25,320 -5.5% |
| 2003 | -- | $26,790 +17.9% |
| 2002 | -- | $22,730 +21.7% |
| 2001 | -- | $18,680 |
Find assessor info on the county website
Monthly payment
Est. payment
Payment breakdown
Explore the cost of this home by adjusting the details. Changes won't be saved.Climate risks
Neighborhood: 72416
Nearby schools
Schools provided by the listing agent
- Elementary: Westside
- Middle: Westside
- High: Westside
Source: CARMLS. This data may not be complete. We recommend contacting the local school district to confirm school assignments for this home.
Similar homes
- $439,0003 bd3 ba3k sqft393 County Road 371, Bono, AR 72416For Sale
 MLS ID #25014919, Taylor M Wilson, Halsey Real Estate. CARMLS
 - $330,0003 bd3 ba2.6k sqft97 County Road 130, Bono, AR 72416For Sale
 MLS ID #26024737, Kay L Doss, Scenic Rivers Realty. CARMLS
 - $495,0003 bd3 ba3.2k sqft5234 Providence Cir, Jonesboro, AR 72404For Sale
 MLS ID #26041353, Abby J Lee, Coldwell Banker Village Communities. CARMLS
 - $449,0004 bd2 ba1.7k sqft1824 N Culberhouse St, Jonesboro, AR 72401For Sale
 MLS ID #26027992, Miranda G Mancilla, Compass Rose Realty. CARMLS
 - $509,9005 bd3 ba3.9k sqft4901 Outback Cv, Jonesboro, AR 72404For SaleMLS ID #26035639, Steve Collar, Halsey Real Estate. CARMLS
- $469,9004 bd4 ba3.3k sqft4910 Peachtree Ave, Jonesboro, AR 72405For SaleMLS ID #26024924, Kevin W Kercheval, Coldwell Banker Village Communities. CARMLS
- $454,9004 bd4 ba3.9k sqft2305 Paula Dr, Jonesboro, AR 72404For SaleMLS ID #26037397, Andrea J Andrews, Compass Rose Realty. CARMLS
- $349,9004 bd3 ba2.3k sqft2711 Wood St, Jonesboro, AR 72401For SaleMLS ID #26041127, Kevin W Kercheval, Coldwell Banker Village Communities. CARMLS
- $494,9004 bd4 ba3.3k sqft1408 Hillcrest Dr, Jonesboro, AR 72401For SaleMLS ID #26034306, Joanna Clines, Crye-Leike Realtors Jonesboro. CARMLS
- $329,9004 bd5 ba3.8k sqft2953 Highway 349, Jonesboro, AR 72404For SaleMLS ID #26037824, Dustin White, Dustin White Realty. CARMLS
- $369,9005 bd4 ba3.3k sqft90 County Road 378, Bono, AR 72416For SaleMLS ID #26036974, Nathan Lipsky, Halsey Real Estate. CARMLS
- $399,0004 bd3 ba2.6k sqft2005 Wood St, Jonesboro, AR 72401For SaleMLS ID #26039386, Blair Cook, Coldwell Banker Village Communities. CARMLS
- $535,0005 bd3 ba3.7k sqft964 County Road 461, Jonesboro, AR 72404For SaleMLS ID #26025632, Miranda G Mancilla, Compass Rose Realty. CARMLS
