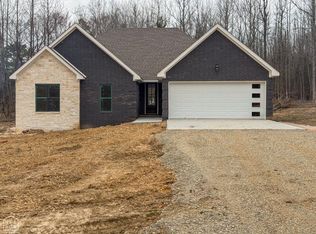
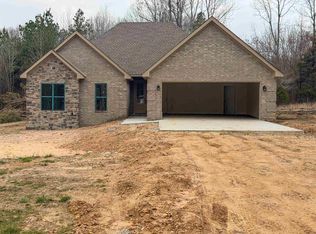
Be the first to own this stylish new construction in a peaceful country setting on a level lot just minutes from Paragould, Brookland, and Jonesboro! This thoughtfully designed 3 bedroom, 2 bath home offers a split-bedroom floor plan with an upper-level bonus room that could serve as a 4th bedroom, playroom, office, or gamer room. The open-concept living area features a gas log fireplace, durable LVP and laminate flooring, granite countertops, breakfast bar, pantry, and kitchen equipped with electric range, microwave, and dishwasher. The spacious Primary Suite is privately located apart from the additional bedrooms and includes a custom walk-in closet and walk-in shower. Enjoy insulated windows and doors, architectural shingle roof, double garage, laundry room, patio, and relaxing back patio perfect for quiet country evenings. All electric except propane gas logs. Located in the Greene County Tech School District. Seller Property Disclosure, Plat & Legal Description available in Associated Docs. One-year Builder’s Limited Warranty included.
Active
$377,000
700 Greene 756 Rd, Paragould, AR 72450
3beds
2,157sqft
Single Family Residence
Built in 2026
1.2 Acres Lot
$375,900 Zestimate®
$175/sqft
$-- HOA
What's special
Gas log fireplaceDouble garagePeaceful country settingLevel lotSplit-bedroom floor planSpacious primary suiteLaundry room
- 145 days
- 90
- 4
Zillow last checked:
Listing updated:
Listed by:
Stacey Allred 870-919-7293,
Johnson Real Estate Group 870-333-5534
Source: CARMLS,MLS#: 26017348
Facts & features
Interior
Bedrooms & bathrooms
- Bedrooms: 3
- Bathrooms: 2
- Full bathrooms: 2
Rooms
- Room types: Bonus Room
Dining room
- Features: Eat-in Kitchen, Kitchen/Dining Combo, Breakfast Bar
Heating
- Electric
Cooling
- Electric
Appliances
- Included: Free-Standing Range, Microwave, Electric Range, Dishwasher, Electric Water Heater
- Laundry: Washer Hookup, Electric Dryer Hookup, Laundry Room
Features
- Walk-In Closet(s), Ceiling Fan(s), Walk-in Shower, Breakfast Bar, Granite Counters, Pantry, Sheet Rock, Sheet Rock Ceiling, Primary Bedroom/Main Lv, Primary Bedroom Apart
- Flooring: Laminate, Luxury Vinyl
- Doors: Insulated Doors
- Windows: Insulated Windows
- Has fireplace: Yes
- Fireplace features: Gas Logs Present, Gas Log
Interior area
- Total structure area: 2,157
- Total interior livable area: 2,157 sqft
Property
Parking
- Total spaces: 2
- Parking features: Garage, Two Car
- Has garage: Yes
Features
- Levels: Two
- Stories: 2
- Patio & porch: Patio, Porch
Lot
- Size: 1.2 Acres
- Features: Level
Construction
Type & style
- Home type: SingleFamily
- Architectural style: Traditional
- Property subtype: Single Family Residence
Materials
- Brick
- Foundation: Slab
- Roof: Shingle
Condition
- New construction: Yes
- Year built: 2026
Utilities & green energy
- Electric: Electric-Co-op
- Gas: Gas-Propane/Butane
- Sewer: Septic Tank
- Water: Public
- Utilities for property: Gas-Propane/Butane
Green energy
- Energy efficient items: Doors
Community & HOA
Community
- Security: Smoke Detector(s)
- Subdivision: Metes & Bounds
HOA
- Has HOA: No
Location
- Region: Paragould
Financial & listing details
- Price per square foot: $175/sqft
- Date on market: 4/30/2026
- Listing terms: VA Loan,FHA,Conventional,Cash,USDA Loan
- Road surface type: Gravel
Estimated market value
$375,900
$357,000 - $395,000
$1,746/mo
Price history
| Date | Event | Price |
|---|---|---|
| 4/30/2026 | Listed for sale | $377,000$175/sqft |
Source:  CARMLS #26017348 Report a problem CARMLS #26017348 Report a problem | ||
Public tax history
Tax history is unavailable.
Monthly payment
Est. payment
Payment breakdown
Explore the cost of this home by adjusting the details. Changes won't be saved.Climate risks
Neighborhood: 72450
Nearby schools
Schools provided by the listing agent
- Elementary: Greene County Tech
- Middle: Greene County Tech
- High: Greene County Tech
Source: CARMLS. This data may not be complete. We recommend contacting the local school district to confirm school assignments for this home.
Similar homes
- $334,0003 bd2 ba1.7k sqft558 Greene 756 Rd, Paragould, AR 72450For Sale
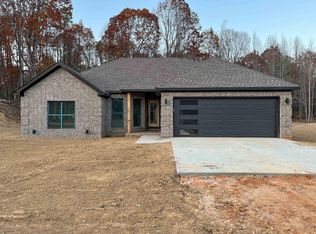
 MLS ID #26038603, Stacey Allred, Johnson Real Estate Group. CARMLS
 - $377,0003 bd2 ba2.2k sqft705 Greene 756 Rd, Paragould, AR 72450New Construction
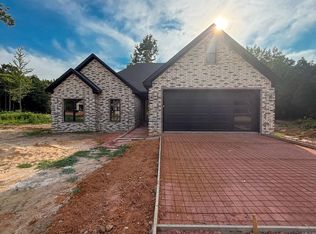 MLS ID #26017571, Stacey Allred, Johnson Real Estate Group. CARMLS
 - $389,9003 bd3 ba2.7k sqft315 Mountain Home Rd, Paragould, AR 72450For Sale
 MLS ID #26032375, Delaine Landrum, Ridgetop Realty. CARMLS
 - $339,0005 bd3 ba3.1k sqft1507 Greene 721 Rd, Paragould, AR 72450For Sale
 MLS ID #26034649, Nathan R Carter, Farmland Realty. CARMLS
 - $379,9004 bd2 ba2k sqft1501 S 30th St, Paragould, AR 72450For SaleMLS ID #26027965, Chrystle Mommsen, Coldwell Banker Village Communities. CARMLS
- $259,9003 bd2 ba1.4k sqft486 Greene 747 Rd, Paragould, AR 72450For SaleMLS ID #26032655, Marshall Ghant, Coldwell Banker Village Communities. CARMLS
- $344,9003 bd2 ba2.1k sqft3202 Fairview Rd, Paragould, AR 72450For SaleMLS ID #26014066, Carrie Dozier, IMAGE Realty. CARMLS
- $299,9003 bd2 ba2.7k sqft911 Roselee Dr, Paragould, AR 72450For SaleMLS ID #26034926, Justin DuBar, Century 21 Portfolio. CARMLS
- $349,9004 bd2 ba2.1k sqft3001 Norman Rockwell Dr, Paragould, AR 72450For SaleMLS ID #26013244, Jessica Redden, Chesser Realty, Inc.. CARMLS
- $379,9004 bd3 ba2.6k sqft4162 Gr 818 Rd, Paragould, AR 72450For SaleMLS ID #26032382, Charlie Stone, Weichert Realtors, Home Source. CARMLS
- $309,9005 bd3 ba2.9k sqft1006 Roselee Dr, Paragould, AR 72450For SaleMLS ID #26010903, Jon Moore, Halsey Real Estate. CARMLS
- $235,0003 bd2 ba1.8k sqft5816 Fairview Rd, Paragould, AR 72450For SaleMLS ID #26029191, Aaron N Mobley, Farmland Realty. CARMLS
- $329,0003 bd2 ba1.9k sqft1108 Summit Ridge Dr, Paragould, AR 72450New ConstructionMLS ID #26023247, Jonathan Minerick, Homecoin.com. CARMLS
- $349,9003 bd2 ba1.8k sqft2012 E Lawson Rd, Jonesboro, AR 72404For SaleMLS ID #26032774, Russell Wren Jr., Coldwell Banker Village Communities. CARMLS
- $319,9004 bd2 ba1.7k sqft2308 S 20th St, Paragould, AR 72450For SaleMLS ID #26033040, Brooksie Felty-Hartness, IMAGE Realty. CARMLS
- $324,9004 bd3 ba2k sqft2211 S 20th St, Paragould, AR 72450For SaleMLS ID #26031914, Brooksie Felty-Hartness, IMAGE Realty. CARMLS
- $345,0004 bd2 ba2.1k sqft114 Eva Ln, Brookland, AR 72417For SaleMLS ID #26016746, Blair Cook, Coldwell Banker Village Communities. CARMLS
- $318,0004 bd2 ba2k sqft2202 N 29th St, Paragould, AR 72450For SaleMLS ID #26033115, Lindsey D Burgess, Coldwell Banker Village Communities. CARMLS
