A brand new, beautiful rustic inspired home with cedar accents is waiting for you! Located in Summit Ridge subdivision just off of Barnhill Road in Paragould, AR. 1108 Summit Ridge Drive comes with 1900 +/- sq/ft living space, 3 bedrooms & 2 baths and a 2 car garage. Open floor concept in living room & kitchen feels spacious. Tray ceilings in living room and primary bedroom add detail to this home. Granite countertops in kitchen & bathrooms. Custom tiled shower in primary bath and a stand alone tub too!
Active
$329,000
1108 Summit Ridge Dr, Paragould, AR 72450
3beds
1,900sqft
Single Family Residence
Built in 2026
8,712 Square Feet Lot
$-- Zestimate®
$173/sqft
$-- HOA
What's special
Stand alone tubCedar accents
- 107 days
- 237
- 15
Zillow last checked:
Listing updated:
Listed by:
Jonathan Minerick 888-400-2513,
Homecoin.com 888-400-2513
Source: CARMLS,MLS#: 26023247
Facts & features
Interior
Bedrooms & bathrooms
- Bedrooms: 3
- Bathrooms: 2
- Full bathrooms: 2
Dining room
- Features: None
Heating
- Electric
Cooling
- Electric
Appliances
- Included: Free-Standing Range, Microwave, Surface Range, Dishwasher, Disposal, Electric Water Heater
- Laundry: Washer Hookup, Electric Dryer Hookup, Laundry Room
Features
- Walk-In Closet(s), Ceiling Fan(s), Walk-in Shower, Granite Counters, Pantry, Sheet Rock, Tray Ceiling(s), 3 Bedrooms Same Level
- Flooring: Vinyl, Laminate
- Windows: Window Treatments
- Has fireplace: Yes
- Fireplace features: Gas Starter, Gas Logs Present
Interior area
- Total structure area: 1,900
- Total interior livable area: 1,900 sqft
Property
Parking
- Total spaces: 2
- Parking features: Garage, Two Car
- Has garage: Yes
Features
- Levels: One
- Stories: 1
Lot
- Size: 8,712 Square Feet
- Dimensions: 65 x 132
- Features: Subdivided
Construction
Type & style
- Home type: SingleFamily
- Architectural style: Traditional,Contemporary,Ranch,Craftsman
- Property subtype: Single Family Residence
Materials
- Brick, Metal/Vinyl Siding, Cedar
- Foundation: Slab
- Roof: Shingle
Condition
- New construction: Yes
- Year built: 2026
Utilities & green energy
- Electric: Elec-Municipal (+Entergy)
- Sewer: Public Sewer
- Water: Public
Community & HOA
Community
- Security: Smoke Detector(s)
- Subdivision: Summit Ridge
HOA
- Has HOA: No
Location
- Region: Paragould
Financial & listing details
- Price per square foot: $173/sqft
- Annual tax amount: $117
- Date on market: 6/10/2026
- Listing terms: VA Loan,FHA,Conventional,USDA Loan
- Road surface type: Paved
Estimated market value
Not available
Estimated sales range
Not available
Not available
Price history
| Date | Event | Price |
|---|---|---|
| 6/10/2026 | Listed for sale | $329,000$173/sqft |
Source:  CARMLS #26023247 Report a problem CARMLS #26023247 Report a problem | ||
Public tax history
Tax history is unavailable.
Monthly payment
Est. payment
Payment breakdown
Explore the cost of this home by adjusting the details. Changes won't be saved.Climate risks
Neighborhood: 72450
Similar homes
- $319,9004 bd2 ba1.7k sqft2308 S 20th St, Paragould, AR 72450For Sale
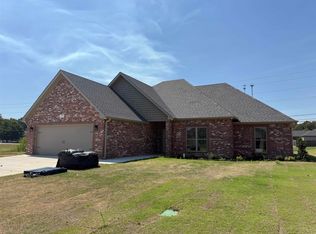
 MLS ID #26033040, Brooksie Felty-Hartness, IMAGE Realty. CARMLS
 - $299,0003 bd3 ba1.7k sqft905 W Unity Rd, Paragould, AR 72450For Sale
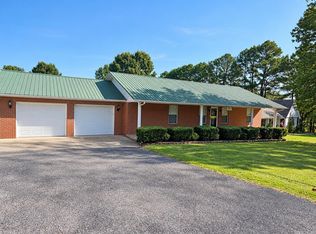 MLS ID #26037519, Linda Dickinson, Century 21 Portfolio-Bold. CARMLS
 - $334,0003 bd2 ba1.7k sqft558 Greene 756 Rd, Paragould, AR 72450For Sale
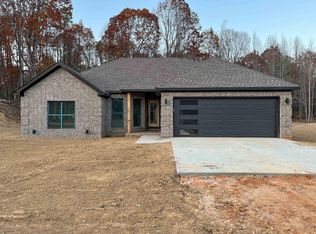 MLS ID #26038603, Stacey Allred, Johnson Real Estate Group. CARMLS
 - $299,9003 bd2 ba2.7k sqft911 Roselee Dr, Paragould, AR 72450For Sale
 MLS ID #26034926, Justin DuBar, Century 21 Portfolio. CARMLS
 - $324,9004 bd3 ba2k sqft2211 S 20th St, Paragould, AR 72450For SaleMLS ID #26031914, Brooksie Felty-Hartness, IMAGE Realty. CARMLS
- $310,0004 bd2 ba2.3k sqft35 Greene 795 Rd, Paragould, AR 72450For SaleMLS ID #26032241, Rebekah D Clairday, Prime Real Estate Partners. CARMLS
- $344,9003 bd2 ba2.1k sqft3202 Fairview Rd, Paragould, AR 72450For SaleMLS ID #26014066, Carrie Dozier, IMAGE Realty. CARMLS
- $318,0004 bd2 ba2k sqft2202 N 29th St, Paragould, AR 72450For SaleMLS ID #26033115, Lindsey D Burgess, Coldwell Banker Village Communities. CARMLS
- $349,9004 bd2 ba2.1k sqft3001 Norman Rockwell Dr, Paragould, AR 72450For SaleMLS ID #26013244, Jessica Redden, Chesser Realty, Inc.. CARMLS
- $379,9004 bd2 ba2k sqft1501 S 30th St, Paragould, AR 72450For SaleMLS ID #26027965, Chrystle Mommsen, Coldwell Banker Village Communities. CARMLS
- $315,0003 bd2 ba1.8k sqft3007 Lynn Dr, Paragould, AR 72450For SaleMLS ID #26029131, Rachel L Sellmeyer, Unified Real Estate. CARMLS
- $299,9004 bd3 ba2.6k sqft2301 Country Club Rd, Paragould, AR 72450For SaleMLS ID #26035924, Delaine Landrum, Ridgetop Realty. CARMLS
- $293,0004 bd2 ba1.7k sqft2212 S 19th St, Paragould, AR 72450For SaleMLS ID #26021690, Danna Johnson, Johnson Real Estate Group. CARMLS
- $389,9003 bd3 ba2.7k sqft315 Mountain Home Rd, Paragould, AR 72450For SaleMLS ID #26032375, Delaine Landrum, Ridgetop Realty. CARMLS
- $249,9003 bd2 ba2.2k sqft407 Meriwether Dr, Paragould, AR 72450For SaleMLS ID #26020943, Laura King, Prime Real Estate Partners. CARMLS
- $219,9003 bd2 ba1.6k sqft1811 Magnolia Ln, Paragould, AR 72450For SaleMLS ID #26030173, Whitney Felty Dwyer, IMAGE Realty. CARMLS
- $259,9003 bd2 ba1.4k sqft486 Greene 747 Rd, Paragould, AR 72450For SaleMLS ID #26032655, Marshall Ghant, Coldwell Banker Village Communities. CARMLS
- $249,9004 bd2 ba2.5k sqft605 W Highland St, Paragould, AR 72450For SaleMLS ID #26025528, Lori A Dowdy, Journey Real Estate. CARMLS
- $235,0003 bd2 ba1.8k sqft5816 Fairview Rd, Paragould, AR 72450For SaleMLS ID #26029191, Aaron N Mobley, Farmland Realty. CARMLS
