Be the first to enjoy this brand-new 4-bedroom, 2-bath home in Sierra Hills! Offering approximately 1746 square feet of thoughtfully designed living space, this all-electric home features a desirable split-bedroom floor plan that balances comfort and privacy. The spacious living area flows seamlessly into the kitchen, where you'll find solid surface countertops, abundant cabinet space, and a full appliance package including an electric range, microwave/vent hood, dishwasher, and disposal. Luxury vinyl plank flooring extends throughout the home for both style and easy maintenance. The primary suite offers a private bath and two walk-in closets. Additional highlights include a dedicated laundry room, double garage, patio, and attractive brick and vinyl exterior. Conveniently located and designed with today's lifestyle in mind, this new construction is ready to welcome you home.
Active
$293,000
2212 S 19th St, Paragould, AR 72450
4beds
1,746sqft
Single Family Residence
Built in 2026
8,276 Square Feet Lot
$291,800 Zestimate®
$168/sqft
$-- HOA
What's special
Double garageDedicated laundry roomSolid surface countertopsAbundant cabinet space
- 8 days
- 122
- 14
Likely to sell faster than
Zillow last checked:
Listing updated:
Listed by:
Danna Johnson 870-919-2226,
Johnson Real Estate Group 870-333-5534
Source: CARMLS,MLS#: 26040086
Facts & features
Interior
Bedrooms & bathrooms
- Bedrooms: 4
- Bathrooms: 2
- Full bathrooms: 2
Dining room
- Features: Eat-in Kitchen
Appliances
- Included: Microwave, Electric Range, Dishwasher, Electric Water Heater
- Laundry: Washer Hookup, Electric Dryer Hookup, Laundry Room
Features
- Sheet Rock, Sheet Rock Ceiling, 4 Bedrooms Same Level
- Flooring: Luxury Vinyl
- Basement: None
- Has fireplace: No
- Fireplace features: None
Interior area
- Total structure area: 1,746
- Total interior livable area: 1,746 sqft
Property
Parking
- Total spaces: 2
- Parking features: Garage, Two Car
- Has garage: Yes
Features
- Levels: One
- Stories: 1
- Patio & porch: Patio
Lot
- Size: 8,276 Square Feet
- Dimensions: 60 x 140
- Features: Level, Subdivided
Details
- Parcel number: 160800025000
Construction
Type & style
- Home type: SingleFamily
- Architectural style: Traditional
- Property subtype: Single Family Residence
Materials
- Brick, Metal/Vinyl Siding
- Foundation: Slab
- Roof: Shingle
Condition
- New construction: No
- Year built: 2026
Utilities & green energy
- Electric: Elec-Municipal (+Entergy)
- Sewer: Public Sewer
- Water: Public
Community & HOA
Community
- Subdivision: SIERRA HILLS
HOA
- Has HOA: No
Location
- Region: Paragould
Financial & listing details
- Price per square foot: $168/sqft
- Annual tax amount: $242
- Date on market: 10/3/2026
- Listing terms: VA Loan,FHA,Conventional,Cash,USDA Loan
- Road surface type: Paved
Estimated market value
$291,800
$277,000 - $306,000
$1,821/mo
Price history
| Date | Event | Price |
|---|---|---|
| 5/29/2026 | Listed for sale | $293,000$168/sqft |
Source:  CARMLS #26021690 Report a problem CARMLS #26021690 Report a problem | ||
Public tax history
Tax history is unavailable.
Monthly payment
Est. payment
Payment breakdown
Explore the cost of this home by adjusting the details. Changes won't be saved.Climate risks
Neighborhood: 72450
Nearby schools
Schools provided by the listing agent
- Elementary: Paragould
- Middle: Paragould
- High: Paragould
Source: CARMLS. This data may not be complete. We recommend contacting the local school district to confirm school assignments for this home.


Similar homes
- $319,9004 bd2 ba1.7k sqft2308 S 20th St, Paragould, AR 72450For Sale
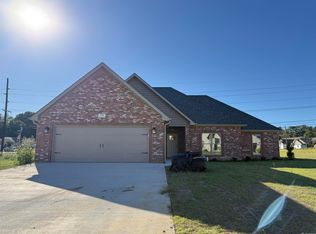
 MLS ID #26033040, Brooksie Felty-Hartness, IMAGE Realty. CARMLS
 - $324,9004 bd3 ba2k sqft2211 S 20th St, Paragould, AR 72450For Sale
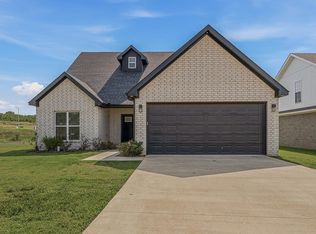 MLS ID #26031914, Brooksie Felty-Hartness, IMAGE Realty. CARMLS
 - $299,9003 bd3 ba2.3k sqft1201 Kirkwood Dr, Paragould, AR 72450For Sale
 MLS ID #26037469, Janet C Janski, Century 21 Portfolio-Bold. CARMLS
 - $299,0003 bd3 ba1.7k sqft905 W Unity Rd, Paragould, AR 72450For Sale
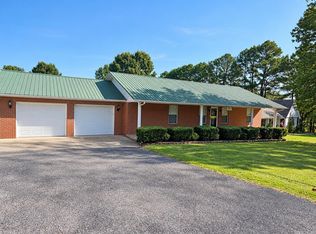 MLS ID #26037519, Linda Dickinson, Century 21 Portfolio-Bold. CARMLS
 - $220,0003 bd2 ba1.4k sqft53 Ashcraft Ct, Paragould, AR 72450For SaleMLS ID #26040294, Lori A Dowdy, Journey Real Estate. CARMLS
- $219,9003 bd2 ba1.7k sqft409 Tech St, Paragould, AR 72450For SaleMLS ID #26040219, Chris Warhurst, IMAGE Realty. CARMLS
- $318,0004 bd2 ba2k sqft2202 N 29th St, Paragould, AR 72450For SaleMLS ID #26033115, Lindsey D Burgess, Coldwell Banker Village Communities. CARMLS
- $259,9003 bd2 ba1.4k sqft486 Greene 747 Rd, Paragould, AR 72450For SaleMLS ID #26032655, Marshall Ghant, Coldwell Banker Village Communities. CARMLS
- $299,9003 bd2 ba1.8k sqft3007 Lynn Dr, Paragould, AR 72450For SaleMLS ID #26029131, Rachel L Sellmeyer, Unified Real Estate. CARMLS
- $329,0003 bd2 ba1.9k sqft1108 Summit Ridge Dr, Paragould, AR 72450New ConstructionMLS ID #26023247, Jonathan Minerick, Homecoin.com. CARMLS
- $249,9003 bd2 ba2.2k sqft407 Meriwether Dr, Paragould, AR 72450For SaleMLS ID #26020943, Laura King, Prime Real Estate Partners. CARMLS
- $249,9004 bd2 ba2.5k sqft605 W Highland St, Paragould, AR 72450For SaleMLS ID #26025528, Lori A Dowdy, Journey Real Estate. CARMLS
- $325,0004 bd2 ba1.7k sqft3105 Lynn Dr, Paragould, AR 72450New ConstructionMLS ID #26029030, Rachel L Sellmeyer, Unified Real Estate. CARMLS
- $334,0003 bd2 ba1.7k sqft558 Greene 756 Rd, Paragould, AR 72450For SaleMLS ID #26038603, Stacey Allred, Johnson Real Estate Group. CARMLS
- $195,0003 bd2 ba1.4k sqft51 Ashcraft Ct, Paragould, AR 72450For SaleMLS ID #26040068, Sandra Kelley, Weichert Realtors, Home Source. CARMLS
- $235,0003 bd2 ba1.8k sqft5816 Fairview Rd, Paragould, AR 72450For SaleMLS ID #26029191, Aaron N Mobley, Farmland Realty. CARMLS
