Now under construction in Sierra Hills! This all-electric, one-level home is designed with today's lifestyle in mind and is anticipated to be completed in the coming weeks. Offering approximately 1746 square feet, the floor plan features 4 bedrooms, 2 full baths, and a desirable split-bedroom layout. The spacious kitchen is planned with solid surface countertops and appliances including an electric range, microwave/vent hood, dishwasher, and disposal. Luxury vinyl plank flooring will extend throughout the home, creating a cohesive and low-maintenance living environment. The primary suite will feature a private bath and two walk-in closets, while the additional bedrooms provide flexibility for guests, or a home office. A laundry room, patio, double garage, and low-maintenance brick and vinyl exterior complete this exciting new construction opportunity.
Active
$293,000
2304 S 19th St, Paragould, AR 72450
4beds
--sqft
Single Family Residence
Built in 2026
8,276 Square Feet Lot
$291,000 Zestimate®
$--/sqft
$-- HOA
What's special
Double garageAll-electric one-level homeLaundry roomDesirable split-bedroom layoutSpacious kitchen
- 134 days
- 55
- 7
Zillow last checked:
Listing updated:
Listed by:
Danna Johnson 870-919-2226,
Johnson Real Estate Group 870-333-5534
Source: CARMLS,MLS#: 26021700
Facts & features
Interior
Bedrooms & bathrooms
- Bedrooms: 4
- Bathrooms: 2
- Full bathrooms: 2
Dining room
- Features: Eat-in Kitchen
Heating
- Electric
Cooling
- Electric
Appliances
- Included: Microwave, Electric Range, Dishwasher, Electric Water Heater
- Laundry: Washer Hookup, Electric Dryer Hookup, Laundry Room
Features
- Sheet Rock, Sheet Rock Ceiling, 4 Bedrooms Same Level
- Flooring: Luxury Vinyl
- Basement: None
- Has fireplace: No
- Fireplace features: None
Interior area
- Total structure area: 0
Property
Parking
- Total spaces: 2
- Parking features: Garage, Two Car
- Has garage: Yes
Features
- Levels: One
- Stories: 1
- Patio & porch: Patio
Lot
- Size: 8,276 Square Feet
- Dimensions: 60 x 140
- Features: Level, Subdivided
Details
- Parcel number: 160800023000
Construction
Type & style
- Home type: SingleFamily
- Architectural style: Traditional
- Property subtype: Single Family Residence
Materials
- Brick, Metal/Vinyl Siding
- Foundation: Slab
- Roof: Shingle
Condition
- New construction: No
- Year built: 2026
Utilities & green energy
- Electric: Elec-Municipal (+Entergy)
- Sewer: Public Sewer
- Water: Public
Community & HOA
Community
- Subdivision: SIERRA HILLS
HOA
- Has HOA: No
Location
- Region: Paragould
Financial & listing details
- Annual tax amount: $242
- Date on market: 5/29/2026
- Listing terms: VA Loan,FHA,Conventional,Cash,USDA Loan
- Road surface type: Paved
Estimated market value
$291,000
$276,000 - $306,000
$1,904/mo
Price history
| Date | Event | Price |
|---|---|---|
| 5/29/2026 | Listed for sale | $293,000 |
Source:  CARMLS #26021700 Report a problem CARMLS #26021700 Report a problem | ||
Public tax history
Tax history is unavailable.
Monthly payment
Est. payment
Payment breakdown
Explore the cost of this home by adjusting the details. Changes won't be saved.Climate risks
Neighborhood: 72450
Nearby schools
Schools provided by the listing agent
- Elementary: Paragould
- Middle: Paragould
- High: Paragould
Source: CARMLS. This data may not be complete. We recommend contacting the local school district to confirm school assignments for this home.

Similar homes
- $293,0004 bd2 ba1.7k sqft2212 S 19th St, Paragould, AR 72450For Sale
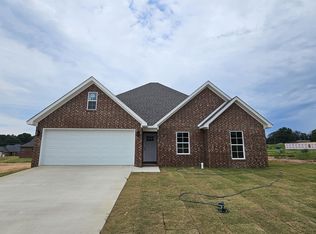
 MLS ID #26040086, Danna Johnson, Johnson Real Estate Group. CARMLS
 - $319,9004 bd2 ba1.7k sqft2308 S 20th St, Paragould, AR 72450For Sale
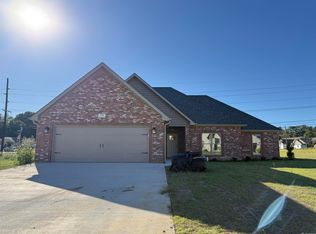 MLS ID #26033040, Brooksie Felty-Hartness, IMAGE Realty. CARMLS
 - $324,9004 bd3 ba2k sqft2211 S 20th St, Paragould, AR 72450For Sale
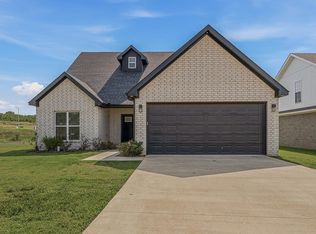 MLS ID #26031914, Brooksie Felty-Hartness, IMAGE Realty. CARMLS
 - $239,0004 bd3 ba2.6k sqft2101 Wildrose Ln, Paragould, AR 72450For Sale
 MLS ID #26019102, Brooksie Felty-Hartness, IMAGE Realty. CARMLS
 - $289,0003 bd2 ba2.7k sqft911 Roselee Dr, Paragould, AR 72450For SaleMLS ID #26034926, Justin DuBar, Century 21 Portfolio. CARMLS
- $299,0003 bd3 ba1.7k sqft905 W Unity Rd, Paragould, AR 72450For SaleMLS ID #26037519, Linda Dickinson, Century 21 Portfolio-Bold. CARMLS
- $220,0003 bd2 ba1.4k sqft53 Ashcraft Ct, Paragould, AR 72450For SaleMLS ID #26040294, Lori A Dowdy, Journey Real Estate. CARMLS
- $334,9005 bd3 ba3.1k sqft1507 Greene 721 Rd, Paragould, AR 72450For SaleMLS ID #26034649, Nathan R Carter, Farmland Realty. CARMLS
- $249,9003 bd2 ba2.2k sqft407 Meriwether Dr, Paragould, AR 72450For SaleMLS ID #26020943, Laura King, Prime Real Estate Partners. CARMLS
- $249,9004 bd2 ba2.5k sqft605 W Highland St, Paragould, AR 72450For SaleMLS ID #26025528, Lori A Dowdy, Journey Real Estate. CARMLS
- $318,0004 bd2 ba2k sqft2202 N 29th St, Paragould, AR 72450For SaleMLS ID #26033115, Lindsey D Burgess, Coldwell Banker Village Communities. CARMLS
- $259,9003 bd2 ba1.4k sqft486 Greene 747 Rd, Paragould, AR 72450For SaleMLS ID #26032655, Marshall Ghant, Coldwell Banker Village Communities. CARMLS
- $329,0003 bd2 ba1.9k sqft1108 Summit Ridge Dr, Paragould, AR 72450New ConstructionMLS ID #26023247, Jonathan Minerick, Homecoin.com. CARMLS
- $219,9003 bd2 ba1.7k sqft409 Tech St, Paragould, AR 72450For SaleMLS ID #26040219, Chris Warhurst, IMAGE Realty. CARMLS
- $299,9003 bd2 ba1.8k sqft3007 Lynn Dr, Paragould, AR 72450For SaleMLS ID #26029131, Rachel L Sellmeyer, Unified Real Estate. CARMLS
- $325,0004 bd2 ba1.7k sqft3105 Lynn Dr, Paragould, AR 72450New ConstructionMLS ID #26029030, Rachel L Sellmeyer, Unified Real Estate. CARMLS
- $334,0003 bd2 ba1.7k sqft558 Greene 756 Rd, Paragould, AR 72450For SaleMLS ID #26038603, Stacey Allred, Johnson Real Estate Group. CARMLS
- $195,0003 bd2 ba1.4k sqft51 Ashcraft Ct, Paragould, AR 72450For SaleMLS ID #26040068, Sandra Kelley, Weichert Realtors, Home Source. CARMLS
