2107 Wildrose has a little sass, a lot of class, and plenty of pizzazz! This open floor plan knows how to make an impression with a fabulous island kitchen, gorgeous quartz countertops that carry right up the backsplash, and stainless appliances that shine! Stylish Pergo flooring keeps life looking good without making cleaning a full time job. The split bedroom plan gives everyone a little breathing room, while the spacious covered back patio is ready for morning coffee, evening cocktails, and everything in between! And that large corner lot? Just icing on the cake! Style, space, and easy living all wrapped up in one sweet address. What more could you ask for? Wildrose is ready to show off!
Active
$344,900
2107 Wildrose Ln, Paragould, AR 72450
4beds
1,860sqft
Single Family Residence
Built in 2026
0.32 Acres Lot
$344,400 Zestimate®
$185/sqft
$-- HOA
What's special
Fabulous island kitchenSplit bedroom planSpacious covered back patioOpen floor planLarge corner lotStainless appliances that shineStylish pergo flooring
- 14 days
- 357
- 70
Likely to sell faster than
Zillow last checked:
Listing updated:
Listed by:
Brooksie Felty-Hartness 870-215-1511,
IMAGE Realty 870-236-2121
Source: CARMLS,MLS#: 26042622
Facts & features
Interior
Bedrooms & bathrooms
- Bedrooms: 4
- Bathrooms: 2
- Full bathrooms: 2
Rooms
- Room types: None
Dining room
- Features: Breakfast Bar, Kitchen/Dining Combo, Separate Breakfast Rm
Appliances
- Included: Built-In Range, Microwave, Dishwasher, Disposal
Features
- Primary Bedroom/Main Lv, Guest Bedroom/Main Lv
- Flooring: Laminate
- Has fireplace: Yes
Interior area
- Total structure area: 1,860
- Total interior livable area: 1,860 sqft
Property
Parking
- Total spaces: 2
- Parking features: Garage, Two Car
- Has garage: Yes
Features
- Levels: One
- Stories: 1
Lot
- Size: 0.32 Acres
- Features: Sloped, Subdivided
Construction
Type & style
- Home type: SingleFamily
- Architectural style: Traditional
- Property subtype: Single Family Residence
Materials
- Brick
- Foundation: Slab
- Roof: 3 Tab Shingles
Condition
- New construction: No
- Year built: 2026
Utilities & green energy
- Electric: Elec-Municipal (+Entergy)
- Sewer: Public Sewer
- Water: Public
Community & HOA
Community
- Subdivision: Wild Rose
HOA
- Has HOA: No
Location
- Region: Paragould
Financial & listing details
- Price per square foot: $185/sqft
- Annual tax amount: $400
- Date on market: 10/22/2026
- Road surface type: Paved
Estimated market value
$344,400
$327,000 - $362,000
$1,825/mo
Price history
| Date | Event | Price |
|---|---|---|
| 10/22/2026 | Listed for sale | $344,900$185/sqft |
Source:  CARMLS #26042622 Report a problem | ||
Public tax history
Tax history is unavailable.
Monthly payment
Est. payment
Payment breakdown
Explore the cost of this home by adjusting the details. Changes won't be saved.Climate risks
Neighborhood: 72450
Nearby schools
Schools provided by the listing agent
- Elementary: Greene County Tech
- Middle: Greene County Tech
- High: Greene County Tech
Source: CARMLS. This data may not be complete. We recommend contacting the local school district to confirm school assignments for this home.

Similar homes
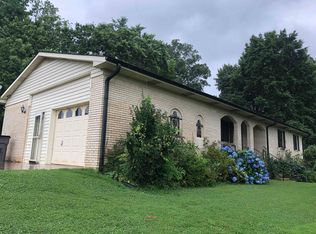
- $324,9004 bd3 ba2k sqft2211 S 20th St, Paragould, AR 72450For Sale
 MLS ID #26031914, Brooksie Felty-Hartness, IMAGE Realty. CARMLS
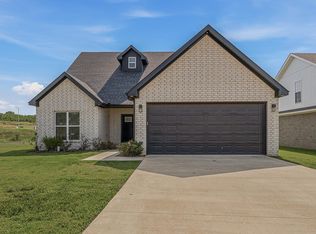
- $342,9003 bd2 ba2.1k sqft3202 Fairview Rd, Paragould, AR 72450For Sale
 MLS ID #10133049, Kayla Tacker, SnowCap Realty. Northeast Arkansas BOR
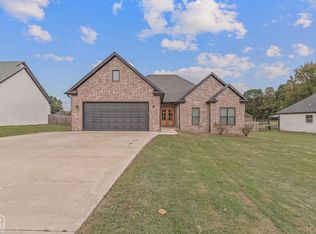
- $319,9004 bd2 ba1.7k sqft2308 S 20th St, Paragould, AR 72450For Sale
 MLS ID #26033040, Brooksie Felty-Hartness, IMAGE Realty. CARMLS
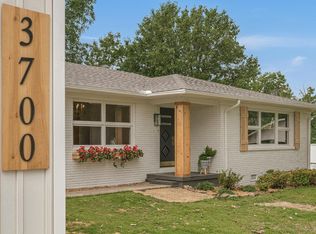
- $349,5003 bd3 ba2.3k sqft3700 W Kingshighway, Paragould, AR 72450For Sale
 MLS ID #26032509, Brooksie Felty-Hartness, IMAGE Realty. CARMLS
- $299,9003 bd3 ba2.3k sqft1201 Kirkwood Dr, Paragould, AR 72450For SaleMLS ID #26037469, Janet C Janski, Century 21 Portfolio-Bold. CARMLS
- $313,0004 bd2 ba2k sqft2202 N 29th St, Paragould, AR 72450For SaleMLS ID #26033115, Lindsey D Burgess, Coldwell Banker Village Communities. CARMLS
- $344,0004 bd2 ba2.1k sqft209 Gulley Dr, Brookland, AR 72417For SaleMLS ID #26040333, Michael Propst, Arkansas Elite Realty. CARMLS
- $244,9004 bd3 ba2.2k sqft100 S 22nd Ave, Paragould, AR 72450For SaleMLS ID #26016454, Teagan J Cox, Dustin White Realty. CARMLS
- $239,9003 bd3 ba1.8k sqft400 Saint Renee Dr, Paragould, AR 72450For SaleMLS ID #26035328, Janet C Janski, Century 21 Portfolio-Bold. CARMLS
- $344,9004 bd3 ba2.1k sqft4212 Clowder Ln, Jonesboro, AR 72405For SaleMLS ID #26042110, Brooksie Felty-Hartness, IMAGE Realty. CARMLS
- $259,9003 bd2 ba1.5k sqft1204 Gr 907 Rd, Paragould, AR 72450For SaleMLS ID #26041997, Rebekah D Clairday, Prime Real Estate Partners. CARMLS
- $209,9003 bd2 ba1.7k sqft409 Tech St, Paragould, AR 72450For SaleMLS ID #26040219, Chris Warhurst, IMAGE Realty. CARMLS
- $249,9003 bd3 ba1.9k sqft801 Brighton St, Paragould, AR 72450For SaleMLS ID #26035717, Brooksie Felty-Hartness, IMAGE Realty. CARMLS
- $224,9003 bd2 ba1.5k sqft1303 Daniel Dr, Paragould, AR 72450For SaleMLS ID #26032075, Janet C Janski, Century 21 Portfolio-Bold. CARMLS
