Welcome to 209 Gulley Drive, where design meets everyday comfort in one of Brookland's most sought-after neighborhoods. Built in 2021, this beautifully crafted home offers nearly 2,200 square feet of thoughtfully designed living space, blending quality finishes with a functional floor plan that is equally suited for entertaining and daily life. Access to the neighborhood playground and basketball court is an added bonus! Step inside to discover an inviting open-concept layout centered around a spacious living room with a stunning fireplace, creating a warm and welcoming atmosphere. The well-appointed kitchen features a large breakfast bar, ample cabinetry, and seamless flow into the dining and living areas, making it the true heart of the home. The split-bedroom design provides privacy and convenience, with a generously sized primary suite offering a peaceful retreat after a long day. Three additional bedrooms provide flexibility for family, guests, or a home office, while quality finishes throughout reflect the home's modern craftsmanship and attention to detail. Outside, enjoy a covered patio overlooking the back yard; an ideal setting for morning coffee, weekend gatherings, or simply relaxing at the end of the day. A mudroom, attached two-car garage and attractive curb appeal complete the package. Located within the highly desirable Brookland community, this exceptional home offers the perfect combination of style, comfort, and convenience. If you've been searching for a move-in-ready home with modern finishes and a refined design, 209 Gulley Drive deserves a place at the top of your list.
For sale
$349,000
209 Gulley Dr, Brookland, AR 72417
4beds
2,192sqft
:
Get pre-qualified$2,224/mo
Single Family Residence
Built in 2021
0.29 Acres Lot
$346,000 Zestimate®
$159/sqft
$25/mo HOA
What's special
Attached two-car garageGenerously sized primary suiteSplit-bedroom designThoughtfully designed living spaceOpen-concept layoutAttractive curb appealWell-appointed kitchen
- 5 days |
- 192 |
- 18 |
Zillow last checked:
Listing updated:
Listed by:
Michael Propst 870-219-8597,
Arkansas Elite Realty 870-938-0123
Source: Northeast Arkansas BOR,MLS#: 10131253
Facts & features
Interior
Bedrooms & bathrooms
- Bedrooms: 4
- Bathrooms: 2
- Full bathrooms: 2
- Main level bedrooms: 4
Primary bedroom
- Level: Main
Bedroom 2
- Level: Main
Bedroom 3
- Level: Main
Bedroom 4
- Level: Main
Basement
- Area: 0
Heating
- Central
Cooling
- Central Air
Appliances
- Laundry: Laundry Room
Features
- Breakfast Bar, Built-in Features, Ceiling Fan(s), Climate Control
- Has fireplace: Yes
- Fireplace features: Gas Log
Interior area
- Total structure area: 2,192
- Total interior livable area: 2,192 sqft
- Finished area above ground: 2,192
Property
Parking
- Total spaces: 2
- Parking features: Attached
- Attached garage spaces: 2
Features
- Levels: One
- Patio & porch: Patio Covered, Porch, Screened
- Fencing: Wood
Lot
- Size: 0.29 Acres
Details
- Parcel number: 1115517203300
Construction
Type & style
- Home type: SingleFamily
- Property subtype: Single Family Residence
Materials
- Brick
- Foundation: Slab
Condition
- Year built: 2021
Utilities & green energy
- Sewer: City Sewer
- Water: Public
Community & HOA
Community
- Subdivision: Gatlins Crossings
HOA
- Has HOA: Yes
- HOA fee: $25 monthly
Location
- Region: Brookland
Financial & listing details
- Price per square foot: $159/sqft
- Tax assessed value: $269,705
- Annual tax amount: $1,861
- Date on market: 7/29/2026
- Listing terms: Cash,Conventional,FHA,In House,Rural Development,VA Loan
- Road surface type: Paved
Estimated market value
$346,000
$329,000 - $363,000
$2,204/mo
Price history
| Date | Event | Price |
|---|---|---|
| 7/29/2026 | Listed for sale | $349,000+4.2%$159/sqft |
Source: Northeast Arkansas BOR #10131253 Report a problem | ||
| 5/7/2026 | Listing removed | $335,000$153/sqft |
Source: Northeast Arkansas BOR #10097734 Report a problem | ||
| 5/13/2022 | Sold | $335,000$153/sqft |
Source: Northeast Arkansas BOR #10098799 Report a problem | ||
| 4/9/2022 | Pending sale | $335,000$153/sqft |
Source: Northeast Arkansas BOR #10098799 Report a problem | ||
| 3/28/2022 | Listing removed | -- |
Source: Northeast Arkansas BOR #10097734 Report a problem | ||
| 3/3/2022 | Price change | $335,000-1.5%$153/sqft |
Source: Northeast Arkansas BOR #10097734 Report a problem | ||
| 2/14/2022 | Listed for sale | $340,000+4.6%$155/sqft |
Source: Northeast Arkansas BOR #10097734 Report a problem | ||
| 9/23/2021 | Sold | $324,900$148/sqft |
Source: Northeast Arkansas BOR #10093726 Report a problem | ||
Public tax history
| Year | Property taxes | Tax assessment |
|---|---|---|
| 2025 | $1,861 -5.1% | $53,941 |
| 2024 | $1,961 | $53,941 |
| 2023 | -- | $53,941 |
| 2022 | $2,086 | $53,941 |
| 2021 | -- | -- |
Find assessor info on the county website
Monthly payment
Est. payment
Payment breakdown
Explore the cost of this home by adjusting the details. Changes won't be saved.Climate risks
Neighborhood: 72417
Nearby schools
GreatSchools rating
- 7/10Brookland Elementary SchoolGrades: 1-3Distance: 1.1 mi
- 6/10Brookland Junior High SchoolGrades: 7-9Distance: 1.4 mi
- 7/10Brookland High SchoolGrades: 10-12Distance: 1.4 mi
Schools provided by the listing agent
- Elementary: Brookland
- Middle: Brookland
- High: Brookland
Source: Northeast Arkansas BOR. This data may not be complete. We recommend contacting the local school district to confirm school assignments for this home.
- $409,300-- bd3 ba2.7k sqft211 Gulley Dr, Brookland, AR 72417Off Market
- $345,200-- bd2 ba2.1k sqft207 Gulley Dr, Brookland, AR 72417Off Market
- $309,400-- bd2 ba2k sqft213 Gulley Dr, Brookland, AR 72417Off Market
- $363,700-- bd3 ba2.2k sqft205 Gulley Dr, Brookland, AR 72417Off Market
- $380,0004 bd2 ba2.3k sqft210 Gulley Dr, Brookland, AR 72417Sold
- $348,700-- bd2 ba2.2k sqft212 Gulley Dr, Brookland, AR 72417Off Market
- $375,0004 bd2 ba2.2k sqft214 Gulley Dr, Brookland, AR 72417Sold
- $378,700-- bd2 ba2.2k sqft208 Gulley Dr, Brookland, AR 72417Off Market
A local agent can set up tours, give advice and negotiate with sellers.
A local lender can help you make sure your offer is ready when you are.
Similar homes
- $355,0004 bd2 ba2.1k sqft206 Gulley Dr, Brookland, AR 72417For Sale
 MLS ID #10129612, David James, Century 21 Portfolio. Northeast Arkansas BOR
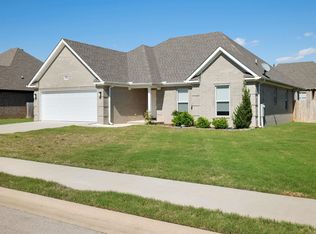
 - $334,9004 bd2 ba1.9k sqft108 Delle Ln, Brookland, AR 72417For Sale
 MLS ID #26021642, Teri Tingle, Exp Realty. CARMLS
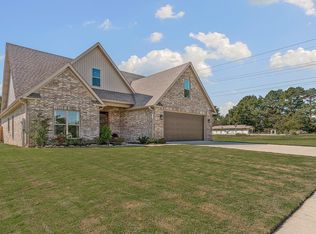
 - $344,9003 bd2 ba2.2k sqft100 Hidden Creek Dr, Brookland, AR 72417For Sale
 MLS ID #26021644, Angela Staton, Century 21 Portfolio. CARMLS
 - $339,9994 bd3 ba2.2k sqft122 Clearwater Dr, Brookland, AR 72417For Sale
 MLS ID #26016098, John C Dacus, ERA Doty Real Estate. CARMLS
 - $324,9004 bd2 ba2k sqft5309 Bridger Park Ct, Jonesboro, AR 72405For SaleMLS ID #10131397, Janie Hay, Select Properties. Northeast Arkansas BOR
- from $292,9904 bd2 ba1.8k sqftCAMERON Plan, Hidden Creek, Brookland, AR 72417New ConstructionDR Horton
- $459,9003 bd2 ba2.3k sqft2540 County Road 762, Brookland, AR 72417For SaleMLS ID #10130659, Lawrence K. Pace, Century 21 Portfolio. Northeast Arkansas BOR
- $199,9003 bd2 ba1.5k sqft99 County Road 960, Brookland, AR 72417For SaleMLS ID #26026062, Amanda Milligan, Compass Rose Realty. CARMLS
- $340,0004 bd3 ba2.1k sqft4204 Clowder Ln, Jonesboro, AR 72405For SaleMLS ID #26023540, Danna Johnson, Johnson Real Estate Group. CARMLS
- $275,9904 bd2 ba1.7k sqft65 Clearwater Dr, Brookland, AR 72417New ConstructionDR Horton
- $255,9904 bd2 ba1.4k sqft69 Clearwater Dr, Brookland, AR 72417New ConstructionCARMLS
- $424,9004 bd3 ba2.5k sqft1177 County Road 702, Jonesboro, AR 72405For SaleMLS ID #10130317, Linzey Machen, Century 21 Portfolio. Northeast Arkansas BOR
- $268,9903 bd2 ba1.6k sqft71 Clearwater Dr, Brookland, AR 72417New ConstructionCARMLS
- from $290,9903 bd2 ba1.7k sqftCLIFTON Plan, Hidden Creek, Brookland, AR 72417New ConstructionDR Horton
- $319,9004 bd2 ba1.9k sqft4336 Lynx Ln, Jonesboro, AR 72405For SaleMLS ID #10130522, Beth Crockett, Mark Morris Realty. Northeast Arkansas BOR
- $336,0003 bd2 ba2k sqft4004 Sandra Ln, Jonesboro, AR 72405For SaleMLS ID #26027556, Mac Rees, Halsey Real Estate. CARMLS
- $409,9004 bd2 ba2.5k sqft46 County Road 149, Jonesboro, AR 72404For SaleMLS ID #26030600, Sydney Ford, Coldwell Banker Village Communities. CARMLS
- $419,9004 bd4 ba2.5k sqft5024 Rockport Dr, Jonesboro, AR 72404For SaleMLS ID #26031105, Andrea L Duckert, Compass Rose Realty. CARMLS
- $359,9003 bd3 ba2.6k sqft97 County Road 130, Bono, AR 72416For SaleMLS ID #26024737, Kay L Doss, Scenic Rivers Realty. CARMLS
- $359,9004 bd3 ba2.6k sqft111 Marden Ave, Leachville, AR 72438For SaleMLS ID #10130997, Mallary K. Davis, Century 21 Portfolio. Northeast Arkansas BOR
