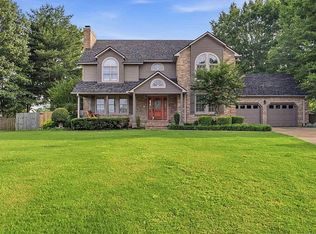
Welcome to your dream retreat at 111 Marden in Leachville! This stunning 2,640 sq. ft. home sits on a sprawling 1.15-acre lot, offering a perfect blend of space, character, and modern updates. Boasting 4 spacious bedrooms with the potential to easily create a 5th bedroom with 2.5 bathrooms, this home is designed to grow with you. Inside, you'll find beautiful updated flooring and fresh paint throughout. The heart of the home is a large kitchen featuring a large breakfast bar, stainless steel appliances, a built-in desk, and a pantry. The family room is nice in size and cozy. The entry flows seamlessly into a gorgeous formal dining room, perfect for hosting. The oversized master suite is a true sanctuary, complete with a walk-in closet and a spa-like bath featuring a jet tub and walk-in shower. Even the guest bath has been stylishly updated with a custom tiled walk-in shower. Practicality meets comfort with a massive laundry room, abundant closet space, and major peace of mind: the HVAC, metal roof, and water heater are all less than 5 years old. The exterior is just as impressive. Enjoy your morning coffee on the inviting front porch or relax on the back patio. A covered breezeway leads to a detached garage that offers incredible storage and its own private patio space. Surrounded by mature trees and a lush yard, this property offers a peaceful, serene setting in a fantastic location. Don't miss the chance to own this move-in-ready gem!
For sale
$359,900
111 Marden Ave, Leachville, AR 72438
4beds
2,640sqft
:
Get pre-qualified$2,283/mo
Single Family Residence
Built in 1998
1.15 Acres Lot
$353,000 Zestimate®
$136/sqft
$-- HOA
What's special
Private patio spaceSurrounded by mature treesOversized master suiteMassive laundry roomWalk-in closetAbundant closet spaceBeautiful updated flooring
- 26 days |
- 1,950 |
- 69 |
Likely to sell faster than
Zillow last checked:
Listing updated:
Listed by:
Mallary K. Davis 870-761-5059,
Century 21 Portfolio 870-933-0026
Source: Northeast Arkansas BOR,MLS#: 10130997
Facts & features
Interior
Bedrooms & bathrooms
- Bedrooms: 4
- Bathrooms: 3
- Full bathrooms: 2
- 1/2 bathrooms: 1
- Main level bedrooms: 4
Primary bedroom
- Level: Main
Bedroom 2
- Level: Main
Bedroom 3
- Level: Main
Bedroom 4
- Level: Main
Basement
- Area: 0
Heating
- Central, Natural Gas
Cooling
- Central Air, Electric
Appliances
- Included: Convection Oven, Countertop Electric, Dishwasher, Microwave, Gas Water Heater
- Laundry: Laundry Room, Large Sized
Features
- Breakfast Bar, Ceiling Fan(s), Climate Control
- Flooring: Carpet, Ceramic Tile, Hardwood
- Windows: Blinds
- Fireplace features: None
Interior area
- Total structure area: 2,640
- Total interior livable area: 2,640 sqft
- Finished area above ground: 2,640
Property
Parking
- Total spaces: 3
- Parking features: Detached
- Garage spaces: 3
Features
- Levels: One
- Patio & porch: Porch
- Has spa: Yes
- Spa features: Bath
Lot
- Size: 1.15 Acres
- Features: Landscaped, Shade Trees
Details
- Additional structures: Workshop
- Parcel number: 34000160500
Construction
Type & style
- Home type: SingleFamily
- Architectural style: Traditional
- Property subtype: Single Family Residence
Materials
- Brick, Vinyl Siding
- Foundation: Crawl Space
- Roof: Metal
Condition
- Year built: 1998
Utilities & green energy
- Electric: Entergy
- Gas: Natural Gas
- Sewer: Septic Tank
- Water: Public
- Utilities for property: Natural Gas Connected
Community & HOA
Community
- Subdivision: 32-21-2E
Location
- Region: Leachville
Financial & listing details
- Price per square foot: $136/sqft
- Tax assessed value: $172,460
- Annual tax amount: $1,559
- Date on market: 7/10/2026
- Listing terms: Cash,Conventional,FHA,In House,Rural Development,VA Loan
- Road surface type: Paved
Estimated market value
$353,000
$335,000 - $371,000
$2,335/mo
Price history
| Date | Event | Price |
|---|---|---|
| 7/10/2026 | Listed for sale | $359,900+118.1%$136/sqft |
Source: Northeast Arkansas BOR #10130997 Report a problem | ||
| 4/23/2013 | Sold | $165,000$63/sqft |
Source: Agent Provided Report a problem | ||
Public tax history
| Year | Property taxes | Tax assessment |
|---|---|---|
| 2025 | $1,108 -2.6% | $28,503 |
| 2024 | $1,137 -0.4% | $28,503 +4.5% |
| 2023 | $1,141 +1.9% | $27,263 +4.8% |
| 2022 | $1,120 +6.8% | $26,023 +7.4% |
| 2021 | $1,049 | $24,223 -2.3% |
| 2020 | -- | $24,782 |
| 2019 | -- | $24,782 |
| 2018 | -- | $24,782 +7% |
| 2017 | -- | $23,159 +6.1% |
| 2015 | -- | $21,837 -5.7% |
| 2013 | -- | $23,160 |
| 2011 | -- | -- |
| 2010 | -- | -- |
Find assessor info on the county website
Monthly payment
Est. payment
Payment breakdown
Explore the cost of this home by adjusting the details. Changes won't be saved.Climate risks
Neighborhood: 72438
Nearby schools
GreatSchools rating
- 7/10Buffalo Is. Central East Elementary SchoolGrades: PK-6Distance: 0.2 mi
- 5/10Buffalo Is. Central High SchoolGrades: 7-12Distance: 5.8 mi
Schools provided by the listing agent
- Elementary: Buffalo Island Central
- Middle: Buffalo Island Central
- High: Buffalo Island Central
Source: Northeast Arkansas BOR. This data may not be complete. We recommend contacting the local school district to confirm school assignments for this home.
- $157,700-- bd2 ba1.4k sqft108 Marden Ave, Leachville, AR 72438Off Market
- $271,000-- bd3 ba3k sqft109 Marden Ave, Leachville, AR 72438Off Market
- $246,3004 bd2 ba2.2k sqft109 Marden, Leachville, AR 72438Off Market

- $327,600-- bd2 ba2.8k sqft112 Marden Ave, Leachville, AR 72438Off Market
- $131,900-- bd1 ba1.1k sqft105 Marden Ave, Leachville, AR 72438Off Market
- $275,800-- bd3 ba2.6k sqft113 Marden Ave, Leachville, AR 72438Off Market
- $197,400-- bd2 ba2k sqft205 W 10th St, Leachville, AR 72438Off Market
- $16,000-- bd-- ba-- sqft201 W 10th St, Leachville, AR 72438Off Market
A local agent can set up tours, give advice and negotiate with sellers.
A local lender can help you make sure your offer is ready when you are.
Similar homes
- $349,0003 bd3 ba3k sqft1224 Highway 139 N, Monette, AR 72447For Sale

 MLS ID #26029141, Josh Barnes, Arkansas Elite Realty. CARMLS
 - $369,9004 bd3 ba3k sqft1404 Lexington Dr, Paragould, AR 72450For Sale By Owner
- $284,9004 bd2 ba2.1k sqft514 Pinkey, Manila, AR 72442For Sale
 MLS ID #10131223, Kayla Tacker, SnowCap Realty. Northeast Arkansas BOR
 - $349,0004 bd2 ba2.1k sqft209 Gulley Dr, Brookland, AR 72417For Sale
 MLS ID #10131253, Michael Propst, Arkansas Elite Realty. Northeast Arkansas BOR
 - $389,9004 bd3 ba2.5k sqft422 W State St, Caraway, AR 72419For SaleMLS ID #26024586, Dana Farley, Crye-Leike Realtors Jonesboro. CARMLS
- $315,0003 bd2 ba2k sqft730 Tyler, Manila, AR 72442For SaleMLS ID #26022528, Spencer J Foley, Coldwell Banker Village Communities. CARMLS
- $339,0004 bd3 ba2.6k sqft2211 S 20th St, Paragould, AR 72405For SaleMLS ID #26031914, Brooksie Felty-Hartness, IMAGE Realty. CARMLS
- $339,0004 bd3 ba2.6k sqft2211 S 20th St, Paragould, AR 72450For SaleMLS ID #10131320, Brooksie F. Hartness CRS GRI, Image Realty. Northeast Arkansas BOR
- $334,9003 bd2 ba2k sqft116 Hidden Creek Dr, Brookland, AR 72417For SaleMLS ID #26031920, Rebecca L Platt, Coldwell Banker Village Communities. CARMLS
- $355,0004 bd2 ba2.1k sqft206 Gulley Dr, Brookland, AR 72417For SaleMLS ID #10129612, David James, Century 21 Portfolio. Northeast Arkansas BOR
- $324,9003 bd3 ba2.8k sqft809 Hickory Rd, Lake City, AR 72437For SaleMLS ID #25033391, Erica L Rose, Compass Rose Realty. CARMLS
- $299,9004 bd2 ba2.6k sqft114 Cedar St, Lake City, AR 72437For SaleMLS ID #26027908, Spencer J Foley, Coldwell Banker Village Communities. CARMLS
- $299,9004 bd2 ba2.4k sqft9539 Highway 49b N, Brookland, AR 72417For SaleMLS ID #26018873, Amanda V Meister, Compass Rose Realty. CARMLS
- $399,9003 bd3 ba2k sqft2100 Greene 514 Rd, Paragould, AR 72450For SaleMLS ID #26029856, Whitney Felty Dwyer, IMAGE Realty. CARMLS
- $247,9003 bd2 ba1.4k sqft500 Thurmond St, Leachville, AR 72438For SaleMLS ID #10129729, Mallary K. Davis, Century 21 Portfolio. Northeast Arkansas BOR
- $234,9003 bd2 ba1.4k sqft970 E 3rd St, Leachville, AR 72438For SaleMLS ID #10129503, Mallary K. Davis, Century 21 Portfolio. Northeast Arkansas BOR
- $334,9004 bd2 ba1.9k sqft108 Delle Ln, Brookland, AR 72417For SaleMLS ID #26021642, Teri Tingle, Exp Realty. CARMLS
- $334,9003 bd3 ba3.3k sqft177 S Oak Dr, Luxora, AR 72358For SaleMLS ID #26018738, Colby Parker, Keller Williams Realty. CARMLS
- $299,0003 bd3 ba2.3k sqft1801 Sara Ann Cir, Paragould, AR 72450For SaleMLS ID #26028418, Whitney Felty Dwyer, IMAGE Realty. CARMLS
- $379,9004 bd2 ba2k sqft1501 S 30th St, Paragould, AR 72450For SaleMLS ID #26027965, Chrystle Mommsen, Coldwell Banker Village Communities. CARMLS
