Built in 2023 and located in Sierra Hills, this four bedroom, three bath brick home offers a fresh interior and a thoughtfully designed layout. The main level includes the primary suite and two guest bedrooms, while a fourth bedroom and full bath are located upstairs. The open living area features an electric fireplace and flows into the kitchen with abundant cabinetry, stainless steel appliances, a breakfast bar and a bold tile backsplash. Just off the kitchen, the walk-in pantry includes built-in shelving and connects to the laundry room and two car garage for added convenience. The primary bath features a soaking tub, tiled walk-in shower and double vanity. Outside, the covered back patio and low maintenance brick exterior make this home easy to enjoy inside and out.
Active
$339,000
2211 S 20th St, Paragould, AR 72405
4beds
2,648sqft
:
Get pre-qualified$2,127/mo
Single Family Residence
Built in 2023
8,276 Square Feet Lot
$-- Zestimate®
$128/sqft
$13/mo HOA
What's special
Two car garageLaundry roomTiled walk-in showerDouble vanityThoughtfully designed layoutElectric fireplaceLow maintenance brick exterior
- 15 hours |
- 56 |
- 1 |
Zillow last checked:
Listing updated:
Listed by:
Brooksie Felty-Hartness 870-215-1511,
IMAGE Realty 870-236-2121
Source: CARMLS,MLS#: 26031914
Facts & features
Interior
Bedrooms & bathrooms
- Bedrooms: 4
- Bathrooms: 3
- Full bathrooms: 3
Rooms
- Room types: Other (see remarks)
Dining room
- Features: Kitchen/Dining Combo, Breakfast Bar
Heating
- Electric
Cooling
- Electric
Appliances
- Included: Microwave, Electric Range, Dishwasher, Disposal
Features
- Breakfast Bar, Pantry, Sheet Rock, Primary Bedroom/Main Lv, 3 Bedrooms Same Level
- Flooring: Tile, Luxury Vinyl
- Has fireplace: Yes
Interior area
- Total structure area: 2,648
- Total interior livable area: 2,648 sqft
Property
Parking
- Total spaces: 2
- Parking features: Garage, Two Car
- Has garage: Yes
Features
- Levels: Two
- Stories: 2
- Patio & porch: Porch
Lot
- Size: 8,276 Square Feet
- Dimensions: 60 x 140
- Features: Level
Details
- Parcel number: 160800012000
Construction
Type & style
- Home type: SingleFamily
- Architectural style: Traditional
- Property subtype: Single Family Residence
Materials
- Brick
- Foundation: Slab
- Roof: 3 Tab Shingles
Condition
- New construction: No
- Year built: 2023
Details
- Builder name: JAYNES
Utilities & green energy
- Electric: Elec-Municipal (+Entergy)
- Sewer: Public Sewer
- Water: Public
Community & HOA
Community
- Subdivision: SIERRA HILLS
HOA
- Has HOA: Yes
- HOA fee: $150 annually
Location
- Region: Paragould
Financial & listing details
- Price per square foot: $128/sqft
- Annual tax amount: $2,992
- Date on market: 8/5/2026
- Road surface type: Paved
Estimated market value
Not available
Estimated sales range
Not available
$2,251/mo
Price history
| Date | Event | Price |
|---|---|---|
| 8/5/2026 | Listed for sale | $339,000+1.2%$128/sqft |
Source:  CARMLS #26031914 Report a problem CARMLS #26031914 Report a problem | ||
| 6/16/2024 | Listing removed | $335,000$127/sqft |
Source: CARMLS #23040091 Report a problem | ||
| 12/18/2023 | Listed for sale | $335,000$127/sqft |
Source: CARMLS #23040091 Report a problem | ||
| 12/16/2023 | Listing removed | $335,000$127/sqft |
Source: CARMLS #23018511 Report a problem | ||
| 6/18/2023 | Listed for sale | $335,000$127/sqft |
Source: CARMLS #23018511 Report a problem | ||
Public tax history
Tax history is unavailable.
Monthly payment
Est. payment
Payment breakdown
Explore the cost of this home by adjusting the details. Changes won't be saved.Climate risks
Neighborhood: 72405
Nearby schools
GreatSchools rating
- NAGreene Co. Tech Primary SchoolGrades: PK-2Distance: 2.4 mi
- 6/10Green Co. Tech Jr. High SchoolGrades: 6-9Distance: 3.1 mi
- 7/10Greene Co. Tech High SchoolGrades: 9-12Distance: 2 mi
Schools provided by the listing agent
- Elementary: Greene County Tech
- Middle: Greene County Tech
- High: Greene County Tech
Source: CARMLS. This data may not be complete. We recommend contacting the local school district to confirm school assignments for this home.
- $45,0008,276 sqft26 Sierra Hills Subdvision Multiple Lf #PENTHOUSE 1, Paragould, AR 72450Sold

- $265,0003 bd2 ba1.6k sqft2307 S 20th St, Paragould, AR 72450Sold

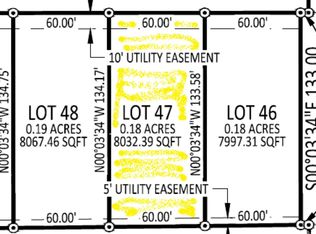
- $50,0007,840 sqft1904 Sequoia Trail Sierra Hls LOT 47, Paragould, AR 72450Sold
- $349,0004 bd3 ba2.2k sqft2309 S 20th, Paragould, AR 72450Sold

- $45,0008,276 sqft2209 S 20th St, Paragould, AR 72450Lot/Land
- $51,9000.26 acres2311 S 20th St LOT 18, Paragould, AR 72450Lot/Land
- $45,0008,276 sqft24 Sierra Hills Subdvision Multiple Lf #PENTHOUSE 1, Paragould, AR 72450Sold
- $45,00010,018 sqft2207 S 20th St, Paragould, AR 72450Lot/Land
A local agent can set up tours, give advice and negotiate with sellers.
Similar homes
- $339,0004 bd3 ba2.6k sqft2211 S 20th St, Paragould, AR 72450For Sale
 MLS ID #10131320, Brooksie F. Hartness CRS GRI, Image Realty. Northeast Arkansas BOR
 - $379,9004 bd2 ba2k sqft1501 S 30th St, Paragould, AR 72450For Sale

 MLS ID #26027965, Chrystle Mommsen, Coldwell Banker Village Communities. CARMLS
 - $344,9003 bd2 ba2.1k sqft3202 Fairview Rd, Paragould, AR 72450For Sale
 MLS ID #26014066, Carrie Dozier, IMAGE Realty. CARMLS
 - $239,0004 bd3 ba2.6k sqft2101 Wildrose Ln, Paragould, AR 72450For Sale
 MLS ID #26019102, Brooksie Felty-Hartness, IMAGE Realty. CARMLS
 - $299,0003 bd3 ba2.3k sqft1801 Sara Ann Cir, Paragould, AR 72450For SaleMLS ID #26028418, Whitney Felty Dwyer, IMAGE Realty. CARMLS
- $285,0003 bd2 ba1.8k sqft1810 Cypress St, Paragould, AR 72450For SaleMLS ID #26023838, Selina Reithemeyer, IMAGE Realty. CARMLS
- $309,9005 bd3 ba2.9k sqft1006 Roselee Dr, Paragould, AR 72450For SaleMLS ID #26010903, Jon Moore, Halsey Real Estate. CARMLS
- $429,9004 bd3 ba2.5k sqft3009 Pruetts Chapel Rd, Paragould, AR 72450For SaleMLS ID #26025850, Lea Ann Vanaman, IMAGE Realty. CARMLS
- $334,9003 bd2 ba2k sqft116 Hidden Creek Dr, Brookland, AR 72417For SaleMLS ID #26031920, Rebecca L Platt, Coldwell Banker Village Communities. CARMLS
- $349,0004 bd2 ba2.1k sqft209 Gulley Dr, Brookland, AR 72417For SaleMLS ID #10131253, Michael Propst, Arkansas Elite Realty. Northeast Arkansas BOR
- $324,9004 bd2 ba2k sqft5309 Bridger Park Ct, Jonesboro, AR 72405For SaleMLS ID #10131397, Janie Hay, Select Properties. Northeast Arkansas BOR
- $340,0004 bd3 ba2.1k sqft4204 Clowder Ln, Jonesboro, AR 72405For SaleMLS ID #26023540, Danna Johnson, Johnson Real Estate Group. CARMLS
- $224,9003 bd2 ba1.5k sqft1303 Daniel Dr, Paragould, AR 72450For SaleMLS ID #10131439, Janet Janski, Century 21 Portfolio. Northeast Arkansas BOR
- $239,9003 bd2 ba1.7k sqft4505 Prince Dr, Paragould, AR 72450For SaleMLS ID #10131306, David Elmore, Century 21 Portfolio. Northeast Arkansas BOR
- $334,9004 bd2 ba1.9k sqft108 Delle Ln, Brookland, AR 72417For SaleMLS ID #26021642, Teri Tingle, Exp Realty. CARMLS
- $424,9004 bd3 ba2.5k sqft1177 County Road 702, Jonesboro, AR 72405For SaleMLS ID #10130317, Linzey Machen, Century 21 Portfolio. Northeast Arkansas BOR
- $225,0003 bd2 ba1.6k sqft1811 Magnolia Ln, Paragould, AR 72450For SaleMLS ID #26030173, Whitney Felty Dwyer, IMAGE Realty. CARMLS
- $336,0003 bd2 ba2k sqft4004 Sandra Ln, Jonesboro, AR 72405For SaleMLS ID #26027556, Mac Rees, Halsey Real Estate. CARMLS
- $319,0004 bd3 ba1.9k sqft4108 Sandra Ln, Jonesboro, AR 72405For SaleMLS ID #26025535, Martha L Tolson, Coldwell Banker Village Communities. CARMLS
- $249,9004 bd3 ba2.2k sqft100 S 22nd Ave, Paragould, AR 72450For SaleMLS ID #26016454, JC Cox, Dustin White Realty. CARMLS
