Gorgeous brand-new construction in Leachville is waiting for you! This lovely home's location is desirable being located in Mississippi county and less than 30 minutes from most parts of Jonesboro, Paragould, Blytheville, and just minutes from golf course. This home is a part of the Buffalo Island School District! This 3 bed, 2 bath home features an open-concept layout with a stunning kitchenbeautiful cabinetry, sleek countertops, tile backsplash, stainless appliances, and a beautiful island. Enjoy a dedicated laundry room, attached 2-car garage, and a comfortable primary suite with a walk-in closet complete with built-ins. Outdoors offers a privacy-fenced backyard and a covered back porch perfect for relaxing or entertaining. May qualify for 0% down financing, andbeing in Mississippi Countybuyers may also be eligible for the Live Here, Work Here incentive program (buyer to verify). Move-in readycall today to make this beautiful home yours!
For sale
Price cut: $5K (8/24)
$229,900
970 E 3rd St, Leachville, AR 72438
3beds
1,450sqft
Single Family Residence
Built in 2025
7,841 Square Feet Lot
$229,900 Zestimate®
$159/sqft
$-- HOA
What's special
Beautiful islandDedicated laundry roomComfortable primary suiteOpen-concept layoutStunning kitchenPrivacy-fenced backyardSleek countertops
- 158 days
- 225
- 13
Zillow last checked:
Listing updated:
Listed by:
Mallary K. Davis 870-761-5059,
Century 21 Portfolio 870-933-0026
Source: Northeast Arkansas BOR,MLS#: 10129503
Facts & features
Interior
Bedrooms & bathrooms
- Bedrooms: 3
- Bathrooms: 2
- Full bathrooms: 2
- Main level bedrooms: 3
Primary bedroom
- Level: Main
Bedroom 2
- Level: Main
Bedroom 3
- Level: Main
Basement
- Area: 0
Heating
- Central, Electric
Cooling
- Central Air, Electric
Appliances
- Included: Dishwasher, Disposal, Electric Range, Microwave, Refrigerator, Electric Water Heater
- Laundry: Laundry Room
Features
- Breakfast Bar, Ceiling Fan(s), Climate Control
- Flooring: Vinyl
Interior area
- Total structure area: 1,450
- Total interior livable area: 1,450 sqft
- Finished area above ground: 1,450
Property
Parking
- Total spaces: 2
- Parking features: Attached
- Attached garage spaces: 2
Features
- Levels: One
- Patio & porch: Patio, Porch
- Fencing: Wood
Lot
- Size: 7,841 Square Feet
- Features: Level, Shade Trees
Details
- Parcel number: 34000308002
Construction
Type & style
- Home type: SingleFamily
- Architectural style: Traditional
- Property subtype: Single Family Residence
Materials
- Brick
- Foundation: Slab
- Roof: 3-Tab Shingles
Condition
- Year built: 2025
Utilities & green energy
- Gas: None
- Sewer: City Sewer
- Water: Public
Community & HOA
Community
- Subdivision: 32-21-2E
Location
- Region: Leachville
Financial & listing details
- Price per square foot: $159/sqft
- Annual tax amount: $60
- Date on market: 5/6/2026
- Listing terms: Cash,Conventional,FHA,In House,Rural Development,VA Loan
- Road surface type: Paved
Estimated market value
$229,900
$218,000 - $241,000
$1,925/mo
Price history
| Date | Event | Price |
|---|---|---|
| 8/24/2026 | Price change | $229,900-2.1%$159/sqft |
Source: Northeast Arkansas BOR #10129503 Report a problem | ||
| 5/6/2026 | Listed for sale | $234,900$162/sqft |
Source: Northeast Arkansas BOR #10129503 Report a problem | ||
| 5/1/2026 | Listing removed | $234,900$162/sqft |
Source: Northeast Arkansas BOR #10124751 Report a problem | ||
| 4/2/2026 | Price change | $234,900-1.7%$162/sqft |
Source: Northeast Arkansas BOR #10124751 Report a problem | ||
| 1/16/2026 | Price change | $238,900-0.4%$165/sqft |
Source: Northeast Arkansas BOR #10124751 Report a problem | ||
| 9/15/2025 | Listed for sale | $239,900$165/sqft |
Source: Northeast Arkansas BOR #10124751 Report a problem | ||
Public tax history
Tax history is unavailable.
Monthly payment
Est. payment
Payment breakdown
Explore the cost of this home by adjusting the details. Changes won't be saved.Climate risks
Neighborhood: 72438
Nearby schools
Schools provided by the listing agent
- Elementary: Buffalo Island Central
- Middle: Buffalo Island Central
- High: Buffalo Island Central
Source: Northeast Arkansas BOR. This data may not be complete. We recommend contacting the local school district to confirm school assignments for this home.
Similar homes
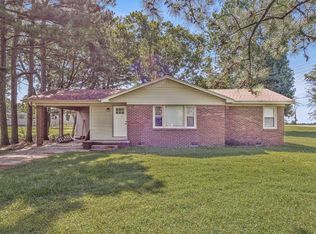
- $239,9003 bd2 ba1.4k sqft500 Thurmond St, Leachville, AR 72438For Sale
 MLS ID #10132601, Mallary K. Davis, Century 21 Portfolio. Northeast Arkansas BOR
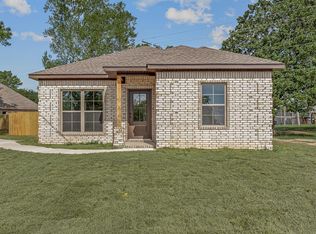
 - $249,9003 bd2 ba1.4k sqft105 Lacey St, Leachville, AR 72438For Sale
 MLS ID #10132168, Ashley Davis, Century 21 Portfolio. Northeast Arkansas BOR
 - $249,9002 bd2 ba1.2k sqft5891 Highway 77, Leachville, AR 72438For Sale
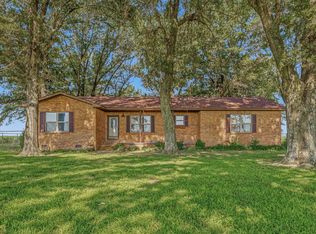 MLS ID #10131350, Mallary K. Davis, Century 21 Portfolio. Northeast Arkansas BOR
 - $184,9003 bd2 ba1.4k sqft912 Lange St, Leachville, AR 72438For Sale
 MLS ID #10132602, Mallary K. Davis, Century 21 Portfolio. Northeast Arkansas BOR
 - $244,9003 bd2 ba1.6k sqft104 Libby Dr, Manila, AR 72442For Sale
 MLS ID #26034404, Cindy Thomas, IMAGE Realty. CARMLS
 - $220,0003 bd2 ba1.4k sqft53 Ashcraft Ct, Paragould, AR 72450For SaleMLS ID #26040294, Lori A Dowdy, Journey Real Estate. CARMLS
- $224,9003 bd2 ba1.5k sqft1303 Daniel Dr, Paragould, AR 72450For SaleMLS ID #26032075, Janet C Janski, Century 21 Portfolio-Bold. CARMLS
- $238,9003 bd2 ba1.8k sqft2806 Purcell Rd, Paragould, AR 72450For SaleMLS ID #26022770, Justin DuBar, Century 21 Portfolio. CARMLS
- $221,9003 bd2 ba1.3k sqft1011 Sixth, Lake City, AR 72437New ConstructionMLS ID #26026072, Josh Barnes, Arkansas Elite Realty. CARMLS
- $209,0003 bd2 ba1.2k sqft234 Cole Dr, Brookland, AR 72417For SaleMLS ID #26034720, Amanda L Baker, Westbrook & Reeves Real Estate, LLC. CARMLS
- $225,9003 bd2 ba1.3k sqft1009 Sixth, Lake City, AR 72437New ConstructionMLS ID #26022904, Josh Barnes, Arkansas Elite Realty. CARMLS
- $234,9003 bd2 ba1.5k sqft74 Jackson Rd, Lake City, AR 72437For SaleMLS ID #26035813, Alton Irwin, IMAGE Realty. CARMLS
