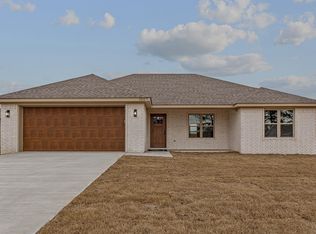
New construction home in desirable Riverside School district. 1009 Sixth St has 3 Bedrooms 2 Baths, open bright living spaces, polished maintenance free concrete floors Charcoal cabinets and all the benefits of a new construction including modern appliances, energy efficient features and peace of mind with a 1 year warranty. Whether your a First Time home buyer or looking to upgrade this home is a must see! This home will be ready for move in soon.
Active
Price cut: $3.1K (8/24)
$225,900
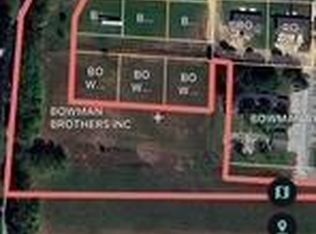
1009 Sixth, Lake City, AR 72437
3beds
1,350sqft
Single Family Residence
Built in 2026
7,405 Square Feet Lot
$225,900 Zestimate®
$167/sqft
$-- HOA
What's special
Open bright living spacesEnergy efficient featuresCharcoal cabinetsModern appliances
- 126 days
- 168
- 26
Zillow last checked:
Listing updated:
Listed by:
Josh Barnes 870-530-4554,
Arkansas Elite Realty 870-938-0123
Source: CARMLS,MLS#: 26022904
Facts & features
Interior
Bedrooms & bathrooms
- Bedrooms: 3
- Bathrooms: 2
- Full bathrooms: 2
Primary bedroom
- Area: 156
- Dimensions: 12 x 13
Bedroom 2
- Area: 121
- Dimensions: 11 x 11
Bedroom 3
- Area: 121
- Dimensions: 11 x 11
Dining room
- Features: Eat-in Kitchen, Kitchen/Dining Combo, Living/Dining Combo, Breakfast Bar, Kitchen/Den
- Area: 180
- Dimensions: 15 x 12
Kitchen
- Area: 168
- Dimensions: 12 x 14
Living room
- Area: 225
- Dimensions: 15 x 15
Heating
- Heat Pump
Cooling
- Electric
Appliances
- Included: Free-Standing Range, Microwave, Electric Range, Dishwasher, Disposal, Plumbed For Ice Maker
- Laundry: Washer Hookup, Electric Dryer Hookup, Laundry Room
Features
- Ceiling Fan(s), Kit Counter-Formica, Pantry, Sheet Rock, Sheet Rock Ceiling, 3 Bedrooms Same Level
- Flooring: Concrete
- Doors: Insulated Doors
- Windows: Insulated Windows, Low Emissivity Windows
- Has fireplace: No
- Fireplace features: None
Interior area
- Total structure area: 1,350
- Total interior livable area: 1,350 sqft
Property
Parking
- Total spaces: 2
- Parking features: Garage, Two Car
- Has garage: Yes
Features
- Levels: One
- Stories: 1
- Patio & porch: Porch
- Fencing: Partial,Wood
Lot
- Size: 7,405 Square Feet
- Dimensions: 68 x 108
- Features: Level, Subdivided
Details
- Zoning: R1
Construction
Type & style
- Home type: SingleFamily
- Architectural style: Traditional
- Property subtype: Single Family Residence
Materials
- Brick, Metal/Vinyl Siding
- Foundation: Slab
- Roof: Shingle
Condition
- New construction: Yes
- Year built: 2026
Utilities & green energy
- Electric: Electric-Co-op
- Sewer: Public Sewer
- Water: Public
Green energy
- Energy efficient items: Doors
Community & HOA
Community
- Subdivision: BROOMFIELD ADDITION
HOA
- Has HOA: No
Location
- Region: Lake City
Financial & listing details
- Price per square foot: $167/sqft
- Date on market: 6/8/2026
- Listing terms: VA Loan,FHA,Conventional,Cash,USDA Loan
- Road surface type: Paved
Estimated market value
$225,900
$215,000 - $237,000
$1,546/mo
Price history
| Date | Event | Price |
|---|---|---|
| 8/24/2026 | Price change | $225,900-1.4%$167/sqft |
Source: Northeast Arkansas BOR #10130215 Report a problem | ||
| 6/8/2026 | Listed for sale | $229,000$170/sqft |
Source:  CARMLS #26022904 Report a problem CARMLS #26022904 Report a problem | ||
Public tax history
Tax history is unavailable.
Monthly payment
Est. payment
Payment breakdown
Explore the cost of this home by adjusting the details. Changes won't be saved.Climate risks
Neighborhood: 72437
Nearby schools
Schools provided by the listing agent
- Elementary: Riverside
- Middle: Riverside
- High: Riverside
Source: CARMLS. This data may not be complete. We recommend contacting the local school district to confirm school assignments for this home.
Similar homes
- $221,9003 bd2 ba1.3k sqft1011 Sixth, Lake City, AR 72437New Construction

 MLS ID #26026072, Josh Barnes, Arkansas Elite Realty. CARMLS
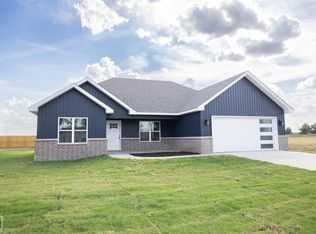
 - $212,9003 bd2 ba1.2k sqft1013 6th St, Lake City, AR 72437For Sale
 MLS ID #10132669, Josh Barnes, Arkansas Elite Realty. Northeast Arkansas BOR
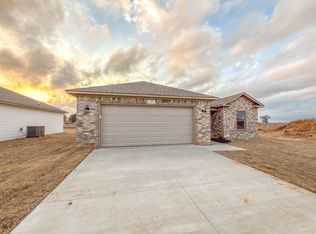
 - $210,5003 bd2 ba1.2k sqft145 Waterfowl Way, Lake City, AR 72437New Construction
 MLS ID #26001796, Ashlyn Weaver, ERA Doty Real Estate. CARMLS
 - $234,9003 bd2 ba1.5k sqft74 Jackson Rd, Lake City, AR 72437For Sale
 MLS ID #26035813, Alton Irwin, IMAGE Realty. CARMLS
 - $269,0003 bd2 ba1.8k sqft117 Pecan, Lake City, AR 72437New ConstructionMLS ID #26033134, Josh Barnes, Arkansas Elite Realty. CARMLS
- $239,0003 bd2 ba1.8k sqft620 Blossom Ln, Trumann, AR 72472For SaleMLS ID #26041010, Deana D Householder, Coldwell Banker Village Communities. CARMLS
- $299,9004 bd2 ba1.8k sqft1406 Kelton St, Lake City, AR 72437New ConstructionMLS ID #26027451, Jon Moore, Halsey Real Estate. CARMLS
- $235,0003 bd2 ba1.6k sqft4816 Ocean Dr, Jonesboro, AR 72405For SaleMLS ID #26038083, Nathan Lipsky, Halsey Real Estate. CARMLS
- $220,0003 bd2 ba1.4k sqft53 Ashcraft Ct, Paragould, AR 72450For SaleMLS ID #26040294, Lori A Dowdy, Journey Real Estate. CARMLS
- $219,9003 bd2 ba1.6k sqft4622 Richardson Dr, Jonesboro, AR 72404For SaleMLS ID #26037706, Tyna Ricker, Compass Rose Realty. CARMLS
- $224,9003 bd2 ba1.6k sqft4604 Gregory Cv, Jonesboro, AR 72405For SaleMLS ID #26025120, Mac Rees, Halsey Real Estate. CARMLS
- $219,0003 bd2 ba1.4k sqft382 Wildwood Pt, Jonesboro, AR 72401For SaleMLS ID #26039069, Teri Tingle, Exp Realty. CARMLS
