Looking for the perfect move in ready home that has been completely reimagined from top to bottom? Look no further! This unique property has been taken down to the studs and crawlspace and thoughtfully rebuilt with exceptional attention to detail, quality craftsmanship, and upgraded materials throughout. Don't let the smaller footprint fool you, this home is packed with features, storage, and high end finishes! Energy efficiency was a priority during the renovation, with added insulation, new energy efficient windows, upgraded sub flooring, a natural gas 199,000 BTU tankless water heater, new appliances, and more. The floor plan has been completely redesigned to maximize every inch of space, making this an ideal home for a single homeowner or couple. Step inside to a spacious living room filled with natural light and furnished with new furniture and dcor that remain with the home. The living area opens to an impressive oversized kitchen featuring a breakfast bar with seating for four, floor to ceiling tile backsplash, quartz countertops, custom soft close cabinetry, stainless steel appliances, three Lazy Susans, pantry storage, under cabinet lighting, and smart receptacles. This kitchen was designed with both beauty and functionality in mind, and no detail was overlooked. Down the hall, the generously sized bedroom includes a new king size bedroom suite and features a walk-in closet with custom built wood shelving. The beautifully remodeled bathroom offers a custom tile shower with rainfall shower head and handheld sprayer, custom vanity, lighted mirror, linen closet, and thoughtful finishing touches throughout. The laundry area provides additional shelving for storage along with a built-in desk or folding station. Additional updates include a new roof, new LVP flooring throughout, and an abundance of natural light from the new windows. This home is truly ready for its new owner to move right in! Outside, the property offers even more possibilities with two shops, one is 24x40 and the other is 16x16. The 24x 40 workshop with garage door, electricity, and an attached lean-to, providing plenty of space for vehicles, boats, equipment, building materials, hobbies, or additional storage. The 16x16 storage building also features a lean-to and a finished room with a window A/C unit perfect for a home office, hobby room, studio, or additional storage. From the extensive renovation and high end finishes to the large lot, multiple outbuildings, and countless thoughtful details, this one of a kind property has so much to offer. You truly have to see it to appreciate everything that has gone into making this home special. Schedule your showing today this is a must see!
For sale
$189,900
403 Mead St, Lake City, AR 72437
1beds
850sqft
Single Family Residence
Built in ----
0.8 Acres Lot
$189,400 Zestimate®
$223/sqft
$-- HOA
What's special
Large lotPantry storageLinen closetTwo shopsBeautifully remodeled bathroomGenerously sized bedroomCustom vanity
- 9 days
- 161
- 16
Zillow last checked:
Listing updated:
Listed by:
Christine M. Wright 870-930-8112,
Century 21 Portfolio 870-933-0026
Source: Northeast Arkansas BOR,MLS#: 10132222
Facts & features
Interior
Bedrooms & bathrooms
- Bedrooms: 1
- Bathrooms: 1
- Full bathrooms: 1
- Main level bedrooms: 1
Rooms
- Room types: Storage
Primary bedroom
- Description: Walk-In Closet
- Level: Main
Kitchen
- Description: Large Breakfast Bar
Basement
- Area: 0
Heating
- Central, Electric, Natural Gas
Cooling
- Central Air, Electric
Appliances
- Included: Dishwasher, Gas Range, Microwave, Refrigerator, Tankless Water Heater Gas
- Laundry: Laundry Room, Extra Storage
Features
- Breakfast Bar, Ceiling Fan(s)
- Flooring: Laminate
- Has basement: No
- Has fireplace: No
Interior area
- Total structure area: 850
- Total interior livable area: 850 sqft
- Finished area above ground: 850
Property
Parking
- Total spaces: 2
- Parking features: Detached
- Garage spaces: 2
Features
- Levels: One
- Exterior features: Storage
Lot
- Size: 0.8 Acres
- Features: Level, Shade Trees
Details
- Additional structures: Outbuilding, Workshop
- Parcel number: 0714627134400
Construction
Type & style
- Home type: SingleFamily
- Architectural style: Traditional
- Property subtype: Single Family Residence
Materials
- Brick
- Foundation: Crawl Space
- Roof: Shingle
Condition
- Year built: 0
Utilities & green energy
- Electric: Entergy
- Gas: Natural Gas
- Sewer: City Sewer
- Water: Public
- Utilities for property: Natural Gas Connected
Community & HOA
Community
- Subdivision: None
Location
- Region: Lake City
Financial & listing details
- Price per square foot: $223/sqft
- Tax assessed value: $46,815
- Annual tax amount: $30
- Date on market: 9/9/2026
- Listing terms: Cash,Conventional,FHA,Rural Development
- Road surface type: Paved
Estimated market value
$189,400
$180,000 - $199,000
$832/mo
Price history
| Date | Event | Price |
|---|---|---|
| 9/9/2026 | Listed for sale | $189,900+65.1%$223/sqft |
Source: Northeast Arkansas BOR #10132222 Report a problem | ||
| 5/22/2025 | Sold | $115,000$135/sqft |
Source:  CARMLS #25020114 Report a problem CARMLS #25020114 Report a problem | ||
Public tax history
| Year | Property taxes | Tax assessment |
|---|---|---|
| 2025 | $30 +2.8% | $7,980 +4.3% |
| 2024 | $29 +2.9% | $7,650 +9.4% |
| 2023 | $28 +3% | $6,990 |
| 2022 | $28 +3.1% | $6,990 +5% |
| 2021 | $27 | $6,660 |
| 2020 | $27 | $6,660 |
| 2019 | $27 +0.5% | $6,660 |
| 2018 | $27 +2.9% | $6,660 |
| 2017 | $26 | $6,660 +10.8% |
| 2016 | $26 +3% | $6,010 |
| 2015 | $25 | $6,010 |
| 2014 | $25 -91.7% | $6,010 |
| 2013 | $305 | $6,010 +0.7% |
| 2012 | -- | $5,970 |
| 2011 | -- | $5,970 |
| 2010 | -- | $5,970 +0.8% |
| 2009 | -- | $5,920 |
| 2008 | -- | $5,920 |
| 2007 | -- | $5,920 +7.4% |
| 2006 | -- | $5,510 |
| 2005 | -- | $5,510 |
| 2004 | -- | $5,510 +9.1% |
| 2003 | -- | $5,050 |
| 2002 | -- | $5,050 |
Find assessor info on the county website
Monthly payment
Est. payment
Payment breakdown
Explore the cost of this home by adjusting the details. Changes won't be saved.Climate risks
Neighborhood: 72437
Nearby schools
Schools provided by the listing agent
- Elementary: Riverside
- Middle: Riverside
- High: Riverside
Source: Northeast Arkansas BOR. This data may not be complete. We recommend contacting the local school district to confirm school assignments for this home.
Similar homes
- $139,9002 bd2 ba1.1k sqft201 Elm St, Lake City, AR 72437For Sale
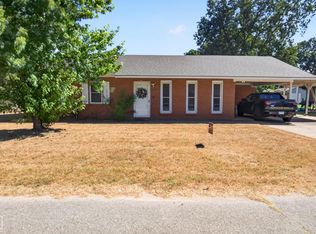 MLS ID #10132341, David James, Century 21 Portfolio. Northeast Arkansas BOR
 - $179,9003 bd2 ba1.1k sqft108 Drake Dr, Lake City, AR 72437For Sale

 MLS ID #26036687, Josh Barnes, Arkansas Elite Realty. CARMLS
 - $124,9003 bd2 ba1.1k sqft404 Elm St, Lake City, AR 72437For Sale
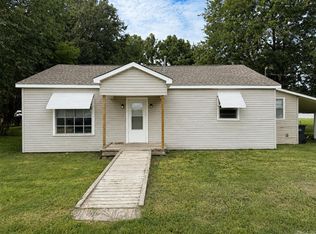 MLS ID #26030491, Christina Ferguson, Ferguson Realty Group. CARMLS
 - $139,9003 bd1 ba1.2k sqft1106 Franklin St, Lake City, AR 72437For Sale
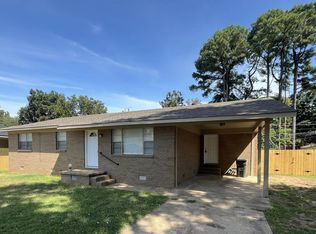 MLS ID #26034718, Cara L Mayall, Truman Ball Real Estate. CARMLS
 - $149,9003 bd1 ba1.1k sqft100 Park, Lake City, AR 72437For SaleMLS ID #26010085, JC Cox, Dustin White Realty. CARMLS
- $152,0002 bd1 ba1.2k sqft(Undisclosed Address), Lake City, AR 72437For SaleMLS ID #26022708, Caleb Decker, SmallTown Hunting Properties & Real Estate. CARMLS
- $209,0003 bd2 ba1.2k sqft1005 Sixth, Lake City, AR 72437New ConstructionMLS ID #26032612, Josh Barnes, Arkansas Elite Realty. CARMLS
- $124,9002 bd2 ba1.2k sqft700 2nd St, Lake City, AR 72437For SaleMLS ID #25030485, Pam Martin, Compass Rose Realty. CARMLS
- $209,0003 bd1 ba1.1k sqft202 Arkansas St, Monette, AR 72447For SaleMLS ID #26026424, Sue Steed, Brewer Real Estate. CARMLS
- $139,9003 bd1 ba1k sqft101 S Holman St, Brookland, AR 72417For SaleMLS ID #26036568, Teri Tingle, Exp Realty. CARMLS
