Welcome to 700 2nd Street in Lake City. You will enjoy this charming 1,212 sq ft Craftsman-style home as you relax on the covered front porch enjoying outdoor time year-round. Upon entering this home you will be amazed with the spacious living and dining area which is ideal for socializing and entertaining. An abundance of natural light flowing throughout this home is an added bonus. The kitchen has such a welcoming feel with the beautiful lighting and plenty of windows. The appliances were replaced between 2022-2024 and a new HVAC unit was installed in 2023. The two bedroom split-floor plan includes the ensuite master with a full-size walk-in closet. The bathroom features a full size shower with built-in seat. The guest bedroom is located between the 2nd bathroom and the large screened-in sunroom which allows guests to have plenty of privacy or for children to have an extra playroom. The spacious corner lot with fenced backyard provides a balance of privacy and accessibility and is conveniently located near local amenities and community resources. Exterior features asphalt siding. Do not miss your chance to see this property! Call today to schedule your tour!
Active
Price cut: $2.1K (9/8)
$124,900
700 2nd St, Lake City, AR 72437
2beds
1,212sqft
Single Family Residence
Built in 1968
9,147 Square Feet Lot
$121,100 Zestimate®
$103/sqft
$-- HOA
What's special
Full-size walk-in closetSpacious corner lotPlenty of windowsAsphalt sidingAbundance of natural lightFenced backyardLarge screened-in sunroom
- 436 days
- 140
- 13
Zillow last checked:
Listing updated:
Listed by:
Pam Martin 870-219-6128,
Compass Rose Realty 870-336-1008
Source: CARMLS,MLS#: 25030485
Facts & features
Interior
Bedrooms & bathrooms
- Bedrooms: 2
- Bathrooms: 2
- Full bathrooms: 2
Rooms
- Room types: Sun Room
Dining room
- Features: Living/Dining Combo, Breakfast Bar
Heating
- Electric
Cooling
- Electric
Appliances
- Included: Gas Range, Refrigerator, Washer, Dryer, Gas Water Heater
- Laundry: Washer Hookup, Electric Dryer Hookup
Features
- Ceiling Fan(s), 2 Bedrooms Same Level
- Flooring: Tile
- Has fireplace: No
- Fireplace features: None
Interior area
- Total structure area: 1,212
- Total interior livable area: 1,212 sqft
Property
Parking
- Total spaces: 1
- Parking features: Carport, One Car
- Has carport: Yes
Features
- Levels: One
- Stories: 1
- Patio & porch: Porch
- Fencing: Partial,Wood
Lot
- Size: 9,147 Square Feet
- Features: Level, Subdivided
Details
- Parcel number: 0714627144100
Construction
Type & style
- Home type: SingleFamily
- Architectural style: Other (see remarks)
- Property subtype: Single Family Residence
Materials
- Frame
- Foundation: Crawl Space
- Roof: Metal
Condition
- New construction: No
- Year built: 1968
Utilities & green energy
- Electric: Elec-Municipal (+Entergy)
- Gas: Gas-Natural
- Sewer: Public Sewer
- Water: Public
- Utilities for property: Natural Gas Connected
Community & HOA
Community
- Subdivision: SPRINGERS ADD
HOA
- Has HOA: No
Location
- Region: Lake City
Financial & listing details
- Price per square foot: $103/sqft
- Tax assessed value: $56,130
- Annual tax amount: $569
- Date on market: 8/1/2025
- Listing terms: VA Loan,FHA,Conventional,Cash,USDA Loan
- Road surface type: Paved
Estimated market value
$121,100
$115,000 - $127,000
$1,136/mo
Price history
| Date | Event | Price |
|---|---|---|
| 9/8/2026 | Price change | $124,900-1.7%$103/sqft |
Source:  CARMLS #25030485 Report a problem CARMLS #25030485 Report a problem | ||
| 6/19/2026 | Price change | $127,000-2.2%$105/sqft |
Source: CARMLS #25030485 Report a problem | ||
| 1/28/2026 | Price change | $129,900-3.7%$107/sqft |
Source: CARMLS #25030485 Report a problem | ||
| 9/7/2025 | Listed for sale | $134,900$111/sqft |
Source: CARMLS #25030485 Report a problem | ||
| 8/6/2025 | Pending sale | $134,900$111/sqft |
Source: Northeast Arkansas BOR #10123633 Report a problem | ||
| 8/6/2025 | Contingent | $134,900$111/sqft |
Source: CARMLS #25030485 Report a problem | ||
| 8/1/2025 | Listed for sale | $134,900+24.9%$111/sqft |
Source: CARMLS #25030485 Report a problem | ||
| 8/30/2022 | Sold | $108,000+13.7%$89/sqft |
Source: Northeast Arkansas BOR #10099582 Report a problem | ||
| 7/25/2022 | Pending sale | $95,000$78/sqft |
Source: Northeast Arkansas BOR #10099582 Report a problem | ||
| 5/24/2022 | Listed for sale | $95,000+35.9%$78/sqft |
Source: Northeast Arkansas BOR #10099582 Report a problem | ||
| 12/14/2012 | Listing removed | $69,900$58/sqft |
Source: Crye-Leike #10048899 Report a problem | ||
| 10/31/2012 | Listed for sale | $69,900+24.8%$58/sqft |
Source: Crye-Leike #10048899 Report a problem | ||
| 11/30/2010 | Sold | $56,000+211.1%$46/sqft |
Source: Public Record Report a problem | ||
| 12/20/2007 | Sold | $18,000$15/sqft |
Source: Public Record Report a problem | ||
Public tax history
| Year | Property taxes | Tax assessment |
|---|---|---|
| 2025 | $38 -59.9% | $11,226 |
| 2024 | $95 -84.1% | $11,226 |
| 2023 | $595 +17.2% | $11,226 +17.5% |
| 2022 | $507 +7.4% | $9,550 +10% |
| 2021 | $472 | $8,680 |
| 2020 | $472 +1.1% | $8,680 |
| 2019 | $467 +8.1% | $8,680 |
| 2018 | $432 +8.9% | $8,680 |
| 2017 | $397 | $8,680 +40.2% |
| 2016 | $397 +16.8% | $6,190 +7.1% |
| 2015 | $340 +1294.6% | $5,780 +7.6% |
| 2014 | $24 -90.3% | $5,370 +8.3% |
| 2013 | $252 | $4,960 +20.7% |
| 2012 | -- | $4,110 |
| 2011 | -- | $4,110 |
| 2010 | -- | $4,110 -7.4% |
| 2009 | -- | $4,440 |
| 2008 | -- | $4,440 -13.6% |
| 2007 | -- | $5,140 -7.4% |
| 2006 | -- | $5,550 |
| 2005 | -- | $5,550 +2.4% |
| 2004 | -- | $5,420 |
Find assessor info on the county website
Monthly payment
Est. payment
Payment breakdown
Explore the cost of this home by adjusting the details. Changes won't be saved.Climate risks
Neighborhood: 72437
Nearby schools
Schools provided by the listing agent
- Elementary: Riverside
- Middle: Riverside
- High: Riverside
Source: CARMLS. This data may not be complete. We recommend contacting the local school district to confirm school assignments for this home.

Similar homes
- $119,9003 bd2 ba1.1k sqft404 Elm St, Lake City, AR 72437For Sale
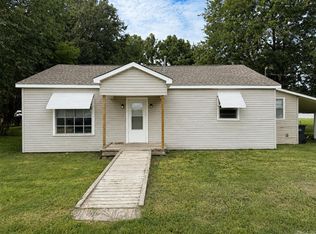
 MLS ID #26030491, Christina Ferguson, Ferguson Realty Group. CARMLS
 - $139,9002 bd2 ba1.1k sqft201 Elm St, Lake City, AR 72437For Sale
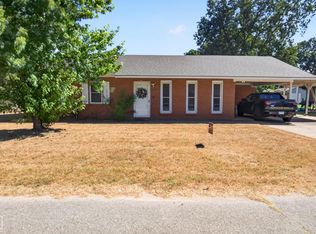 MLS ID #10132341, David James, Century 21 Portfolio. Northeast Arkansas BOR
 - $140,0003 bd1 ba1.3k sqft1105 Estelle St, Lake City, AR 72437For Sale
 MLS ID #26022794, Josh Barnes, Arkansas Elite Realty. CARMLS
 - $159,9003 bd1 ba1.2k sqft707 Faye St, Lake City, AR 72437For Sale
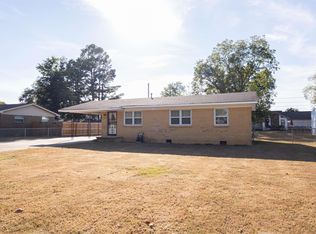 MLS ID #26039652, Josh Barnes, Arkansas Elite Realty. CARMLS
 - $149,9003 bd1 ba1.1k sqft100 Park, Lake City, AR 72437For SaleMLS ID #26010085, Teagan J Cox, Dustin White Realty. CARMLS
- $152,0002 bd1 ba1.2k sqft(Undisclosed Address), Lake City, AR 72437For SaleMLS ID #26022708, Caleb Decker, SmallTown Hunting Properties & Real Estate. CARMLS
- $154,9003 bd1 ba1.3k sqft3751 Highway 135, Lake City, AR 72437For SaleMLS ID #26033152, Connie Lindemann, Arkansas Elite Realty. CARMLS
- $179,9003 bd2 ba1.1k sqft108 Drake Dr, Lake City, AR 72437For SaleMLS ID #26036687, Josh Barnes, Arkansas Elite Realty. CARMLS
- $119,9003 bd1 ba1.2k sqft2410 Westacre Dr, Jonesboro, AR 72401For SaleMLS ID #26035758, Kyah Mancil, Compass Rose Realty. CARMLS
- $124,9003 bd1 ba981 sqft3207 Fairview Dr, Jonesboro, AR 72401For SaleMLS ID #26037558, Kyah Mancil, Compass Rose Realty. CARMLS
- $129,0004 bd2 ba1.3k sqft1012 W Huntington Ave, Jonesboro, AR 72401For SaleMLS ID #26023337, Heather S Kelley, Coldwell Banker Village Communities. CARMLS
- $129,0004 bd1 ba1.2k sqft1609 Granger Dr, Jonesboro, AR 72405For SaleMLS ID #26034574, Heather S Kelley, Coldwell Banker Village Communities. CARMLS
- $119,0003 bd1 ba1k sqft2211 Sutton Dr, Jonesboro, AR 72401For SaleMLS ID #26035123, Dustin White, Dustin White Realty. CARMLS
- $149,9003 bd2 ba1.1k sqft1812 Duncan Rd, Jonesboro, AR 72401For SaleMLS ID #26033499, Kyah Mancil, Compass Rose Realty. CARMLS
