Move in Ready Gem in Riverside School District! This beautifully updated 3 bedroom 1 bath home offers 1312 sq ft of comfortable living space and is packed with modern upgrades. Perfect for first time home buyers, downsizers, or anyone looking for quality and value just 10 minutes from Jonesboro. Recent updates include: Newer Hvac system,New roof, new windows and doors, new flooring throughout, new paint, walk in shower. Kitchen and living area flow nicely for everyday living and entertaining. Outdoor Features: Large fenced in back yard perfect for kids pets and gatherings, landscaped front yard, storage building for extra space and convenience. Located in a quiet established neighborhood. This home is priced to sell and is turn key ready to move in! Schedule your private showing today before its gone.
Active
Price cut: $5K (7/6)
$154,900
1105 Estelle St, Lake City, AR 72437
3beds
1,312sqft
:
Get pre-qualified$1,018/mo
Single Family Residence
Built in 1980
8,276 Square Feet Lot
$153,000 Zestimate®
$118/sqft
$-- HOA
What's special
Walk in showerLandscaped front yardNewer hvac systemNew roofNew paintNew flooring throughoutNew windows and doors
- 51 days |
- 124 |
- 9 |
Zillow last checked:
Listing updated:
Listed by:
Josh Barnes 870-530-4554,
Arkansas Elite Realty 870-938-0123
Source: CARMLS,MLS#: 26022794
Facts & features
Interior
Bedrooms & bathrooms
- Bedrooms: 3
- Bathrooms: 1
- Full bathrooms: 1
Rooms
- Room types: Formal Living Room
Dining room
- Features: Eat-in Kitchen
Heating
- Natural Gas
Cooling
- Electric
Appliances
- Included: Free-Standing Range, Gas Range, Refrigerator, Gas Water Heater
- Laundry: Washer Hookup, Electric Dryer Hookup, Laundry Room
Features
- Ceiling Fan(s), Breakfast Bar, Tile Counters, Sheet Rock, Sheet Rock Ceiling, 3 Bedrooms Same Level
- Flooring: Carpet, Tile
- Doors: Insulated Doors
- Windows: Insulated Windows, Low Emissivity Windows
- Has fireplace: No
- Fireplace features: None
Interior area
- Total structure area: 1,312
- Total interior livable area: 1,312 sqft
Property
Parking
- Total spaces: 1
- Parking features: Carport, One Car
- Has carport: Yes
Features
- Levels: One
- Stories: 1
- Patio & porch: Porch
- Exterior features: Shop
- Fencing: Chain Link
Lot
- Size: 8,276 Square Feet
- Dimensions: 76.5 x 110
- Features: Level
Details
- Parcel number: 0714627113200
Construction
Type & style
- Home type: SingleFamily
- Architectural style: Traditional
- Property subtype: Single Family Residence
Materials
- Brick
- Foundation: Slab
- Roof: Shingle
Condition
- New construction: No
- Year built: 1980
Utilities & green energy
- Electric: Elec-Municipal (+Entergy)
- Sewer: Public Sewer
- Water: Public
Green energy
- Energy efficient items: Doors
Community & HOA
Community
- Subdivision: BOWMAN
HOA
- Has HOA: No
Location
- Region: Lake City
Financial & listing details
- Price per square foot: $118/sqft
- Tax assessed value: $90,090
- Annual tax amount: $227
- Date on market: 6/6/2026
- Listing terms: VA Loan,FHA,Conventional,Cash,USDA Loan
- Road surface type: Paved
Estimated market value
$153,000
$145,000 - $161,000
$1,323/mo
Price history
| Date | Event | Price |
|---|---|---|
| 7/6/2026 | Price change | $149,900-3.2%$114/sqft |
Source: Northeast Arkansas BOR #10130123 Report a problem | ||
| 6/6/2026 | Listed for sale | $154,900$118/sqft |
Source: Northeast Arkansas BOR #10130123 Report a problem | ||
| 5/31/2026 | Listing removed | $154,900$118/sqft |
Source: Northeast Arkansas BOR #10127833 Report a problem | ||
| 5/11/2026 | Price change | $154,900-1.3%$118/sqft |
Source: Northeast Arkansas BOR #10127833 Report a problem | ||
| 4/16/2026 | Price change | $157,000-1.6%$120/sqft |
Source: Northeast Arkansas BOR #10127833 Report a problem | ||
| 3/11/2026 | Price change | $159,500-5.9%$122/sqft |
Source: Northeast Arkansas BOR #10127833 Report a problem | ||
| 2/22/2026 | Listed for sale | $169,500$129/sqft |
Source: Northeast Arkansas BOR #10127833 Report a problem | ||
Public tax history
| Year | Property taxes | Tax assessment |
|---|---|---|
| 2025 | $777 +259.5% | $14,200 +4.3% |
| 2024 | $216 -17% | $13,610 +4.5% |
| 2023 | $260 -6.9% | $13,020 +4.7% |
| 2022 | $280 +9.1% | $12,430 +6.1% |
| 2021 | $256 | $11,720 |
| 2020 | $256 | $11,720 |
| 2019 | $256 -8.9% | $11,720 |
| 2018 | $281 | $11,720 |
| 2017 | $281 | $11,720 +3.4% |
| 2016 | $281 +7.8% | $11,340 |
| 2015 | $261 | $11,340 |
| 2014 | $261 -54.6% | $11,340 |
| 2013 | $576 | $11,340 -4.7% |
| 2012 | -- | $11,900 |
| 2011 | -- | $11,900 |
| 2010 | -- | $11,900 +12.2% |
| 2009 | -- | $10,610 |
| 2008 | -- | $10,610 |
| 2007 | -- | $10,610 +13.5% |
| 2006 | -- | $9,350 |
| 2005 | -- | $9,350 +5.5% |
| 2004 | -- | $8,860 +5% |
| 2003 | -- | $8,440 +4.1% |
| 2002 | -- | $8,105 +4.2% |
| 2001 | -- | $7,775 |
Find assessor info on the county website
Monthly payment
Est. payment
Payment breakdown
Explore the cost of this home by adjusting the details. Changes won't be saved.Climate risks
Neighborhood: 72437
Nearby schools
GreatSchools rating
- 7/10Riverside West Elementary SchoolGrades: PK-6Distance: 0.7 mi
- 6/10Riverside High SchoolGrades: 7-12Distance: 0.2 mi
- $116,200-- bd1 ba1.1k sqft1103 Estelle St, Lake City, AR 72437Off Market
- $94,9004 bd1 ba1.3k sqft1107 Estelle St, Lake City, AR 72437For Sale
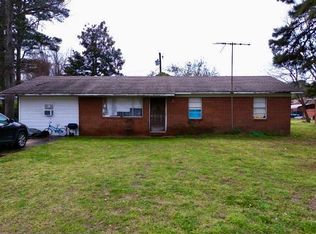
- $65,000-- bd1 ba1.2k sqft1106 Franklin St, Lake City, AR 72437Sold
- $143,700-- bd1 ba1.4k sqft1104 Franklin St, Lake City, AR 72437Off Market
- $132,100-- bd1 ba1.1k sqft1104 Estelle St, Lake City, AR 72437Off Market
- $124,700-- bd1 ba1.1k sqft1101 Estelle St, Lake City, AR 72437Off Market
- $138,700-- bd1 ba1.2k sqft1109 Estelle St, Lake City, AR 72437Off Market
- $132,000-- bd1 ba1.1k sqft1106 Estelle St, Lake City, AR 72437Off Market
A local agent can set up tours, give advice and negotiate with sellers.
A local lender can help you make sure your offer is ready when you are.
Similar homes
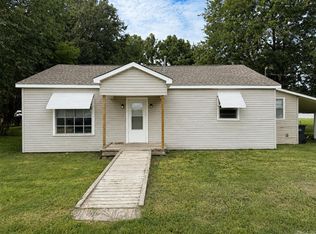
- $129,9003 bd2 ba1.1k sqft404 Elm St, Lake City, AR 72437For Sale
 MLS ID #26030491, Christina Ferguson, Ferguson Realty Group. CARMLS
 - $159,9003 bd1 ba1.4k sqft607 Lake St, Lake City, AR 72437For Sale
 MLS ID #26027579, Christina Ferguson, Ferguson Realty Group. CARMLS
 - $149,9003 bd1 ba1.1k sqft100 Park, Lake City, AR 72437For Sale
 MLS ID #26010085, JC Cox, Dustin White Realty. CARMLS
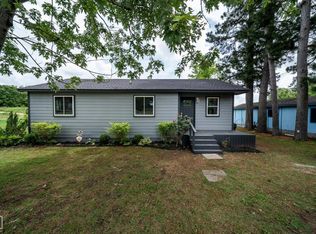
 - $139,0002 bd2 ba1k sqft402 Lake St, Lake City, AR 72437For Sale
 MLS ID #10131209, Eve Arredondo, Criswell Properties. Northeast Arkansas BOR
 - $152,0002 bd1 ba1.2k sqft(Undisclosed Address), Lake City, AR 72437For SaleMLS ID #26022708, Caleb Decker, SmallTown Hunting Properties & Real Estate. CARMLS
- $142,0002 bd1 ba1.1k sqft201 Elm St, Lake City, AR 72437For SaleMLS ID #10127228, David James, Century 21 Portfolio. Northeast Arkansas BOR
- $127,0002 bd2 ba1.2k sqft700 2nd St, Lake City, AR 72437For SaleMLS ID #25030485, Pam Martin, Compass Rose Realty. CARMLS
- $149,9003 bd1 ba1.3k sqft110 Kitterman St, Bay, AR 72411For SaleMLS ID #26022285, Anthony Walker, Homeward Realty. CARMLS
- $149,9004 bd2 ba1.3k sqft107 Terra Dr, Bay, AR 72411For SaleMLS ID #26022270, Anthony Walker, Homeward Realty. CARMLS
- $153,9003 bd2 ba1.3k sqft4415 Fox Meadow Cv, Jonesboro, AR 72404For SaleMLS ID #10130100, Tim Ray, Century 21 Portfolio. Northeast Arkansas BOR
- $139,9003 bd2 ba1k sqft1721 Westwood Dr, Jonesboro, AR 72401For SaleMLS ID #26030487, Mitchell H Carter, Dustin White Realty. CARMLS
- $174,9004 bd2 ba1.3k sqft109 Terra Dr, Bay, AR 72411For SaleMLS ID #26025711, Scotty Treadaway, Coldwell Banker Village Communities. CARMLS
- $229,0003 bd2 ba1.3k sqft1009 Sixth, Lake City, AR 72437New ConstructionMLS ID #26022904, Josh Barnes, Arkansas Elite Realty. CARMLS
- $155,0003 bd1 ba1.1k sqft2212 Crescendo Dr, Jonesboro, AR 72401For SaleMLS ID #26010900, Bradley D Junkersfeld, Select Properties. CARMLS
- $229,0003 bd2 ba1.3k sqft1011 Sixth, Lake City, AR 72437New ConstructionMLS ID #26026072, Josh Barnes, Arkansas Elite Realty. CARMLS
- $150,0003 bd1 ba986 sqft505 Brentwood Dr, Paragould, AR 72450For SaleMLS ID #26027742, Amanda Hood, IMAGE Realty. CARMLS
- $148,5003 bd2 ba1.2k sqft3407 Dayton Ave, Jonesboro, AR 72401For SaleMLS ID #26017992, Crystal L Kurylo, Century 21 Portfolio. CARMLS
- $155,0003 bd1 ba1.2k sqft1205 Sims Ave, Jonesboro, AR 72401For SaleMLS ID #26016353, Remington Hendrix-Brown, Keller Williams Realty NEA. CARMLS
- $144,9003 bd2 ba1.3k sqft1704 Rosemond Ave, Jonesboro, AR 72401For SaleMLS ID #26018107, Andrea J Andrews, Compass Rose Realty. CARMLS
- $139,9003 bd1 ba1.5k sqft607 School St, Lepanto, AR 72354For SaleMLS ID #10130088, Kayla Tacker, SnowCap Realty. Northeast Arkansas BOR
