New to the market is 1107 Estelle St in Lake City, AR! This home is a spacious 4 bedroom, 1 bathroom that you won't want to miss. Upon entering the home, you are welcomed with a cozy living room that opens up into a spacious kitchen and dining area. If you go right down the hallway you will find 3 bedrooms, and 1 bathroom. Continue back through the kitchen to the left and you will find a laundry room, and a large master bedroom that offers plenty of privacy and even has it's own entrance! Outside you will find a large fenced in backyard and storage shed. Both the hot water heater and roof are less than 5 years old! This house is awaiting your own personal touches to make it your home! Call today because this 4 bedroom under 100k won't last long!
Active
Price cut: $5K (6/27)
$94,900
1107 Estelle St, Lake City, AR 72437
4beds
1,325sqft
:
Get pre-qualified$637/mo
Single Family Residence
Built in ----
8,712 Square Feet Lot
$90,200 Zestimate®
$72/sqft
$-- HOA
What's special
Storage shedLarge fenced in backyard
- 121 days |
- 139 |
- 1 |
Zillow last checked:
Listing updated:
Listed by:
Angel D Prunty 870-819-6369,
Northern Star Realty 870-637-5009,
Jonathan C Prunty 870-340-1591,
Northern Star Realty
Source: CARMLS,MLS#: 26011645
Facts & features
Interior
Bedrooms & bathrooms
- Bedrooms: 4
- Bathrooms: 1
- Full bathrooms: 1
Rooms
- Room types: None
Dining room
- Features: Kitchen/Dining Combo
Heating
- Natural Gas
Cooling
- Window Unit(s)
Appliances
- Included: Electric Range, Dishwasher, Gas Water Heater
- Laundry: Washer Hookup, Electric Dryer Hookup
Features
- Ceiling Fan(s), Breakfast Bar, 4 Bedrooms Same Level
- Flooring: Laminate
- Has fireplace: No
- Fireplace features: None
Interior area
- Total structure area: 1,325
- Total interior livable area: 1,325 sqft
Property
Parking
- Parking features: Parking Pad
Features
- Levels: One
- Stories: 1
- Exterior features: Storage
- Fencing: Partial
Lot
- Size: 8,712 Square Feet
- Features: Level
Details
- Parcel number: 0714627113300
Construction
Type & style
- Home type: SingleFamily
- Architectural style: Traditional
- Property subtype: Single Family Residence
Materials
- Foundation: Slab/Crawl Combination
- Roof: 3 Tab Shingles
Condition
- New construction: No
Utilities & green energy
- Sewer: Public Sewer
- Water: Public
Community & HOA
Community
- Subdivision: BOWMAN
HOA
- Has HOA: No
Location
- Region: Lake City
Financial & listing details
- Price per square foot: $72/sqft
- Tax assessed value: $79,320
- Annual tax amount: $137
- Date on market: 3/26/2026
- Listing terms: Conventional,Cash
- Road surface type: Paved
Estimated market value
$90,200
$86,000 - $95,000
$1,476/mo
Price history
| Date | Event | Price |
|---|---|---|
| 6/27/2026 | Price change | $94,900-5%$72/sqft |
Source:  CARMLS #26011645 Report a problem CARMLS #26011645 Report a problem | ||
| 3/26/2026 | Listed for sale | $99,900+166.4%$75/sqft |
Source: CARMLS #26011645 Report a problem | ||
| 11/7/2014 | Sold | $37,500$28/sqft |
Source: Agent Provided Report a problem | ||
Public tax history
| Year | Property taxes | Tax assessment |
|---|---|---|
| 2025 | $138 -34.8% | $14,025 +3.8% |
| 2024 | $211 -18.6% | $13,515 +3.9% |
| 2023 | $260 -8.3% | $13,005 +4.1% |
| 2022 | $283 +64.8% | $12,495 +23.3% |
| 2021 | $172 | $10,130 |
| 2020 | $172 | $10,130 |
| 2019 | $172 -12.7% | $10,130 |
| 2018 | $197 | $10,130 |
| 2017 | $197 | $10,130 +0.3% |
| 2016 | $197 -63.9% | $10,100 |
| 2015 | $545 +179.3% | -- |
| 2014 | $195 -61.9% | $10,100 |
| 2013 | $513 | $10,100 -4.5% |
| 2012 | -- | $10,580 |
| 2011 | -- | $10,580 |
| 2010 | -- | $10,580 +12.1% |
| 2009 | -- | $9,440 |
| 2008 | -- | $9,440 |
| 2007 | -- | $9,440 +14.4% |
| 2006 | -- | $8,250 |
| 2005 | -- | $8,250 +10.9% |
| 2004 | -- | $7,440 +4.9% |
| 2003 | -- | $7,090 +2.5% |
| 2002 | -- | $6,920 +2.4% |
| 2001 | -- | $6,760 |
Find assessor info on the county website
Monthly payment
Est. payment
Payment breakdown
Explore the cost of this home by adjusting the details. Changes won't be saved.Climate risks
Neighborhood: 72437
Nearby schools
GreatSchools rating
- 7/10Riverside West Elementary SchoolGrades: PK-6Distance: 0.7 mi
- 6/10Riverside High SchoolGrades: 7-12Distance: 0.2 mi
Schools provided by the listing agent
- Elementary: Riverside
- Middle: Riverside
- High: Riverside
Source: CARMLS. This data may not be complete. We recommend contacting the local school district to confirm school assignments for this home.
- $139,500-- bd1 ba1.2k sqft1109 Estelle St, Lake City, AR 72437Off Market
- $154,9003 bd1 ba1.3k sqft1105 Estelle St, Lake City, AR 72437For Sale

- $141,300-- bd1 ba1.2k sqft1108 Franklin St, Lake City, AR 72437Off Market
- $65,000-- bd1 ba1.2k sqft1106 Franklin St, Lake City, AR 72437Sold
- $167,1004 bd2 ba1.6k sqft1111 Estelle St, Lake City, AR 72437Off Market
- $133,300-- bd1 ba1.1k sqft1106 Estelle St, Lake City, AR 72437Off Market
- $116,200-- bd1 ba1.1k sqft1103 Estelle St, Lake City, AR 72437Off Market
- $133,400-- bd1 ba1.1k sqft1104 Estelle St, Lake City, AR 72437Off Market
A local agent can set up tours, give advice and negotiate with sellers.
A local lender can help you make sure your offer is ready when you are.
Similar homes
- $134,5003 bd1 ba1.1k sqft904 Johnson Ave, Lake City, AR 72437For Sale

 MLS ID #26021558, Beth Cupp, Prime Real Estate Partners. CARMLS
 - $139,0002 bd2 ba1k sqft402 Lake St, Lake City, AR 72437For Sale
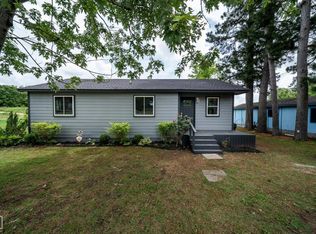 MLS ID #10131209, Eve Arredondo, Criswell Properties. Northeast Arkansas BOR
 - $127,0002 bd2 ba1.2k sqft700 2nd St, Lake City, AR 72437For Sale
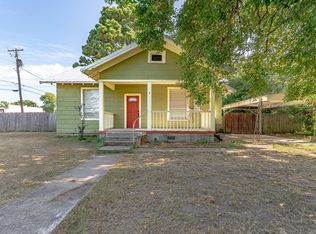 MLS ID #25030485, Pam Martin, Compass Rose Realty. CARMLS
 - $142,0002 bd1 ba1.1k sqft201 Elm St, Lake City, AR 72437For Sale
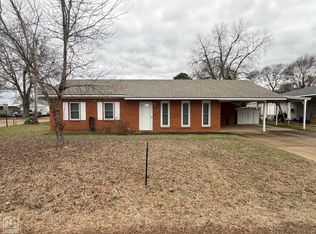 MLS ID #10127228, David James, Century 21 Portfolio. Northeast Arkansas BOR
 - $89,0004 bd2 ba1.5k sqft1405 W Washington Ave, Jonesboro, AR 72401For SaleMLS ID #26029927, Dana Farley, Crye-Leike Realtors Jonesboro. CARMLS
- $89,9003 bd2 ba1.3k sqft706 Warner Ave, Jonesboro, AR 72401For SaleMLS ID #10131263, Prudence Fraze, JCS Realty. Northeast Arkansas BOR
- $79,9003 bd2 ba1.2k sqft38138 Highway 140 E, Marked Tree, AR 72365For SaleMLS ID #46731, Maria Townsend. Eastern Arkansas Realtors Association
- $95,0003 bd2 ba1.6k sqft17568 Barrys Ln, Trumann, AR 72472For SaleMLS ID #25049224, Angela M Rudd, LPT Realty NLR. CARMLS
- $97,0004 bd2 ba1.4k sqft106 N 9th Ave, Paragould, AR 72450For SaleMLS ID #10126855, Jessica Montgomery, Select Properties. Northeast Arkansas BOR
- $99,0003 bd1 ba996 sqft3604 School St, Jonesboro, AR 72401For SaleMLS ID #26005116, Steve Collar, Halsey Real Estate. CARMLS
- $110,8003 bd2 ba1.3k sqft50 Manley Ln, Brookland, AR 72417For SaleMLS ID #10130906, Rick G. McKenzie, CRYE-LEIKE, REALTORS Jonesboro. Northeast Arkansas BOR
- $94,9002 bd1 ba1.3k sqft4812 Morton Dr, Jonesboro, AR 72401For SaleMLS ID #26005291, Amanda Milligan, Compass Rose Realty. CARMLS
- $99,0003 bd1 ba1.1k sqft1306 Aggie Rd, Jonesboro, AR 72401For SaleMLS ID #10129837, Ross McDougle, Century 21 Portfolio. Northeast Arkansas BOR
- $103,9003 bd1 ba1k sqft805 Hester St, Jonesboro, AR 72401For Sale By Owner
- $--3 bd2 ba1.4k sqft1107 W Huntington Ave, Jonesboro, AR 72401AuctionServiceLink Auction
- $--3 bd1 ba1.3k sqft713 E Court St, Paragould, AR 72450AuctionServiceLink Auction
- $--4 bd2 ba1.3k sqft617 N 7th St, Paragould, AR 72450AuctionServiceLink Auction
- $89,5002 bd1 ba744 sqft300 E Matthews St #B, Brookland, AR 72417For SaleMLS ID #26011552, Caleb Moss, Coldwell Banker Village Communities. CARMLS
- $115,0003 bd1 ba1.1k sqft100 N Magnolia Dr, Trumann, AR 72472For SaleMLS ID #10129725, Deborah Kerley, Century 21 Portfolio. Northeast Arkansas BOR
- $105,0002 bd1 ba1.1k sqft205 E Matthews St, Brookland, AR 72417For SaleMLS ID #26011547, Caleb Moss, Coldwell Banker Village Communities. CARMLS
