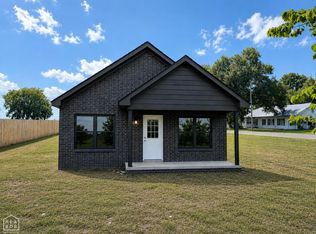
Are you looking for a brand-new home that no one has ever lived in? Welcome to 912 B Lange St! This beautiful open-concept home features a stylish kitchen with stainless steel appliances, custom cabinetry, modern countertops, a tile backsplash, and a generous pantry. The spacious laundry room offers flexible use as an office, hobby room, or extra storage space. You'll love the relaxing primary suite, complete with gorgeous cabinetry and a tiled shower/tub combo. Enjoy peaceful mornings on the front porch or unwind in the privacy of the fenced backyardperfect for outdoor living, play, and pets. This home has so much curb appeal. Don't wait to make Lange Street your new homecall today to schedule your private tour!
For sale
$184,900
912 Lange St, Leachville, AR 72438
3beds
1,425sqft
:
Get pre-qualified$1,234/mo
Single Family Residence
Built in 2026
-- sqft lot
$184,400 Zestimate®
$130/sqft
$-- HOA
What's special
Relaxing primary suiteSpacious laundry roomSo much curb appealBeautiful open-concept homeStylish kitchenFront porchModern countertops
- 116 days |
- 198 |
- 12 |
Zillow last checked:
Listing updated:
Listed by:
Mallary K. Davis 870-761-5059,
Century 21 Portfolio 870-933-0026
Source: Northeast Arkansas BOR,MLS#: 10128599
Facts & features
Interior
Bedrooms & bathrooms
- Bedrooms: 3
- Bathrooms: 2
- Full bathrooms: 2
- Main level bedrooms: 3
Primary bedroom
- Level: Main
Bedroom 2
- Level: Main
Bedroom 3
- Level: Main
Basement
- Area: 0
Heating
- Central, Electric
Cooling
- Central Air, Electric
Appliances
- Included: Dishwasher, Disposal, Electric Range
Features
- Breakfast Bar, Ceiling Fan(s), Climate Control
- Flooring: Vinyl
Interior area
- Total structure area: 1,425
- Total interior livable area: 1,425 sqft
- Finished area above ground: 1,425
Property
Parking
- Parking features: No Garage
Features
- Levels: One
- Patio & porch: Porch
- Fencing: 3 Side,Wood
Lot
- Features: Level
Details
- Parcel number: 34000627010
Construction
Type & style
- Home type: SingleFamily
- Architectural style: Traditional
- Property subtype: Single Family Residence
Materials
- Brick
- Foundation: Slab
- Roof: 3-Tab Shingles
Condition
- Year built: 2026
Utilities & green energy
- Electric: Entergy
- Gas: None
- Sewer: City Sewer
- Water: Public
Community & HOA
Community
- Subdivision: Robertson
Location
- Region: Leachville
Financial & listing details
- Price per square foot: $130/sqft
- Tax assessed value: $28,660
- Annual tax amount: $327
- Date on market: 4/1/2026
- Listing terms: Cash,Conventional,FHA,In House,Rural Development,VA Loan
- Road surface type: Paved
Estimated market value
$184,400
$175,000 - $194,000
$1,543/mo
Price history
| Date | Event | Price |
|---|---|---|
| 4/1/2026 | Listed for sale | $184,900$130/sqft |
Source: Northeast Arkansas BOR #10128599 Report a problem | ||
Public tax history
| Year | Property taxes | Tax assessment |
|---|---|---|
| 2025 | $327 -2.6% | $5,732 |
| 2024 | $335 | $5,732 |
| 2023 | $335 | $5,732 |
| 2022 | $335 +7.4% | $5,732 +7.6% |
| 2021 | $312 | $5,326 |
| 2020 | -- | $5,326 |
| 2019 | -- | $5,326 |
| 2018 | -- | $5,326 +9% |
| 2017 | -- | $4,884 0% |
| 2015 | -- | $4,885 |
| 2013 | -- | $4,885 |
| 2011 | -- | -- |
| 2010 | -- | -- |
Find assessor info on the county website
Monthly payment
Est. payment
Payment breakdown
Explore the cost of this home by adjusting the details. Changes won't be saved.Climate risks
Neighborhood: 72438
Nearby schools
GreatSchools rating
- 7/10Buffalo Is. Central East Elementary SchoolGrades: PK-6Distance: 0.2 mi
- 5/10Buffalo Is. Central High SchoolGrades: 7-12Distance: 6.1 mi
Schools provided by the listing agent
- Elementary: Buffalo Island Central
- Middle: Buffalo Island Central
- High: Buffalo Island Central
Source: Northeast Arkansas BOR. This data may not be complete. We recommend contacting the local school district to confirm school assignments for this home.
- $50,0003 bd1 ba1k sqft914 Lange St, Leachville, AR 72438Sold

- $---- sqft914 Lange St, Leachville, AR 72438Off Market
- $2,000-- bd-- ba-- sqft910 Lange St, Leachville, AR 72438Off Market
- $92,000-- bd-- ba-- sqft1004 Lange St, Leachville, AR 72438Off Market
- $---- sqft1004 Lange St, Leachville, AR 72438Off Market
- $96,900-- bd2 ba1.2k sqft908 Lange St, Leachville, AR 72438Off Market
- $27,835-- bd1 ba768 sqft915 Ada St, Leachville, AR 72438Off Market
- $75,600-- bd1 ba1.2k sqft913 Lange St, Leachville, AR 72438Off Market
A local agent can set up tours, give advice and negotiate with sellers.
A local lender can help you make sure your offer is ready when you are.
Similar homes
- $155,0003 bd2 ba1.1k sqft1208 S Main St, Leachville, AR 72438For Sale
 MLS ID #10130594, Talon Kieffner, Keller Williams NEA. Northeast Arkansas BOR
 - $234,9003 bd2 ba1.4k sqft970 E 3rd St, Leachville, AR 72438For Sale
 MLS ID #10129503, Mallary K. Davis, Century 21 Portfolio. Northeast Arkansas BOR
 - $247,9003 bd2 ba1.4k sqft500 Thurmond St, Leachville, AR 72438For Sale
 MLS ID #10129729, Mallary K. Davis, Century 21 Portfolio. Northeast Arkansas BOR
 - $164,9003 bd2 ba1.2k sqft910 Dwight St, Manila, AR 72442For Sale
 MLS ID #10130681, Braxten Tatum, Century 21 Portfolio. Northeast Arkansas BOR
 - $189,9004 bd2 ba1.8k sqft198 Lake Rd, Gosnell, AR 72315For SaleMLS ID #10128911, Braxten Tatum, Century 21 Portfolio. Northeast Arkansas BOR
- $173,0003 bd2 ba1.1k sqft101 Gamble Ln, Manila, AR 72442For SaleMLS ID #10128993, Ashley Davis, Century 21 Portfolio. Northeast Arkansas BOR
- $159,9003 bd1 ba1.4k sqft607 Lake St, Lake City, AR 72437For Sale
 MLS ID #26027579, Christina Ferguson, Ferguson Realty Group. CARMLS
 - $199,9003 bd2 ba1.5k sqft99 County Road 960, Brookland, AR 72417For SaleMLS ID #26026062, Amanda Milligan, Compass Rose Realty. CARMLS
- $179,9004 bd2 ba1.6k sqft96 Jackson Rd, Lake City, AR 72437For SaleMLS ID #26027182, Connie Lindemann, Arkansas Elite Realty. CARMLS
- $170,0002 bd2 ba1.1k sqft808 Trumann St, Manila, AR 72442For SaleMLS ID #26020653, Laura K Smith, Century 21 Portfolio. CARMLS
- $225,0003 bd2 ba1.6k sqft1811 Magnolia Ln, Paragould, AR 72450For SaleMLS ID #26030173, Whitney Felty Dwyer, IMAGE Realty. CARMLS
- $194,0003 bd2 ba1.3k sqft4210 Cedar Valley Dr, Paragould, AR 72450For SaleMLS ID #10129844, Austin Jackson, Century 21 Portfolio. Northeast Arkansas BOR
- $174,9003 bd2 ba1.2k sqft4214 W Kingshighway, Paragould, AR 72450For SaleMLS ID #26016163, Amanda Hood, IMAGE Realty. CARMLS
- $234,9003 bd2 ba1.4k sqft913 Benton, Manila, AR 72442For SaleMLS ID #10130736, Kayla Tacker, SnowCap Realty. Northeast Arkansas BOR
- $184,9003 bd2 ba1.3k sqft1809 Woodland Dr, Paragould, AR 72450For SaleMLS ID #26025848, Marissa Evans, Weichert Realtors, Home Source. CARMLS
- $190,0003 bd2 ba1.2k sqft1100 William Hall Dr, Paragould, AR 72450For SaleMLS ID #26018647, Karen Crittenden, Century 21 Portfolio. CARMLS
- $197,9003 bd2 ba1.4k sqft1204 Michael St, Paragould, AR 72450For SaleMLS ID #26027372, Carrie Dozier, IMAGE Realty. CARMLS
- $179,9003 bd3 ba1.3k sqft306 Walnut Dr, Paragould, AR 72450For SaleMLS ID #26021147, Andrea L Duckert, Compass Rose Realty. CARMLS
- $199,9003 bd2 ba1.3k sqft100 Weston Cv, Brookland, AR 72417For SaleMLS ID #26018210, Linzey Machen, Century 21 Portfolio-Bold. CARMLS
- $142,5003 bd1 ba1.7k sqft106 W Texie Ave, Monette, AR 72447For SaleMLS ID #26011360, Mitchell Tipton, Compass Rose Realty,LLC - Little Rock Branch. CARMLS
