Built in 1937 and lovingly maintained by the same owners for the past 33 years, this timeless residence offers approximately 4,500 square feet of living space with 5 bedrooms, 3 bathrooms, and an abundance of character, charm, and thoughtful updates throughout. Two of the bedrooms include adjoining playrooms, providing flexible spaces for children, hobbies, or home offices.At the heart of the home is the beautifully remodeled kitchen, renovated by Gilmore Kitchens & Kitchens of Jonesboro, The renovation included removing a hallway wall to create a more open floor plan, installing elegant marble flooring, replacing all seven kitchen windows, and adding quality amenities including a gas stove and oven, separate electric oven, Bosch dishwasher, icemaker, and trash compactor. Additional highlights include a Woodstock soapstone wood-burning stove, an oversized garage with updated concrete flooring and apron, and mature landscaping surrounding this classic property.Rich in history yet thoughtfully modernized, 1304 Wirt Street presents a rare opportunity to own a spacious, well-maintained home that has been carefully updated while preserving its timeless character.
Active
$419,900
1304 Wirt St, Paragould, AR 72450
5beds
4,500sqft
Single Family Residence
Built in 1937
1.85 Acres Lot
$398,800 Zestimate®
$93/sqft
$-- HOA
What's special
Beautifully remodeled kitchenMore open floor planWoodstock soapstone wood-burning stoveSeven kitchen windowsElegant marble flooring
- 54 days
- 904
- 41
Zillow last checked:
Listing updated:
Listed by:
Jon Moore 870-219-2308,
Halsey Real Estate 870-972-9191
Source: CARMLS,MLS#: 26028009
Facts & features
Interior
Bedrooms & bathrooms
- Bedrooms: 5
- Bathrooms: 4
- Full bathrooms: 3
- 1/2 bathrooms: 1
Rooms
- Room types: Den/Family Room, Office/Study, Other (see remarks)
Dining room
- Features: Separate Dining Room, Kitchen/Dining Combo
Heating
- Natural Gas
Cooling
- Electric
Appliances
- Included: Microwave, Gas Range, Electric Range, Dishwasher, Disposal, Trash Compactor, Refrigerator, Gas Water Heater
- Laundry: Laundry Room
Features
- Walk-In Closet(s), Walk-in Shower, Breakfast Bar, Primary Bedroom/Main Lv, Guest Bedroom/Main Lv
- Flooring: Carpet, Wood, Other
- Has fireplace: Yes
- Fireplace features: Other
Interior area
- Total structure area: 4,500
- Total interior livable area: 4,500 sqft
Property
Parking
- Total spaces: 4
- Parking features: Garage, Four Car or More
- Has garage: Yes
Features
- Levels: Three Or More
- Stories: 3
- Patio & porch: Patio, Porch
- Exterior features: Other
Lot
- Size: 1.85 Acres
- Features: Level
Details
- Parcel number: 100101400010
Construction
Type & style
- Home type: SingleFamily
- Architectural style: Traditional
- Property subtype: Single Family Residence
Materials
- Stucco
- Foundation: Crawl Space
- Roof: Shingle
Condition
- New construction: No
- Year built: 1937
Utilities & green energy
- Electric: Elec-Municipal (+Entergy)
- Gas: Gas-Natural
- Sewer: Public Sewer
- Water: Public
- Utilities for property: Natural Gas Connected
Community & HOA
Community
- Security: Smoke Detector(s)
- Subdivision: Not In List
HOA
- Has HOA: No
Location
- Region: Paragould
Financial & listing details
- Price per square foot: $93/sqft
- Tax assessed value: $319,400
- Annual tax amount: $1,199
- Date on market: 7/11/2026
- Road surface type: Paved
Estimated market value
$398,800
$379,000 - $419,000
$2,632/mo
Price history
| Date | Event | Price |
|---|---|---|
| 7/11/2026 | Listed for sale | $419,900+377.2%$93/sqft |
Source: Northeast Arkansas BOR #10130938 Report a problem | ||
| 1/11/1993 | Sold | $88,000$20/sqft |
Source: Agent Provided Report a problem | ||
Public tax history
| Year | Property taxes | Tax assessment |
|---|---|---|
| 2025 | $1,199 -7.9% | $39,200 |
| 2024 | $1,301 -5.4% | $39,200 |
| 2023 | $1,376 -9% | $39,200 -4.6% |
| 2022 | $1,512 +6% | $41,070 +4.8% |
| 2021 | $1,426 +6.4% | $39,200 +5% |
| 2020 | $1,341 | $37,330 |
| 2019 | $1,341 -1.8% | $37,330 |
| 2018 | $1,366 +5.1% | $37,330 +0.9% |
| 2017 | $1,299 +4.3% | $37,010 |
| 2016 | $1,245 | $37,010 +8.5% |
| 2015 | $1,245 -9% | $34,100 +11.7% |
| 2014 | $1,368 | $30,530 |
| 2013 | $1,368 | $30,530 |
| 2012 | -- | $30,530 |
| 2011 | $0 | $30,530 +1.7% |
| 2010 | -- | $30,030 |
| 2009 | -- | $30,030 +17.8% |
| 2008 | -- | $25,490 |
| 2007 | -- | $25,490 |
| 2006 | -- | $25,490 |
| 2005 | -- | $25,490 |
| 2004 | -- | $25,490 +11.9% |
| 2003 | -- | $22,770 |
| 2002 | -- | $22,770 |
| 2001 | -- | $22,770 |
Find assessor info on the county website
Monthly payment
Est. payment
Payment breakdown
Explore the cost of this home by adjusting the details. Changes won't be saved.Climate risks
Neighborhood: 72450
Nearby schools
Schools provided by the listing agent
- Elementary: Paragould
- Middle: Paragould
- High: Paragould
Source: CARMLS. This data may not be complete. We recommend contacting the local school district to confirm school assignments for this home.

Similar homes
- $368,5003 bd2 ba2.3k sqft3700 W Kingshighway, Paragould, AR 72450For Sale
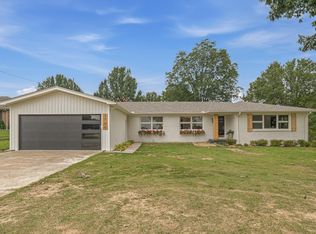
 MLS ID #26032509, Brooksie Felty-Hartness, IMAGE Realty. CARMLS
 - $429,9004 bd3 ba2.5k sqft3009 Pruetts Chapel Rd, Paragould, AR 72450For Sale
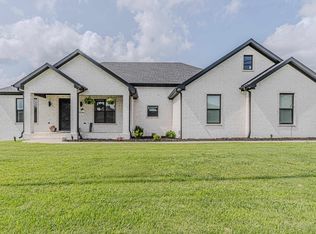 MLS ID #26025850, Lea Ann Vanaman, IMAGE Realty. CARMLS
 - $485,0005 bd4 ba3.2k sqft3 Victor Dr, Paragould, AR 72450For Sale
 MLS ID #26025402, Lori A Dowdy, Journey Real Estate. CARMLS
 - $368,5003 bd3 ba2.3k sqft3700 W Kingshighway Hwy, Paragould, AR 72450For Sale
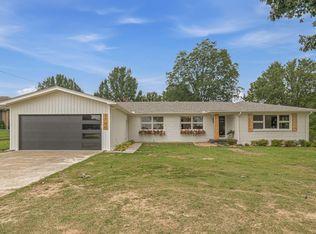 MLS ID #10130380, Brooksie F. Hartness CRS GRI, Image Realty. Northeast Arkansas BOR
 - $339,0005 bd3 ba3.1k sqft1507 Greene 721 Rd, Paragould, AR 72450For SaleMLS ID #26034649, Nathan R Carter, Farmland Realty. CARMLS
- $540,0004 bd4 ba4.2k sqft4577 Greene 628 Rd, Paragould, AR 72450For SaleMLS ID #26032532, Shannon Barnum, IMAGE Realty. CARMLS
- $449,9005 bd4 ba3k sqft3107 Norman Rockwell Dr, Paragould, AR 72450For SaleMLS ID #26017657, Pat Chesser, Chesser Realty, Inc.. CARMLS
- $329,9003 bd3 ba2.6k sqft1001 Northwood Dr, Paragould, AR 72450For SaleMLS ID #26018199, Linzey Machen, Century 21 Portfolio-Bold. CARMLS
- $399,9003 bd3 ba2.7k sqft315 Mountain Home Rd, Paragould, AR 72450For SaleMLS ID #26032375, Delaine Landrum, Ridgetop Realty. CARMLS
- $379,9004 bd3 ba2.6k sqft4162 Gr 818 Rd, Paragould, AR 72450For SaleMLS ID #26032382, Charles Stone, Weichert Realtors, Home Source. CARMLS
- $309,9005 bd3 ba2.9k sqft1006 Roselee Dr, Paragould, AR 72450For SaleMLS ID #26010903, Jon Moore, Halsey Real Estate. CARMLS
- $310,0004 bd2 ba2.3k sqft35 Greene 795 Rd, Paragould, AR 72450For SaleMLS ID #26032241, Rebekah D Clairday, Prime Real Estate Partners. CARMLS
- $299,9003 bd2 ba2.7k sqft911 Roselee Dr, Paragould, AR 72450For SaleMLS ID #26034926, Justin DuBar, Century 21 Portfolio. CARMLS
- $239,0004 bd3 ba2.6k sqft2101 Wildrose Ln, Paragould, AR 72450For SaleMLS ID #26019102, Brooksie Felty-Hartness, IMAGE Realty. CARMLS
- $230,0007 bd3 ba4.1k sqft4900 Finch Rd, Paragould, AR 72450For SaleMLS ID #25039912, Angelic Davis, Prestige Real Estate Group. CARMLS
- $374,9004 bd3 ba2.6k sqft5003 Lynette Dr, Jonesboro, AR 72405For SaleMLS ID #26035701, Ralph E Crain, Crye-Leike Realtors Jonesboro. CARMLS
