Welcome to this 3-bedroom, 2.5-bath home offering 2,524 sq. ft. of spacious, thoughtfully designed living space on a corner lot. With an open floor plan, split-bedroom layout, and an abundance of storage, this home is designed for comfortable everyday living and effortless entertaining.
The brand-new HVAC system is just one of the many updates and features this home has to offer. The spacious kitchen is a true highlight, featuring plenty of work space, cabinetry and storage, a double oven, a walk-in pantry, and LED lighting that carries into the living area.
The split-bedroom design provides privacy, with a door that can close off the additional two bedrooms, bathroom, and office—perfect for guests, children, or a dedicated work-from-home space. The home also features a formal dining room with two closets.
The laundry room includes a convenient half bath, while the primary suite offers a beautifully designed bathroom with two showers, a tub and an additional vanity. The 10' x 12' primary closet doubles as a concrete storm shelter with four locks, providing an exceptional level of security and peace of mind.
Additional features include two water heaters, a transfer panel for generator hookup, hardwired security cameras, and smart dusk-to-dawn lighting.
Step outside to enjoy the screened-in back porch with a stainless-steel ceiling fan, perfect for relaxing or entertaining. The property also includes a storage shed with electricity and shelving, extra off-street parking, and a large garage equipped with cabinets, a closet, additional lighting, and an attic fan.
With its open layout, abundant storage, thoughtful extras, and spaces designed for entertaining, this home offers much more than meets the eye. It’s a property that combines comfort, functionality, security, and convenience in one exceptional package.
For sale by owner
Price cut: $7K (10/7)
$332,900
4504 Prince Dr, Paragould, AR 72450
3beds
2,524sqft
SingleFamily
Built in 2009
0.27 Acres Lot
$-- Zestimate®
$132/sqft
$-- HOA
What's special
Extra off-street parkingCabinetry and storageSplit-bedroom layoutPlenty of work spaceCorner lotAbundance of storageOpen floor plan
- 60 days
- 366
- 31
Listed by:
Property Owner (870) 450-5416
Facts & features
Interior
Bedrooms & bathrooms
- Bedrooms: 3
- Bathrooms: 3
- Full bathrooms: 2
- 1/2 bathrooms: 1
Heating
- Forced air, Other, Electric
Cooling
- Central
Appliances
- Included: Dishwasher, Microwave, Range / Oven, Refrigerator
Features
- Flooring: Tile, Hardwood
- Basement: None
- Has fireplace: Yes
Interior area
- Total interior livable area: 2,524 sqft
Property
Parking
- Total spaces: 8
- Parking features: Garage - Attached, Off-street
Features
- Exterior features: Brick
- Has view: Yes
- View description: City
Lot
- Size: 0.27 Acres
Details
- Parcel number: 138300013000
Construction
Type & style
- Home type: SingleFamily
Materials
- masonry
- Foundation: Slab
- Roof: Asphalt
Condition
- New construction: No
- Year built: 2009
Community & HOA
Location
- Region: Paragould
Financial & listing details
- Price per square foot: $132/sqft
- Tax assessed value: $325,900
- Annual tax amount: $954
- Date on market: 8/26/2026
Estimated market value
Not available
Estimated sales range
Not available
$1,958/mo
Price history
| Date | Event | Price |
|---|---|---|
| 10/7/2026 | Price change | $332,900-2.1%$132/sqft |
Source: Owner Report a problem | ||
| 9/9/2026 | Price change | $339,900-2%$135/sqft |
Source: Owner Report a problem | ||
| 8/26/2026 | Listed for sale | $347,000+2.1%$137/sqft |
Source: Owner Report a problem | ||
| 7/24/2026 | Listing removed | $339,900$135/sqft |
Source: Northeast Arkansas BOR #10127312 Report a problem | ||
| 4/6/2026 | Price change | $339,900-2.9%$135/sqft |
Source:  CARMLS #26003537 Report a problem CARMLS #26003537 Report a problem | ||
| 1/24/2026 | Listed for sale | $349,900+1299.6%$139/sqft |
Source: CARMLS #26003537 Report a problem | ||
| 4/22/2009 | Sold | $25,000$10/sqft |
Source: Public Record Report a problem | ||
Public tax history
| Year | Property taxes | Tax assessment |
|---|---|---|
| 2025 | $954 -9.4% | $33,860 |
| 2024 | $1,054 -6.6% | $33,860 |
| 2023 | $1,129 -4.2% | $33,860 |
| 2022 | $1,179 | $33,860 |
| 2021 | $1,179 | $33,860 -27% |
| 2020 | $1,179 | $46,400 |
| 2019 | $1,179 -2.1% | $46,400 |
| 2018 | $1,204 +4.1% | $46,400 |
| 2017 | $1,156 | $46,400 |
| 2016 | $1,156 | $46,400 +25.5% |
| 2015 | $1,156 -23.8% | $36,960 |
| 2014 | $1,518 | $36,960 |
| 2013 | $1,518 | $36,960 |
| 2012 | -- | $36,960 |
| 2011 | $1 | $36,960 +9.2% |
| 2010 | -- | $33,860 +605.4% |
| 2009 | -- | $4,800 |
Find assessor info on the county website
Monthly payment
Est. payment
Payment breakdown
Explore the cost of this home by adjusting the details. Changes won't be saved.Climate risks
Neighborhood: 72450
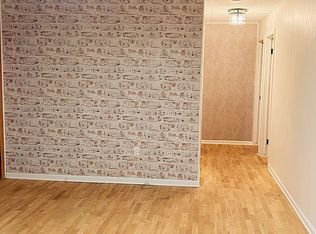
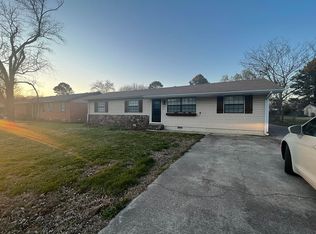
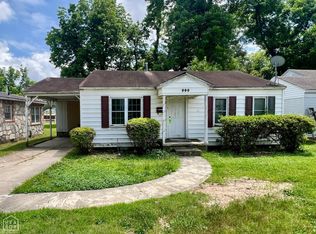
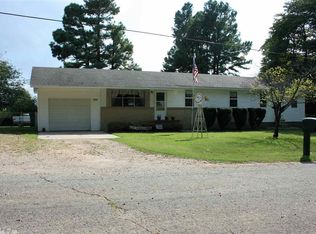
Similar homes
- $334,9005 bd3 ba3.1k sqft1507 Greene 721 Rd, Paragould, AR 72450For Sale

 MLS ID #26034649, Nathan R Carter, Farmland Realty. CARMLS
 - $389,9003 bd3 ba2.7k sqft315 Mountain Home Rd, Paragould, AR 72450For Sale
 MLS ID #26032375, Delaine Landrum, Ridgetop Realty. CARMLS
 - $299,9003 bd3 ba2.3k sqft1201 Kirkwood Dr, Paragould, AR 72450For Sale
 MLS ID #26037469, Janet C Janski, Century 21 Portfolio-Bold. CARMLS
 - $297,5004 bd3 ba2.6k sqft2301 Country Club Rd, Paragould, AR 72450For Sale
 MLS ID #26035924, Delaine Landrum, Ridgetop Realty. CARMLS
 - $299,0003 bd3 ba1.7k sqft905 W Unity Rd, Paragould, AR 72450For SaleMLS ID #26037519, Linda Dickinson, Century 21 Portfolio-Bold. CARMLS
- $313,0004 bd2 ba2k sqft2202 N 29th St, Paragould, AR 72450For SaleMLS ID #26033115, Lindsey D Burgess, Coldwell Banker Village Communities. CARMLS
- $335,0003 bd2 ba2.5k sqft447 Greene 731 Rd, Jonesboro, AR 72401For SaleMLS ID #26042429, Jessica R Hale, Weichert Realtors, Home Source. CARMLS
- $259,9003 bd2 ba1.4k sqft486 Greene 747 Rd, Paragould, AR 72450For SaleMLS ID #26032655, Marshall Ghant, Coldwell Banker Village Communities. CARMLS
- $379,9003 bd3 ba2k sqft2100 Greene 514 Rd, Paragould, AR 72450For SaleMLS ID #26029856, Whitney Felty Dwyer, IMAGE Realty. CARMLS
- $184,9003 bd2 ba1.3k sqft308 Tech St, Paragould, AR 72450For SaleMLS ID #26041821, Kimberly D Kellums, Journey Real Estate. CARMLS
- $329,0003 bd2 ba1.9k sqft1108 Summit Ridge Dr, Paragould, AR 72450New ConstructionMLS ID #26023247, Jonathan Minerick, Homecoin.com. CARMLS
- $235,0003 bd2 ba1.8k sqft5816 Fairview Rd, Paragould, AR 72450For SaleMLS ID #26029191, Aaron N Mobley, Farmland Realty. CARMLS
- $185,0003 bd2 ba1.5k sqft6603 W Kingshighway, Paragould, AR 72450For SaleMLS ID #26029415, Jeana Ray, IMAGE Realty. CARMLS
- $249,9003 bd2 ba1.6k sqft902 S 59th St, Paragould, AR 72450For SaleMLS ID #26041342, Brooksie Felty-Hartness, IMAGE Realty. CARMLS
- $372,9004 bd3 ba2.6k sqft4162 Gr 818 Rd, Paragould, AR 72450For SaleMLS ID #26032382, Charlie Stone, Weichert Realtors, Home Source. CARMLS
- $225,0004 bd2 ba1.9k sqft5404 Gene St, Paragould, AR 72450For SaleMLS ID #26027691, Nathan Camp, Carter City and County Realty. CARMLS
- $249,9003 bd2 ba2.2k sqft407 Meriwether Dr, Paragould, AR 72450For SaleMLS ID #26020943, Laura King, Prime Real Estate Partners. CARMLS
