Looking for space in a great location? This well-maintained 4-bedroom, 2-bath home offers a versatile floor plan with room for everyone. The oversized living room features a cozy wood-burning fireplace, while the separate family/game room provides the perfect space for entertaining, a media room, or play area. The private primary suite is tucked away from the other bedrooms and includes an attached bath along with his-and-hers closets. The updated kitchen offers plenty of cabinet and counter space and flows well into the main living areas. Outside, you'll find a large privacy-fenced backyard with plenty of room for kids, pets, or weekend gatherings. For added peace of mind, the roof is less than six months old. Conveniently located near shopping, restaurants, schools, and everything Paragould has to offer, this move-in ready home combines space, comfort, and location. Don't miss your opportunity to make this one yours!
Active
$225,000
5404 Gene St, Paragould, AR 72450
4beds
1,951sqft
Single Family Residence
Built in 1982
0.26 Acres Lot
$219,000 Zestimate®
$115/sqft
$-- HOA
What's special
Private primary suiteAttached bathHis-and-hers closetsUpdated kitchenVersatile floor planCozy wood-burning fireplaceLarge privacy-fenced backyard
- 93 days
- 253
- 16
Zillow last checked:
Listing updated:
Listed by:
Nathan Camp 870-926-2775,
Carter City and County Realty 870-892-2555
Source: CARMLS,MLS#: 26027691
Facts & features
Interior
Bedrooms & bathrooms
- Bedrooms: 4
- Bathrooms: 2
- Full bathrooms: 2
Rooms
- Room types: Formal Living Room, Great Room, Den/Family Room, Game Room, Bonus Room
Dining room
- Features: Kitchen/Dining Combo
Heating
- Electric
Cooling
- Electric
Appliances
- Included: Free-Standing Range, Electric Range, Dishwasher, Refrigerator, Electric Water Heater
- Laundry: Washer Hookup, Electric Dryer Hookup, Laundry Room
Features
- Walk-In Closet(s), Ceiling Fan(s), Kit Counter-Formica, Sheet Rock, Sheet Rock Ceiling, Vaulted Ceiling(s), 4 Bedrooms Same Level
- Flooring: Luxury Vinyl
- Has fireplace: Yes
- Fireplace features: Woodburning-Site-Built
Interior area
- Total structure area: 1,951
- Total interior livable area: 1,951 sqft
Property
Parking
- Total spaces: 2
- Parking features: Garage, Two Car
- Has garage: Yes
Features
- Levels: One
- Stories: 1
- Patio & porch: Patio, Porch
- Fencing: Full
Lot
- Size: 0.26 Acres
- Dimensions: 75 x 140
- Features: Level, Subdivided
Details
- Parcel number: 117200008000
Construction
Type & style
- Home type: SingleFamily
- Architectural style: Traditional
- Property subtype: Single Family Residence
Materials
- Metal/Vinyl Siding
- Foundation: Slab
- Roof: Shingle
Condition
- New construction: No
- Year built: 1982
Utilities & green energy
- Electric: Elec-Municipal (+Entergy)
- Sewer: Public Sewer
- Water: Public
Green energy
- Energy efficient items: Ridge Vents/Caps
Community & HOA
Community
- Subdivision: ALLEN CARTER
HOA
- Has HOA: No
Location
- Region: Paragould
Financial & listing details
- Price per square foot: $115/sqft
- Tax assessed value: $158,000
- Annual tax amount: $1,268
- Date on market: 7/9/2026
- Listing terms: VA Loan,FHA,Conventional,Cash,USDA Loan
- Road surface type: Paved
Estimated market value
$219,000
$208,000 - $230,000
$1,534/mo
Price history
| Date | Event | Price |
|---|---|---|
| 7/9/2026 | Listed for sale | $225,000+25%$115/sqft |
Source:  CARMLS #26027691 Report a problem CARMLS #26027691 Report a problem | ||
| 12/13/2021 | Sold | $180,000-2.7%$92/sqft |
Source: CARMLS #21031786 Report a problem | ||
| 10/8/2021 | Contingent | $185,000$95/sqft |
Source: CARMLS #21031786 Report a problem | ||
| 10/8/2021 | Pending sale | $185,000$95/sqft |
Source: Northeast Arkansas BOR #10095510 Report a problem | ||
| 10/1/2021 | Price change | $185,000-3.6%$95/sqft |
Source: Northeast Arkansas BOR #10095510 Report a problem | ||
| 9/28/2021 | Listed for sale | $192,000+3.8%$98/sqft |
Source: Northeast Arkansas BOR #10095510 Report a problem | ||
| 9/10/2021 | Listing removed | -- |
Source: Owner Report a problem | ||
| 8/11/2021 | Price change | $185,000+8.8%$95/sqft |
Source: Owner Report a problem | ||
| 8/9/2021 | Listed for sale | $170,000+28.3%$87/sqft |
Source: Owner Report a problem | ||
| 1/18/2019 | Sold | $132,500+2%$68/sqft |
Source: CARMLS #18025063 Report a problem | ||
| 11/21/2018 | Price change | $129,900-7.1%$67/sqft |
Source: Coldwell Banker Real Estate Group #18025063 Report a problem | ||
| 9/17/2018 | Price change | $139,900-1.8%$72/sqft |
Source: Coldwell Banker Real Estate Group #18025063 Report a problem | ||
| 8/6/2018 | Listed for sale | $142,500$73/sqft |
Source: Coldwell Banker Real Estate Group #18025063 Report a problem | ||
Public tax history
| Year | Property taxes | Tax assessment |
|---|---|---|
| 2025 | $1,269 +9.1% | $27,640 +9.1% |
| 2024 | $1,163 +10% | $25,340 +10% |
| 2023 | $1,058 +0.1% | $23,040 |
| 2022 | $1,057 +120.1% | $23,040 +23.6% |
| 2021 | $480 -41% | $18,640 +5% |
| 2020 | $815 +85.3% | $17,750 |
| 2019 | $440 -5.4% | $17,750 |
| 2018 | $465 +5.7% | $17,750 |
| 2017 | $440 -44.3% | $17,750 |
| 2016 | $790 | $17,750 +2.6% |
| 2015 | $790 +1.8% | $17,300 |
| 2014 | $775 | $17,300 |
| 2013 | $775 | $17,300 |
| 2012 | -- | $17,300 |
| 2011 | $0 | $17,300 -1.1% |
| 2010 | -- | $17,490 |
| 2009 | -- | $17,490 +8.6% |
| 2008 | -- | $16,100 |
| 2007 | -- | $16,100 |
| 2006 | -- | $16,100 |
| 2005 | -- | $16,100 |
| 2004 | -- | $16,100 +10.8% |
| 2003 | -- | $14,530 |
| 2002 | -- | $14,530 |
| 2001 | -- | $14,530 |
Find assessor info on the county website
Monthly payment
Est. payment
Payment breakdown
Explore the cost of this home by adjusting the details. Changes won't be saved.Climate risks
Neighborhood: 72450

Similar homes
- $239,9003 bd3 ba1.8k sqft400 Saint Renee Dr, Paragould, AR 72450For Sale
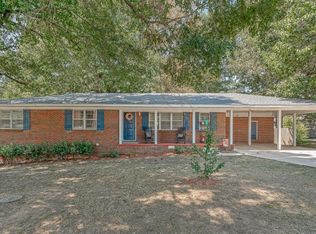
 MLS ID #26035328, Janet C Janski, Century 21 Portfolio-Bold. CARMLS
 - $239,9003 bd3 ba1.8k sqft400 Saint Renee Dr, Paragould, AR 72450For Sale
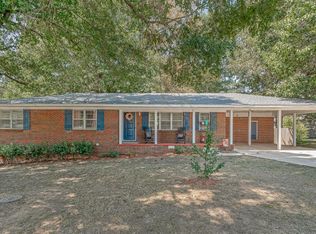 MLS ID #10131994, Janet Janski, Century 21 Portfolio. Northeast Arkansas BOR
 - $220,0003 bd2 ba1.4k sqft53 Ashcraft Ct, Paragould, AR 72450For Sale
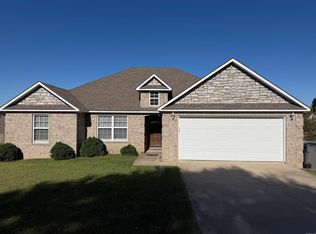 MLS ID #26040294, Lori A Dowdy, Journey Real Estate. CARMLS
 - $235,0003 bd2 ba1.8k sqft5816 Fairview Rd, Paragould, AR 72450For Sale
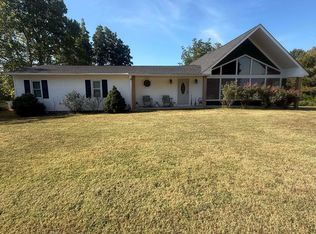 MLS ID #26029191, Aaron N Mobley, Farmland Realty. CARMLS
 - $215,0004 bd2 ba1.8k sqft102 Magnolia Dr, Paragould, AR 72450For SaleMLS ID #26014671, Jessica Copeland, Halsey Real Estate. CARMLS
- $224,9003 bd2 ba1.5k sqft1303 Daniel Dr, Paragould, AR 72450For SaleMLS ID #26032075, Janet C Janski, Century 21 Portfolio-Bold. CARMLS
- $239,0004 bd3 ba2.6k sqft2101 Wildrose Ln, Paragould, AR 72450For SaleMLS ID #26019102, Brooksie Felty-Hartness, IMAGE Realty. CARMLS
- $244,9004 bd3 ba2.2k sqft100 S 22nd Ave, Paragould, AR 72450For SaleMLS ID #26016454, Teagan J Cox, Dustin White Realty. CARMLS
- $185,0003 bd2 ba1.5k sqft6603 W Kingshighway, Paragould, AR 72450For SaleMLS ID #26029415, Jeana Ray, IMAGE Realty. CARMLS
- $249,9003 bd2 ba2.2k sqft407 Meriwether Dr, Paragould, AR 72450For SaleMLS ID #26020943, Laura King, Prime Real Estate Partners. CARMLS
- $189,9953 bd2 ba1.6k sqft4908 W Kingshighway, Paragould, AR 72450For SaleMLS ID #25043690, Pete Cancilla, IMAGE Realty. CARMLS
- $249,9004 bd2 ba2.5k sqft605 W Highland St, Paragould, AR 72450For SaleMLS ID #26025528, Lori A Dowdy, Journey Real Estate. CARMLS
- $259,9003 bd2 ba1.4k sqft486 Greene 747 Rd, Paragould, AR 72450For SaleMLS ID #26032655, Marshall Ghant, Coldwell Banker Village Communities. CARMLS
- $179,9003 bd3 ba1.3k sqft306 Walnut Dr, Paragould, AR 72450For SaleMLS ID #26021147, Andrea L Duckert, Compass Rose Realty. CARMLS
- $193,0003 bd2 ba1.8k sqft13267 Highway 135 N, Paragould, AR 72450For SaleMLS ID #26016083, Pam Lackey, Halsey Real Estate. CARMLS
- $155,0004 bd2 ba1.7k sqft315 Howard St, Paragould, AR 72450For SaleMLS ID #26036565, Lindsay D Ivy, Century 21 Portfolio. CARMLS
