Convient and quiet location north east of Jonesboro inside the city limits of Jonesboro. 4 bed 3 bath 2 car garage home with a 24x24 workshop/2nd garage with electricity. Large matureshade trees on the land. A private well for the inground sprinkler system. Multiple outbuildings for all your storage needs. Corner lot in the Brookland school district. Home sits on one acre and a one acre lot comes with the home for 2 full acres of land. Super close to NEA Baptist hospital, ASU and all the shopping and doctors offices in Jonesboro. 2 bedrooms and 2 full bathrooms upstairs. Downstairs in the walkout basement is 2 additional bedrooms and 1 more full bath. One of the bedrooms was set up to orginally be a 2nd living area with a possible wet bar. Plumbing is already available in the 2nd living area in the basement. THis is a one of a kind must see home.
Active
$374,900
5003 Lynette Dr, Jonesboro, AR 72405
4beds
2,645sqft
Single Family Residence
Built in 1988
2 Acres Lot
$361,800 Zestimate®
$142/sqft
$-- HOA
What's special
Corner lot
- 6 days
- 254
- 4
Likely to sell faster than
Zillow last checked:
Listing updated:
Listed by:
Ralph E Crain 870-761-0237,
Crye-Leike Realtors Jonesboro 870-935-0701
Source: CARMLS,MLS#: 26035701
Facts & features
Interior
Bedrooms & bathrooms
- Bedrooms: 4
- Bathrooms: 3
- Full bathrooms: 3
Rooms
- Room types: Formal Living Room, Basement
Dining room
- Features: Eat-in Kitchen, Breakfast Bar
Heating
- Natural Gas
Cooling
- Electric
Appliances
- Included: Free-Standing Range, Dishwasher, Disposal, Electric Water Heater
- Laundry: Electric Dryer Hookup, Laundry Room
Features
- Built-in Features, Ceiling Fan(s), Breakfast Bar, Sheet Rock, Primary Bedroom/Main Lv, Guest Bedroom/Main Lv, 3 Bedrooms Lower Level, 4 Bedrooms Lower Level
- Flooring: Carpet, Laminate
- Windows: Window Treatments
- Basement: Full,Finished,Walk-Out Access,Sump Pump
- Has fireplace: No
- Fireplace features: None
Interior area
- Total structure area: 2,645
- Total interior livable area: 2,645 sqft
Property
Parking
- Total spaces: 2
- Parking features: Garage, Two Car
- Has garage: Yes
Features
- Levels: One
- Stories: 1
- Patio & porch: Deck, Porch
- Exterior features: Rain Gutters, Shop
Lot
- Size: 2 Acres
- Features: Sloped, Corner Lot, Rural Property, Wooded
Details
- Parcel number: 0114402107000
- Zoning: R1
Construction
Type & style
- Home type: SingleFamily
- Architectural style: Traditional
- Property subtype: Single Family Residence
Materials
- Brick
- Foundation: Slab
- Roof: Metal
Condition
- New construction: No
- Year built: 1988
Utilities & green energy
- Gas: Gas-Natural
- Sewer: Septic Tank
- Water: Public, Well
- Utilities for property: Natural Gas Connected, Cable Connected, Other
Community & HOA
Community
- Security: Smoke Detector(s)
- Subdivision: PLEASANT VALLEY ESTATES
HOA
- Has HOA: No
Location
- Region: Jonesboro
Financial & listing details
- Price per square foot: $142/sqft
- Tax assessed value: $167,475
- Annual tax amount: $1,514
- Date on market: 9/1/2026
- Listing terms: VA Loan,FHA,Conventional,Cash
- Road surface type: Paved
Estimated market value
$361,800
$344,000 - $380,000
$1,744/mo
Price history
| Date | Event | Price |
|---|---|---|
| 9/1/2026 | Listed for sale | $374,900-3.8%$142/sqft |
Source: Northeast Arkansas BOR #10132068 Report a problem | ||
| 8/13/2026 | Listing removed | $389,900$147/sqft |
Source: Northeast Arkansas BOR #10124083 Report a problem | ||
| 7/31/2026 | Price change | $389,900-2.5%$147/sqft |
Source: Northeast Arkansas BOR #10124083 Report a problem | ||
| 6/30/2026 | Price change | $399,900-2.6%$151/sqft |
Source: Northeast Arkansas BOR #10124083 Report a problem | ||
| 5/5/2026 | Price change | $410,500-2.2%$155/sqft |
Source: Northeast Arkansas BOR #10124083 Report a problem | ||
| 12/29/2025 | Price change | $419,900-1.2%$159/sqft |
Source: Northeast Arkansas BOR #10124083 Report a problem | ||
| 8/17/2025 | Listed for sale | $425,000+174.2%$161/sqft |
Source: Northeast Arkansas BOR #10124083 Report a problem | ||
| 7/16/2003 | Sold | $155,000$59/sqft |
Source: Agent Provided Report a problem | ||
Public tax history
| Year | Property taxes | Tax assessment |
|---|---|---|
| 2025 | $914 -9.9% | $32,470 |
| 2024 | $1,014 -6.9% | $32,470 |
| 2023 | $1,089 -28.1% | $32,470 |
| 2022 | $1,514 +6.6% | $32,470 +10% |
| 2021 | $1,420 +55% | $29,520 -5.8% |
| 2020 | $916 | $31,350 |
| 2019 | $916 -2.7% | $31,350 |
| 2018 | $941 | $31,350 |
| 2017 | $941 | $31,350 +16.8% |
| 2016 | $941 | $26,840 |
| 2015 | $941 | $26,840 |
| 2014 | $941 -24% | $26,840 |
| 2013 | $1,238 | $26,840 |
| 2012 | -- | $26,840 +2.7% |
| 2011 | -- | $26,140 |
| 2010 | -- | $26,140 +12.1% |
| 2009 | -- | $23,310 |
| 2008 | -- | $23,310 |
| 2007 | -- | $23,310 +0.7% |
| 2006 | -- | $23,150 |
| 2005 | -- | $23,150 +2.9% |
| 2004 | -- | $22,500 +5% |
| 2003 | -- | $21,430 +5% |
| 2002 | -- | $20,405 +5.3% |
| 2001 | -- | $19,385 |
Find assessor info on the county website
Monthly payment
Est. payment
Payment breakdown
Explore the cost of this home by adjusting the details. Changes won't be saved.Climate risks
Neighborhood: Bridger
Nearby schools
Schools provided by the listing agent
- Elementary: Brookland
- Middle: Brookland
- High: Brookland
Source: CARMLS. This data may not be complete. We recommend contacting the local school district to confirm school assignments for this home.
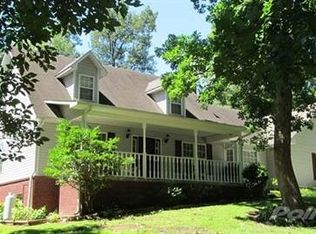
Similar homes
- $354,0003 bd3 ba2.1k sqft4104 Wetherfield Cv, Jonesboro, AR 72405For Sale
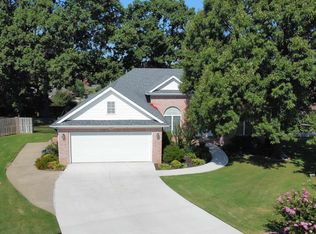
 MLS ID #26033288, Julie Webbe, Halsey Real Estate. CARMLS
 - $399,9004 bd3 ba2.2k sqft6805 E Highland Dr #6807, Jonesboro, AR 72401For Sale
 MLS ID #10131359, Joe Banks, Century 21 Portfolio. Northeast Arkansas BOR
 - $344,9004 bd2 ba2.4k sqft2001 Arrowhead Farm Rd, Jonesboro, AR 72401For Sale
 MLS ID #10127717, Karen Merryman, Century 21 Portfolio. Northeast Arkansas BOR
 - $316,2503 bd3 ba2.8k sqft3909 Vickie Dr, Jonesboro, AR 72405For Sale
 MLS ID #10131951, Laura Blalock, Arkansas Elite Realty. Northeast Arkansas BOR
 - $289,9004 bd2 ba2.8k sqft6253 Highway 351, Jonesboro, AR 72405For SaleMLS ID #25039319, Stephanie McDaniel, Century 21 Portfolio. CARMLS
- $395,0003 bd3 ba2.1k sqft1106 Cardinal Rd, Jonesboro, AR 72401For SaleMLS ID #26034761, Blair Cook, Coldwell Banker Village Communities. CARMLS
- $359,9003 bd2 ba1.9k sqft5469 Highway 1 S, Jonesboro, AR 72404For SaleMLS ID #26030871, Randall Nelms, Johnson Real Estate Group. CARMLS
- $374,9004 bd4 ba2.9k sqft2307 Morningside Dr, Jonesboro, AR 72404For SaleMLS ID #26013554, Joanna Clines, Crye-Leike Realtors Jonesboro. CARMLS
- $415,9004 bd3 ba3k sqft3502 Burdyshaw Dr, Jonesboro, AR 72405New ConstructionMLS ID #26025388, William P Gay, Halsey Real Estate. CARMLS
- $530,0004 bd3 ba2.9k sqft2720 Greensboro Rd, Jonesboro, AR 72405For SaleMLS ID #26015435, Angela M Gallaher, United Country Cotham & Co.. CARMLS
- $376,8005 bd4 ba3k sqft(Undisclosed Address), Jonesboro, AR 72404For SaleMLS ID #26027874, Sherlyn Blackwell, Arkansas Elite Realty. CARMLS
- $349,9004 bd3 ba2.6k sqft1800 Fox Meadow Ln, Jonesboro, AR 72404For SaleMLS ID #26021069, Christopher J Carr, HomeZu By Simple Choice. CARMLS
- $319,0003 bd2 ba1.5k sqft1663 County Road 751, Jonesboro, AR 72401For SaleMLS ID #26019235, Nathan R Carter, Farmland Realty. CARMLS
- $359,9003 bd2 ba1.8k sqft2012 E Lawson Rd, Jonesboro, AR 72404For SaleMLS ID #26032774, Russell Wren Jr., Coldwell Banker Village Communities. CARMLS
