Discover comfortable living in this large 3-bedroom, 2.5-bath home situated on a spacious, shaded lot conveniently located near NEA Hospital. The home offers plenty of room to spread out, with a generously sized living area with vaulted ceilings and a wood burning fireplace. The large basement provides excellent space for recreation, storage, a home office, or additional living needs. The property comes with a refrigerator, pool table, pergola, sunroom, and an outdoor storage shed. Enjoy the privacy and shade of the expansive lot while remaining close to medical facilities, shopping, dining, and other local conveniences.
For sale
$316,250
3909 Vickie Dr, Jonesboro, AR 72405
3beds
2,832sqft
Single Family Residence
Built in ----
-- sqft lot
$309,400 Zestimate®
$112/sqft
$-- HOA
What's special
Pool tableLarge basementOutdoor storage shedVaulted ceilingsWood burning fireplaceSpacious shaded lot
- 12 days
- 219
- 2
Likely to sell faster than
Zillow last checked:
Listing updated:
Listed by:
Laura Blalock 870-219-9435,
Arkansas Elite Realty 870-938-0123
Source: Northeast Arkansas BOR,MLS#: 10131951
Facts & features
Interior
Bedrooms & bathrooms
- Bedrooms: 3
- Bathrooms: 3
- Full bathrooms: 2
- 1/2 bathrooms: 1
- Main level bedrooms: 3
Rooms
- Room types: Storage, Sun Room
Primary bedroom
- Description: Huge Master Closet
- Level: Main
Bedroom 2
- Level: Main
Bedroom 3
- Level: Main
Bedroom 4
- Description: Basement Could Be Used As 4th Bedroom
- Level: Lower
Living room
- Description: Large-Wood Burning Fireplace, Vaulted Ceilings
Basement
- Area: 450
Heating
- Central
Cooling
- Central Air
Appliances
- Included: Dishwasher, Electric Oven, Refrigerator, Electric Water Heater
Features
- Breakfast Bar, Ceiling Fan(s), Vaulted Ceiling(s)
- Flooring: Carpet, Ceramic Tile
- Windows: Blinds, Drapes
- Basement: Full
- Has fireplace: Yes
- Fireplace features: Gas Log, Insert Wood, Wood Burning
Interior area
- Total structure area: 2,832
- Total interior livable area: 2,832 sqft
- Finished area above ground: 2,382
Property
Parking
- Total spaces: 2
- Parking features: Attached
- Attached garage spaces: 2
Features
- Levels: Two
- Exterior features: Storage
- Pool features: Above Ground
- Fencing: 3 Side,Back Yard
Lot
- Features: Level, Wooded
Details
- Additional structures: Outbuilding, Workshop
- Parcel number: 0114410312700
Construction
Type & style
- Home type: SingleFamily
- Architectural style: Contemporary
- Property subtype: Single Family Residence
Materials
- Asbestos, Brick
- Foundation: Slab
- Roof: 3-Tab Shingles
Condition
- Year built: 0
Utilities & green energy
- Electric: CW&L
- Gas: None
- Sewer: City Sewer
- Water: Public
Community & HOA
Community
- Subdivision: Sunset Hills
Location
- Region: Jonesboro
Financial & listing details
- Price per square foot: $112/sqft
- Tax assessed value: $202,920
- Annual tax amount: $1,489
- Date on market: 8/26/2026
- Listing terms: Cash,Conventional,FHA,In House,VA Loan
Estimated market value
$309,400
$294,000 - $325,000
$1,901/mo
Price history
| Date | Event | Price |
|---|---|---|
| 8/26/2026 | Listed for sale | $316,250+17.6%$112/sqft |
Source: Northeast Arkansas BOR #10131951 Report a problem | ||
| 5/7/2026 | Listing removed | $268,900-9.6%$95/sqft |
Source: Northeast Arkansas BOR #10095452 Report a problem | ||
| 4/18/2024 | Sold | $297,360-5.6%$105/sqft |
Source:  CARMLS #24006717 Report a problem CARMLS #24006717 Report a problem | ||
| 4/1/2024 | Contingent | $314,900$111/sqft |
Source: CARMLS #24006717 Report a problem | ||
| 4/1/2024 | Pending sale | $314,900$111/sqft |
Source: Northeast Arkansas BOR #10112948 Report a problem | ||
| 2/28/2024 | Listed for sale | $314,900+23.5%$111/sqft |
Source: Northeast Arkansas BOR #10112948 Report a problem | ||
| 2/22/2022 | Sold | $255,000-7.2%$90/sqft |
Source: CARMLS #22004231 Report a problem | ||
| 2/9/2022 | Contingent | $274,900$97/sqft |
Source: CARMLS #22004231 Report a problem | ||
| 2/9/2022 | Listed for sale | $274,900+2.2%$97/sqft |
Source: CARMLS #22004231 Report a problem | ||
| 2/2/2022 | Listing removed | -- |
Source: Northeast Arkansas BOR #10095452 Report a problem | ||
| 12/20/2021 | Price change | $268,900-1.1%$95/sqft |
Source: Northeast Arkansas BOR #10095452 Report a problem | ||
| 12/3/2021 | Price change | $271,900-1.1%$96/sqft |
Source: Northeast Arkansas BOR #10095452 Report a problem | ||
| 10/29/2021 | Price change | $274,900-1.8%$97/sqft |
Source: Northeast Arkansas BOR #10095452 Report a problem | ||
| 9/25/2021 | Listed for sale | $279,900-6.7%$99/sqft |
Source: Northeast Arkansas BOR #10095452 Report a problem | ||
| 9/23/2021 | Listing removed | -- |
Source: Northeast Arkansas BOR #10094760 Report a problem | ||
| 9/7/2021 | Price change | $299,900-7.7%$106/sqft |
Source: Northeast Arkansas BOR #10094760 Report a problem | ||
| 8/23/2021 | Listed for sale | $325,000+271.4%$115/sqft |
Source: Northeast Arkansas BOR #10094760 Report a problem | ||
| 6/19/2014 | Sold | $87,500$31/sqft |
Source: Public Record Report a problem | ||
Public tax history
| Year | Property taxes | Tax assessment |
|---|---|---|
| 2025 | $1,489 +6.8% | $40,584 |
| 2024 | $1,394 -5.1% | $40,584 |
| 2023 | $1,469 +34.4% | $40,584 +29% |
| 2022 | $1,093 -27.6% | $31,450 +0.1% |
| 2021 | $1,509 +51.4% | $31,410 -11% |
| 2020 | $997 | $35,280 |
| 2019 | $997 -2.4% | $35,280 |
| 2018 | $1,022 | $35,280 |
| 2017 | $1,022 | $35,280 +23.6% |
| 2016 | $1,022 0% | $28,550 |
| 2015 | $1,022 | $28,550 |
| 2014 | $1,022 -18.8% | $28,550 |
| 2013 | $1,259 | $28,550 -4.1% |
| 2012 | -- | $29,760 +4.2% |
| 2011 | -- | $28,550 |
| 2010 | -- | $28,550 +5.2% |
| 2009 | -- | $27,130 |
| 2008 | -- | $27,130 |
| 2007 | -- | $27,130 +1.3% |
| 2006 | -- | $26,770 |
| 2005 | -- | $26,770 +14% |
| 2004 | -- | $23,480 +5% |
| 2003 | -- | $22,360 +10.7% |
| 2002 | -- | $20,200 +12% |
| 2001 | -- | $18,040 |
Find assessor info on the county website
Monthly payment
Est. payment
Payment breakdown
Explore the cost of this home by adjusting the details. Changes won't be saved.Climate risks
Neighborhood: Prospect
Nearby schools
Schools provided by the listing agent
- Elementary: Nettleton
- Middle: Nettleton
- High: Nettleton
Source: Northeast Arkansas BOR. This data may not be complete. We recommend contacting the local school district to confirm school assignments for this home.
Similar homes
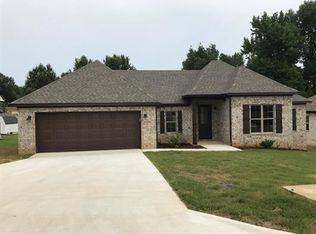
- $314,9004 bd2 ba1.9k sqft4137 Cypress Knoll Rd, Jonesboro, AR 72405For Sale
 MLS ID #10131404, Kimberly Moseley, New Horizon Real Estate. Northeast Arkansas BOR
 - $374,9004 bd3 ba2.6k sqft5003 Lynette Dr, Jonesboro, AR 72405For Sale
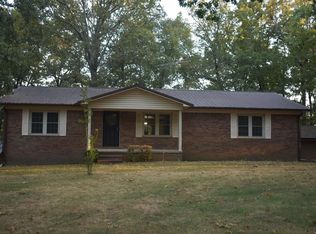
 MLS ID #26035701, Ralph E Crain, Crye-Leike Realtors Jonesboro. CARMLS
 - $354,0003 bd3 ba2.1k sqft4104 Wetherfield Cv, Jonesboro, AR 72405For Sale
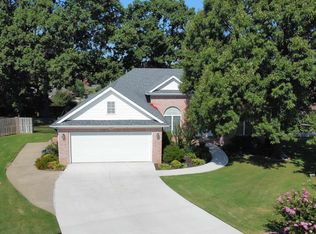 MLS ID #26033288, Julie Webbe, Halsey Real Estate. CARMLS
 - $289,9004 bd2 ba2.8k sqft6253 Highway 351, Jonesboro, AR 72405For Sale
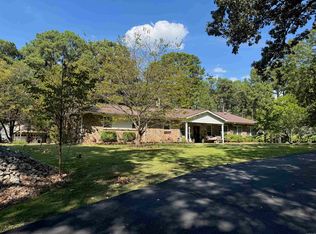 MLS ID #25039319, Stephanie McDaniel, Century 21 Portfolio. CARMLS
 - $319,0003 bd2 ba1.5k sqft1663 County Road 751, Jonesboro, AR 72401For SaleMLS ID #26019235, Nathan R Carter, Farmland Realty. CARMLS
- $285,0003 bd2 ba1.9k sqft4717 Lochmoor Cir, Jonesboro, AR 72405For SaleMLS ID #26029896, Deana D Householder, Coldwell Banker Village Communities. CARMLS
- $395,0003 bd3 ba2.1k sqft1106 Cardinal Rd, Jonesboro, AR 72401For SaleMLS ID #26034761, Blair Cook, Coldwell Banker Village Communities. CARMLS
- $280,0004 bd2 ba2k sqft1920 Alex Dr, Jonesboro, AR 72401For SaleMLS ID #26013221, Brandon J Gillis, Johnson Real Estate Group. CARMLS
- $269,9003 bd2 ba1.8k sqft6024 Whitecliff Dr, Jonesboro, AR 72405For SaleMLS ID #25036847, Delaine Landrum, Ridgetop Realty. CARMLS
- $319,9006 bd3 ba2.3k sqft2210 Clark St, Jonesboro, AR 72401For SaleMLS ID #26026347, Rick McKenzie, Crye-Leike Realtors Jonesboro. CARMLS
