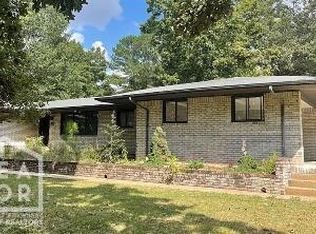

Beautiful 3 bedroom, 2 bath home in the Hilltop area of Jonesboro! Do you want to be located close to it all but still feel like you have room to breathe? Then take a look at 4108 Oakhill Lane! This home is located on a spacious 0.67 acre lot with beautiful shade trees. Inside, this home has lots to offer with 2 living areas, a gas fireplace, built-ins, HUGE laundry room, and a neutral color palette. If you are looking for a cozy place to call home, don't wait to schedule a tour of this one!
For sale
Price increase: $55.1K (7/24)
$235,000
4108 Oakhill Ln, Jonesboro, AR 72401
3beds
1,771sqft
:
Get pre-qualified$1,497/mo
Single Family Residence
Built in ----
0.67 Acres Lot
$-- Zestimate®
$133/sqft
$-- HOA
What's special
Huge laundry roomBeautiful shade treesNeutral color paletteGas fireplace
- 8 days |
- 499 |
- 34 |
Likely to sell faster than
Zillow last checked:
Listing updated:
Listed by:
Karen Merryman 870-243-1043,
Century 21 Portfolio 870-933-0026
Source: Northeast Arkansas BOR,MLS#: 10131260
Facts & features
Interior
Bedrooms & bathrooms
- Bedrooms: 3
- Bathrooms: 2
- Full bathrooms: 2
- Main level bedrooms: 3
Primary bedroom
- Level: Main
Bedroom 2
- Level: Main
Bedroom 3
- Level: Main
Dining room
- Description: Open To Den
Kitchen
- Description: Breakfast Bar
Living room
- Description: Spacious
Basement
- Area: 0
Heating
- Central, Natural Gas
Cooling
- Central Air
Appliances
- Included: Dishwasher, Gas Range
- Laundry: Laundry Room, Very Large
Features
- Breakfast Bar, Built-in Features, Ceiling Fan(s)
- Flooring: Ceramic Tile, Other
- Windows: Blinds
- Has fireplace: Yes
- Fireplace features: Gas Starter
Interior area
- Total structure area: 1,771
- Total interior livable area: 1,771 sqft
- Finished area above ground: 1,771
Property
Parking
- Total spaces: 2
- Parking features: Attached Carport
- Garage spaces: 2
- Has carport: Yes
Features
- Levels: One
Lot
- Size: 0.67 Acres
- Features: Level, Shade Trees
Details
- Additional structures: Outbuilding
- Parcel number: 0114410103200
Construction
Type & style
- Home type: SingleFamily
- Architectural style: Ranch
- Property subtype: Single Family Residence
Materials
- Brick, Vinyl Siding
- Foundation: Crawl Space
Condition
- Year built: 0
Utilities & green energy
- Gas: Natural Gas
- Sewer: City Sewer
- Water: Public
- Utilities for property: Natural Gas Connected
Community & HOA
Location
- Region: Jonesboro
Financial & listing details
- Price per square foot: $133/sqft
- Tax assessed value: $147,425
- Annual tax amount: $1,376
- Date on market: 7/24/2026
- Road surface type: Paved
Estimated market value
Not available
Estimated sales range
Not available
Not available
Price history
| Date | Event | Price |
|---|---|---|
| 7/24/2026 | Price change | $235,000+30.6%$133/sqft |
Source: Northeast Arkansas BOR #10131260 Report a problem | ||
| 11/26/2019 | Price change | $179,900-1.6%$102/sqft |
Source: Coldwell Banker Village Communities #10083146 Report a problem | ||
| 10/10/2019 | Listed for sale | $182,900$103/sqft |
Source: COLDWELL BANKER/VILLAGE COMMUNITIES #10083146 Report a problem | ||
Public tax history
| Year | Property taxes | Tax assessment |
|---|---|---|
| 2025 | $1,518 +10.3% | $29,485 |
| 2024 | $1,376 +1.7% | $29,485 +1.7% |
| 2023 | $1,354 +9.1% | $29,000 +9.1% |
| 2022 | $1,241 +6.9% | $26,580 +10% |
| 2021 | $1,161 | $24,160 |
| 2020 | $1,161 | $24,160 |
| 2019 | $1,161 | $24,160 |
| 2018 | $1,161 +2.9% | $24,160 |
| 2017 | $1,128 | $24,160 +13.2% |
| 2016 | $1,128 +10% | $21,340 |
| 2015 | $1,025 | $21,340 |
| 2014 | $1,025 +9% | $21,340 |
| 2013 | $941 | $21,340 |
| 2012 | -- | $21,340 +2.3% |
| 2011 | -- | $20,860 |
| 2010 | -- | $20,860 +8.2% |
| 2009 | -- | $19,280 |
| 2008 | -- | $19,280 |
| 2007 | -- | $19,280 +7.8% |
| 2006 | -- | $17,880 |
| 2005 | -- | $17,880 |
| 2004 | -- | $17,880 |
Find assessor info on the county website
Monthly payment
Est. payment
Payment breakdown
Explore the cost of this home by adjusting the details. Changes won't be saved.Climate risks
Neighborhood: Prospect
Nearby schools
GreatSchools rating
- NAUniversity Hgts. Elementary SchoolGrades: PK-2Distance: 0.8 mi
- 5/10Nettleton Junior High SchoolGrades: 7-8Distance: 3.1 mi
- 3/10Nettleton High SchoolGrades: 9-12Distance: 3.2 mi
Schools provided by the listing agent
- Elementary: University Heights
- Middle: Nettleton
- High: Nettleton
Source: Northeast Arkansas BOR. This data may not be complete. We recommend contacting the local school district to confirm school assignments for this home.
- $185,0004 bd3 ba2.4k sqft1508 Airport Rd, Jonesboro, AR 72405Sold
- $258,1003 bd2 ba1.9k sqft4107 Hickory Ln, Jonesboro, AR 72405Off Market
- $375,300-- bd3 ba3k sqft4112 Oakhill Ln, Jonesboro, AR 72401Off Market
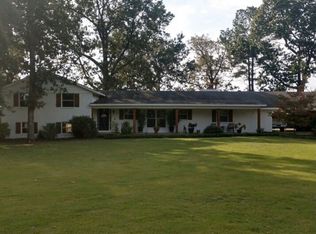
- $318,4004 bd4 ba3k sqft4107 Oakhill Ln, Jonesboro, AR 72401Off Market
- $261,200-- bd2 ba1.9k sqft4111 Hickory Ln, Jonesboro, AR 72405Off Market
- $397,4006 bd2 ba4.1k sqft4101 Hickory Ln, Jonesboro, AR 72405Off Market
- $173,100-- bd2 ba1.2k sqft1628 Airport Rd, Jonesboro, AR 72405Off Market
- $190,7003 bd2 ba1.6k sqft1609 Airport Rd, Jonesboro, AR 72401Off Market
A local agent can set up tours, give advice and negotiate with sellers.
A local lender can help you make sure your offer is ready when you are.
Similar homes
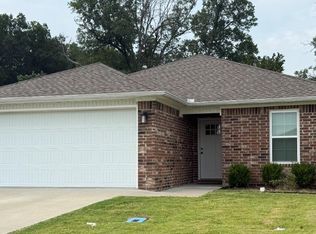
- $245,0003 bd2 ba1.5k sqft5735 Brookshire Dr, Jonesboro, AR 72401For Sale
 MLS ID #10131407, Beth Crockett, Mark Morris Realty. Northeast Arkansas BOR
 - $239,5003 bd3 ba1.9k sqft2008 Alex Dr, Jonesboro, AR 72401For Sale
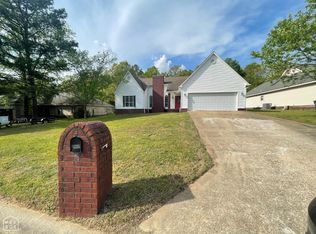 MLS ID #10128905, Nile Thrasher, Halsey Real Estate. Northeast Arkansas BOR
 - $214,9003 bd2 ba1.1k sqft200 County Road 772, Jonesboro, AR 72405For Sale
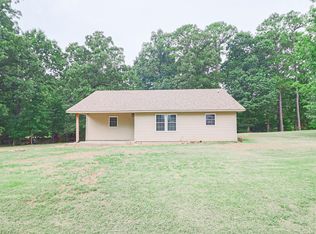
 MLS ID #26031368, Rebecca L Platt, Coldwell Banker Village Communities. CARMLS
 - $220,0003 bd2 ba1.6k sqft4002 Sandstone Dr, Jonesboro, AR 72405For Sale
 MLS ID #46559, Shavona Davis. Eastern Arkansas Realtors Association
 - $209,9003 bd2 ba1.8k sqft1910 Sherwood Dr, Jonesboro, AR 72401For SaleMLS ID #10130032, Laura Blalock, Arkansas Elite Realty. Northeast Arkansas BOR
- $275,0003 bd2 ba1.9k sqft1828 Crestview St, Jonesboro, AR 72401For SaleMLS ID #10131293, Lindsay Ivy, Century 21 Portfolio. Northeast Arkansas BOR
- $235,0003 bd2 ba1.7k sqft2104 Indian Trails St, Jonesboro, AR 72401For SaleMLS ID #26024972, George A Kaloghirou, Coldwell Banker Village Communities. CARMLS
- $249,9003 bd2 ba1.7k sqft1914 Cherrywood Dr, Jonesboro, AR 72404For SaleMLS ID #26029698, Meredith C Edwards, Coldwell Banker Village Communities. CARMLS
- $170,0003 bd2 ba1.9k sqft507 Edwardian Ln, Jonesboro, AR 72401For SaleMLS ID #26025408, Rick McKenzie, Crye-Leike Realtors Jonesboro. CARMLS
- $199,9003 bd1 ba1.2k sqft1612 Duncan Rd, Jonesboro, AR 72401For SaleMLS ID #10130067, Landon Crews, Westbrook & Reeves Real Estate. Northeast Arkansas BOR
- $270,0003 bd2 ba1.5k sqft758 County Road 648, Jonesboro, AR 72401For SaleMLS ID #26027215, Stacey Allred, Johnson Real Estate Group. CARMLS
- $230,0003 bd2 ba1.5k sqft120 Esther Cir, Trumann, AR 72472For SaleMLS ID #26030758, Jessica Copeland, Halsey Real Estate. CARMLS
- $289,9004 bd2 ba1.8k sqft823 Gloucester Dr, Jonesboro, AR 72401For SaleMLS ID #26022988, Dana Farley, Crye-Leike Realtors Jonesboro. CARMLS
- $195,0002 bd2 ba1.5k sqft2204 Bridger Rd, Jonesboro, AR 72405For SaleMLS ID #10130291, Ashley Cheney, BAUGH REAL ESTATE. Northeast Arkansas BOR
- $324,9003 bd2 ba1.8k sqft4341 Cypress Pointe Ln, Jonesboro, AR 72405For SaleMLS ID #26029854, Wade Gay, Arkansas Elite Realty. CARMLS
- $200,0003 bd2 ba1.8k sqft1136 Walnut St, Jonesboro, AR 72401For SaleMLS ID #10126795, Steve Collar, Halsey Real Estate. Northeast Arkansas BOR
- $204,9003 bd2 ba1.4k sqft2016 Broadmoor Rd, Jonesboro, AR 72401For SaleMLS ID #26023713, Jamie L Walker, New Horizon Real Estate. CARMLS
- $--3 bd2 ba1.6k sqft822 Amber Cir, Bono, AR 72416AuctionXome
- $229,9004 bd2 ba2.2k sqft1721 Orval Cv, Jonesboro, AR 72401For SaleMLS ID #10128534, Hillary Breytspraak, Select Properties. Northeast Arkansas BOR
- $229,9003 bd2 ba1.5k sqft4610 Bedrock Dr, Jonesboro, AR 72404For SaleMLS ID #26025669, Wade Gay, Arkansas Elite Realty. CARMLS
