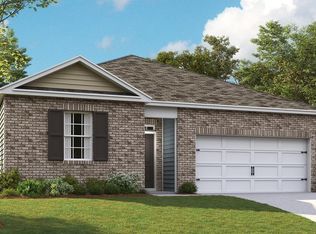
Move-in ready! Buyer incentives available. The appealing one-story home includes many contemporary features. An open-concept design enhances the wonderful feel of this home. The kitchen includes a large counter perfect for bar-style eating or entertaining, a spacious pantry and plenty of cabinets and counter space. The large living room overlooks the patio, which is a great area for relaxing and dining al fresco. Bedroom One, located at the back of the home for privacy, can comfortably fit a nice size bed, and includes an en suite bathroom with a vanity and big walk-in closet. Three other bedrooms share a second bathroom. The two-car garage connects to a small hallway where the laundry room is located. Pictures, photographs, colors, features, and sizes are for illustration purposes only and will vary from the homes as built.
Active
$226,990
3502 Hawthorn Way, Paragould, AR 72450
4beds
1,497sqft
Single Family Residence
Built in 2026
8,276 Square Feet Lot
$226,700 Zestimate®
$152/sqft
$63/mo HOA
What's special
Two-car garageBig walk-in closetOpen-concept designSpacious pantry
- 185 days
- 56
- 10
Zillow last checked:
Listing updated:
Listed by:
Jeffery Patterson 870-919-4678,
D.R. Horton Jonesboro 901-805-3110
Source: CARMLS,MLS#: 26019785
Facts & features
Interior
Bedrooms & bathrooms
- Bedrooms: 4
- Bathrooms: 2
- Full bathrooms: 2
Rooms
- Room types: Formal Living Room, Office/Study
Dining room
- Features: Breakfast Bar, Eat-in Kitchen, Kitchen/Dining Combo, Separate Dining Room
Appliances
- Included: Built-In Range, Dishwasher, Disposal, Electric Range, Microwave
- Laundry: Laundry Room
Features
- Pantry, 4 Bedrooms Lower Level, Guest Bedroom/Main Lv, Primary Bedroom/Main Lv
- Flooring: Luxury Vinyl
- Doors: Insulated Doors
- Windows: Insulated Windows
- Has fireplace: No
- Fireplace features: None
Interior area
- Total structure area: 1,497
- Total interior livable area: 1,497 sqft
Property
Parking
- Parking features: Garage
- Has garage: Yes
Features
- Levels: One
- Stories: 1
- Patio & porch: Patio
Lot
- Size: 8,276 Square Feet
- Features: Level
Construction
Type & style
- Home type: SingleFamily
- Architectural style: Contemporary,Traditional
- Property subtype: Single Family Residence
Materials
- Brick
- Foundation: Slab
- Roof: Shingle
Condition
- New construction: Yes
- Year built: 2026
Details
- Builder name: D.R. Horton
Utilities & green energy
- Sewer: Public Sewer
- Water: Public
Green energy
- Energy efficient items: Doors
Community & HOA
Community
- Subdivision: Not In List
HOA
- Has HOA: Yes
- HOA fee: $750 annually
Location
- Region: Paragould
Financial & listing details
- Price per square foot: $152/sqft
- Annual tax amount: $2,000
- Date on market: 5/15/2026
- Road surface type: Paved
Estimated market value
$226,700
$215,000 - $238,000
$1,766/mo
Price history
| Date | Event | Price |
|---|---|---|
| 5/15/2026 | Listed for sale | $226,990$152/sqft |
Source: Northeast Arkansas BOR #10129707 Report a problem | ||
Public tax history
Tax history is unavailable.
Monthly payment
Est. payment
Payment breakdown
Explore the cost of this home by adjusting the details. Changes won't be saved.Climate risks
Neighborhood: 72450

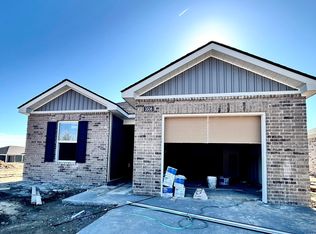


Similar homes
- from $220,9904 bd2 ba1.4k sqftFREEPORT II Plan, Southern Timbers, Paragould, AR 72450New Construction
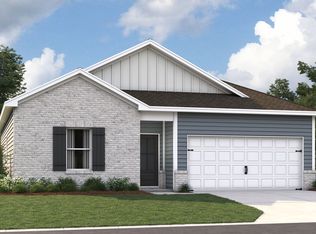 DR Horton
- $220,9904 bd2 ba1.4k sqft3602 Sweet Gum St, Paragould, AR 72450New Construction
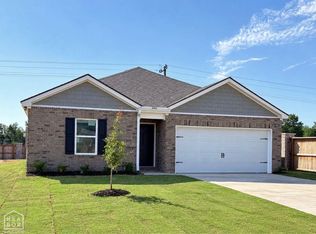 Northeast Arkansas BOR
- from $236,9903 bd2 ba1.6k sqftARIA Plan, Southern Timbers, Paragould, AR 72450New Construction
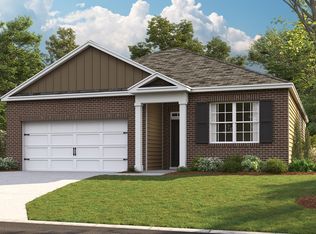 DR Horton
- $225,9903 bd2 ba1.4k sqft3500 Hawthorn Way, Paragould, AR 72450New Construction
 MLS ID #26019790, Jeffery Patterson, D.R. Horton Jonesboro. CARMLS
- $226,9903 bd2 ba1.4k sqft3402 Hawthorn Way, Paragould, AR 72450New ConstructionCARMLS
- $236,9903 bd2 ba1.6k sqft3406 Hawthorn Way, Paragould, AR 72450New ConstructionCARMLS
- $225,9903 bd2 ba1.4k sqft3509 Sweet Gum St, Paragould, AR 72450New ConstructionCARMLS
- $229,9003 bd2 ba1.6k sqft2304 S 22nd St, Paragould, AR 72450For SaleMLS ID #26044584, Pete Cancilla, IMAGE Realty. CARMLS
- $239,9003 bd3 ba1.8k sqft400 Saint Renee Dr, Paragould, AR 72450For SaleMLS ID #26035328, Janet C Janski, Century 21 Portfolio-Bold. CARMLS
- $254,9003 bd2 ba1.5k sqft5707 Gene St, Paragould, AR 72450For SaleMLS ID #26044605, Christiana S McFarland, Compass Rose Realty. CARMLS
- $214,9005 bd2 ba1.5k sqft811 Thorne Dr, Paragould, AR 72450For SaleMLS ID #26035941, Cheyenne Morgan, Compass Rose Realty. CARMLS
- $245,0003 bd2 ba1.5k sqft1204 Gr 907 Rd, Paragould, AR 72450For SaleMLS ID #26041997, Rebekah D Clairday, Prime Real Estate Partners. CARMLS
