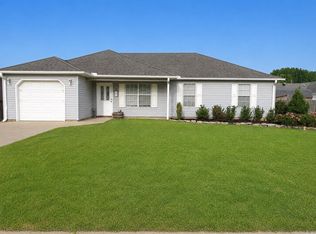
lWest Side Location! Well maintained 3BR, 1BA, 1 Half bath, 2 Story home, all electric home. Home features roomy downstairs w/ living room, kitchen/dining, half bath/Laundry room. Water heater 2 yrs old. All bedrooms upstairs. Huge primary bedroom w/full bath, 2 niced size guest bedrooms Laminate flooring thru out, tile in kitchen. Huge 2 level deck for entertaining with fire pit. Above ground pool, new pump in 2024. Privacy fenced back yard. Single car garage w/parking pad. ADT security system features smoke & CO2 detector, entry alarms on front door and WDS main level, audio and video survelliance. SEE AGENT REMARKS
Active
$177,900
3610 Shelby Dr, Paragould, AR 72450
3beds
1,388sqft
:
Get pre-qualified$1,159/mo
Single Family Residence
Built in 2000
7,405 Square Feet Lot
$-- Zestimate®
$128/sqft
$-- HOA
What's special
Above ground poolLaminate flooring thru outTile in kitchen
- 93 days |
- 200 |
- 4 |
Zillow last checked:
Listing updated:
Listed by:
Sheila Hinson 870-239-1880,
Chesser Realty, Inc.
Source: CARMLS,MLS#: 26016526
Facts & features
Interior
Bedrooms & bathrooms
- Bedrooms: 3
- Bathrooms: 2
- Full bathrooms: 1
- 1/2 bathrooms: 1
Dining room
- Features: Kitchen/Dining Combo, Breakfast Bar
Heating
- Electric
Cooling
- Electric
Appliances
- Included: Electric Range, Dishwasher, Refrigerator, Electric Water Heater
- Laundry: Washer Hookup, Electric Dryer Hookup, Laundry Room
Features
- Walk-In Closet(s), Ceiling Fan(s), Breakfast Bar, Wired for Data, Kit Counter-Formica, Sheet Rock, All Bedrooms Up, 3 Bedrooms Same Level
- Flooring: Tile, Laminate
- Doors: Insulated Doors
- Windows: Insulated Windows
- Has fireplace: No
- Fireplace features: None
Interior area
- Total structure area: 1,388
- Total interior livable area: 1,388 sqft
Property
Parking
- Total spaces: 1
- Parking features: Garage, Parking Pad, One Car
- Has garage: Yes
Features
- Levels: Two
- Stories: 2
- Patio & porch: Deck, Porch
- Exterior features: Rain Gutters
- Has private pool: Yes
- Pool features: Pool - unspecified
- Fencing: Partial
Lot
- Size: 7,405 Square Feet
- Dimensions: 75 x 100
- Features: Level, Subdivided
Details
- Parcel number: 194300005000
Construction
Type & style
- Home type: SingleFamily
- Architectural style: Traditional
- Property subtype: Single Family Residence
Materials
- Metal/Vinyl Siding
- Foundation: Slab
- Roof: Shingle
Condition
- New construction: No
- Year built: 2000
Utilities & green energy
- Electric: Elec-Municipal (+Entergy)
- Sewer: Public Sewer
- Water: Public
Green energy
- Energy efficient items: Doors
Community & HOA
Community
- Security: Security System, Video Surveillance
- Subdivision: VILLAGE WEST
HOA
- Has HOA: No
Location
- Region: Paragould
Financial & listing details
- Price per square foot: $128/sqft
- Tax assessed value: $152,000
- Annual tax amount: $1,242
- Date on market: 4/24/2026
- Listing terms: VA Loan,FHA,Conventional,Cash,USDA Loan
- Road surface type: Paved
Estimated market value
Not available
Estimated sales range
Not available
Not available
Price history
| Date | Event | Price |
|---|---|---|
| 4/24/2026 | Listed for sale | $177,900+18.6%$128/sqft |
Source:  CARMLS #26016526 Report a problem CARMLS #26016526 Report a problem | ||
| 2/25/2022 | Sold | $150,000$108/sqft |
Source: CARMLS #22002432 Report a problem | ||
| 1/27/2022 | Pending sale | $150,000$108/sqft |
Source:  Weichert Pro #22002432 Report a problem Weichert Pro #22002432 Report a problem | ||
| 1/27/2022 | Listed for sale | $150,000$108/sqft |
Source: Weichert Pro #10097370 Report a problem | ||
| 1/26/2022 | Pending sale | $150,000$108/sqft |
Source: Northeast Arkansas BOR #10097370 Report a problem | ||
| 1/26/2022 | Contingent | $150,000$108/sqft |
Source: CARMLS #22002432 Report a problem | ||
| 1/24/2022 | Listed for sale | $150,000$108/sqft |
Source: CARMLS #22002432 Report a problem | ||
Public tax history
| Year | Property taxes | Tax assessment |
|---|---|---|
| 2025 | $1,242 +8.8% | $27,060 +8.8% |
| 2024 | $1,142 +14.2% | $24,880 +14.2% |
| 2023 | $999 +82.4% | $21,780 +8.3% |
| 2022 | $548 +7.8% | $20,110 +4.5% |
| 2021 | $508 +23.7% | $19,250 +12.4% |
| 2020 | $411 | $17,130 |
| 2019 | $411 -2.4% | $17,130 |
| 2018 | $421 +15.3% | $17,130 |
| 2017 | $365 +21.6% | $17,130 |
| 2016 | $300 | $17,130 +17.2% |
| 2015 | $300 -54.2% | $14,620 |
| 2014 | $655 | $14,620 |
| 2013 | $655 | $14,620 |
| 2012 | -- | $14,620 |
| 2011 | $0 | $14,620 -14.7% |
| 2010 | -- | $17,140 +6.3% |
| 2009 | -- | $16,130 +10.5% |
| 2008 | -- | $14,600 |
| 2007 | -- | $14,600 |
| 2006 | -- | $14,600 |
| 2005 | -- | $14,600 |
| 2004 | -- | $14,600 +23.3% |
| 2003 | -- | $11,840 |
| 2002 | -- | $11,840 |
| 2001 | -- | $11,840 |
Find assessor info on the county website
Monthly payment
Est. payment
Payment breakdown
Explore the cost of this home by adjusting the details. Changes won't be saved.Climate risks
Neighborhood: 72450
Nearby schools
GreatSchools rating
- 6/10Greene Cty Tech Elementary SchoolGrades: K-4,6Distance: 0.9 mi
- 6/10Green Co. Tech Jr. High SchoolGrades: 6-9Distance: 0.9 mi
- 6/10Greene Co. Tech Interm. SchoolGrades: 6-8,12Distance: 1.2 mi
Schools provided by the listing agent
- Elementary: Greene County Tech
- Middle: Greene County Tech
- High: Greene County Tech
Source: CARMLS. This data may not be complete. We recommend contacting the local school district to confirm school assignments for this home.
- $151,500-- bd2 ba1.3k sqft3612 Shelby Dr, Paragould, AR 72450Off Market
- $145,1003 bd2 ba1.2k sqft3608 Shelby Dr, Paragould, AR 72450Off Market
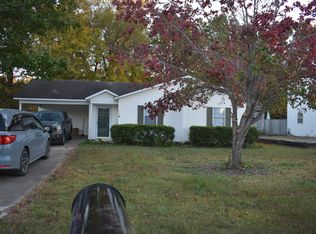
- $161,4003 bd2 ba1.2k sqft3614 Shelby Dr, Paragould, AR 72450Off Market

- $176,100-- bd2 ba1.5k sqft3611 Shelby Dr, Paragould, AR 72450Off Market
- $159,5004 bd2 ba1.4k sqft3613 Shelby Dr, Paragould, AR 72450Off Market
- $112,4002 bd1 ba916 sqft3609 Shelby Dr, Paragould, AR 72450Off Market
- $122,800-- bd2 ba916 sqft3615 Shelby Dr, Paragould, AR 72450Off Market
- $137,500-- bd2 ba1.1k sqft3607 Shelby Dr, Paragould, AR 72450Off Market
A local agent can set up tours, give advice and negotiate with sellers.
A local lender can help you make sure your offer is ready when you are.
Similar homes
- $174,9003 bd2 ba1.2k sqft4214 W Kingshighway, Paragould, AR 72450For Sale
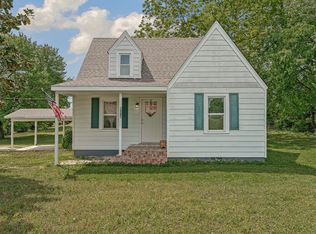
 MLS ID #26016163, Amanda Hood, IMAGE Realty. CARMLS
 - $194,0003 bd2 ba1.3k sqft4210 Cedar Valley Dr, Paragould, AR 72450For Sale
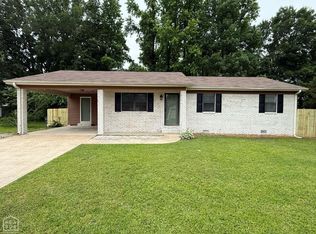 MLS ID #10129844, Austin Jackson, Century 21 Portfolio. Northeast Arkansas BOR
 - $179,9003 bd3 ba1.3k sqft306 Walnut Dr, Paragould, AR 72450For Sale
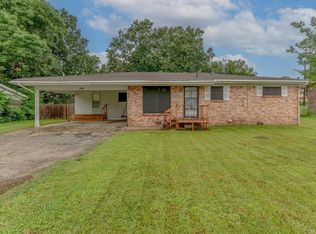 MLS ID #26021147, Andrea L Duckert, Compass Rose Realty. CARMLS
 - $190,0003 bd2 ba1.4k sqft609 Marion St, Paragould, AR 72450For Sale
 MLS ID #26026518, Charles Stone, Weichert Realtors, Home Source. CARMLS
 - $179,9003 bd2 ba1.1k sqft3103 Wood Haven St, Paragould, AR 72450For SaleMLS ID #10128143, Christina Ferguson, Ferguson Realty Group. Northeast Arkansas BOR
- $184,9003 bd2 ba1.3k sqft1809 Woodland Dr, Paragould, AR 72450For SaleMLS ID #26025848, Marissa Evans, Weichert Realtors, Home Source. CARMLS
- $199,0003 bd2 ba1.7k sqft409 Academy Dr, Paragould, AR 72450For SaleMLS ID #10129871, Ross McDougle, Century 21 Portfolio. Northeast Arkansas BOR
- $159,0003 bd2 ba1.3k sqft1207 W Unity Rd, Paragould, AR 72450For SaleMLS ID #26019195, Tori Livengood, Weichert Realtors, Home Source. CARMLS
- $190,0003 bd2 ba1.2k sqft1100 William Hall Dr, Paragould, AR 72450For SaleMLS ID #26018647, Karen Crittenden, Century 21 Portfolio. CARMLS
- $189,9003 bd3 ba1.4k sqft1401 Amanda Ln, Paragould, AR 72450For SaleMLS ID #26020829, Delaine Landrum, Ridgetop Realty. CARMLS
- $150,0003 bd1 ba986 sqft505 Brentwood Dr, Paragould, AR 72450For SaleMLS ID #26027742, Amanda Hood, IMAGE Realty. CARMLS
- $189,9953 bd2 ba1.6k sqft4908 W Kingshighway, Paragould, AR 72450For SaleMLS ID #25043690, Pete Cancilla, IMAGE Realty. CARMLS
- $150,0003 bd2 ba1.3k sqft1109 N 29th St, Paragould, AR 72450For SaleMLS ID #26022419, Linzey Machen, Century 21 Portfolio-Bold. CARMLS
- $162,5003 bd1 ba1.7k sqft315 Howard St, Paragould, AR 72450For SaleMLS ID #10130848, Lindsay Ivy, Century 21 Portfolio. Northeast Arkansas BOR
- $167,5002 bd1 ba1.1k sqft819 E Unity Rd, Paragould, AR 72450For SaleMLS ID #26027985, Kimberly D Kellums, Journey Real Estate. CARMLS
- $195,0003 bd2 ba1.4k sqft51 Ashcraft Ct, Paragould, AR 72450For SaleMLS ID #26005306, Sandra Kelley, Weichert Realtors, Home Source. CARMLS
- $159,9003 bd1 ba1k sqft513 N 7th St, Paragould, AR 72450For SaleMLS ID #26026438, Morgan R Cross, Westbrook & Reeves Real Estate, LLC. CARMLS
- $139,0003 bd2 ba1.4k sqft1122 Oak Meadow Dr, Paragould, AR 72450For SaleMLS ID #11686003, Beverly Britt, SUCCESS HOME REALTY. My State MLS
- $215,0004 bd2 ba1.8k sqft(Undisclosed Address), Paragould, AR 72450For SaleMLS ID #26014671, Jessica Copeland, Halsey Real Estate. CARMLS
- $206,0003 bd2 ba1.3k sqft5 Ashcraft Ct, Paragould, AR 72450For SaleMLS ID #26025057, Miranda G Mancilla, Compass Rose Realty. CARMLS
