Welcome home to 1109 N 35th St! This well-maintained 3-bedroom, 2-bath home offers 1,289 sq ft of comfortable living space on approximately .24 acres. Step outside to a wooden privacy-fenced backyard with plenty of room to relax, entertain, or enjoy time outdoors. You’ll also appreciate the convenience of a 2-car garage and an HVAC system that’s only approximately 4 years old. With a great combination of space, privacy, and practical features, this Paragould home is one you’ll want to see. Schedule your showing today!
Accepting back-up offers
$175,000
1109 N 35th St, Paragould, AR 72450
3beds
1,289sqft
Single Family Residence
Built in 2009
10,454 Square Feet Lot
$170,800 Zestimate®
$136/sqft
$-- HOA
What's special
Wooden privacy-fenced backyard
- 66 days
- 409
- 36
Zillow last checked:
Listing updated:
Listed by:
Leah Adkins 870-450-7940,
IMAGE Realty 870-236-2121
Source: CARMLS,MLS#: 26032409
Facts & features
Interior
Bedrooms & bathrooms
- Bedrooms: 3
- Bathrooms: 2
- Full bathrooms: 2
Rooms
- Room types: Formal Living Room
Dining room
- Features: Eat-in Kitchen, Kitchen/Dining Combo
Heating
- Electric
Cooling
- Electric
Appliances
- Included: Free-Standing Range, Electric Range, Dishwasher
- Laundry: Washer Hookup, Electric Dryer Hookup, Laundry Room
Features
- Ceiling Fan(s), Sheet Rock, 3 Bedrooms Same Level
- Flooring: Carpet, Tile
- Basement: None
- Has fireplace: No
- Fireplace features: None
Interior area
- Total structure area: 1,289
- Total interior livable area: 1,289 sqft
Property
Parking
- Total spaces: 2
- Parking features: Garage, Two Car
- Has garage: Yes
Features
- Levels: One
- Stories: 1
- Patio & porch: Patio
- Fencing: Full,Wood
Lot
- Size: 10,454 Square Feet
- Dimensions: 65 x 160
- Features: Level
Details
- Parcel number: 192200002000
Construction
Type & style
- Home type: SingleFamily
- Architectural style: Traditional
- Property subtype: Single Family Residence
Materials
- Frame
- Foundation: Slab
- Roof: Shingle
Condition
- New construction: No
- Year built: 2009
Utilities & green energy
- Electric: Elec-Municipal (+Entergy)
- Sewer: Public Sewer
- Water: Public
Community & HOA
Community
- Features: No Fee
- Subdivision: REYNOLDS PARK PLACE
HOA
- Has HOA: No
Location
- Region: Paragould
Financial & listing details
- Price per square foot: $136/sqft
- Tax assessed value: $146,100
- Annual tax amount: $1,189
- Date on market: 8/8/2026
- Listing terms: VA Loan,FHA,Conventional,Cash,USDA Loan
- Road surface type: Paved
Estimated market value
$170,800
$162,000 - $179,000
$1,322/mo
Price history
| Date | Event | Price |
|---|---|---|
| 8/8/2026 | Listed for sale | $175,000+90.2%$136/sqft |
Source:  CARMLS #26032409 Report a problem CARMLS #26032409 Report a problem | ||
| 4/2/2015 | Sold | $92,000-5.1%$71/sqft |
Source: Public Record Report a problem | ||
| 2/11/2015 | Price change | $96,900-3%$75/sqft |
Source: Dickinson & Associates Real Estate #10407292 Report a problem | ||
| 12/9/2014 | Listed for sale | $99,900+9.8%$78/sqft |
Source: Dickinson & Associates Real Estate #10407292 Report a problem | ||
| 9/16/2009 | Sold | $91,000+506.7%$71/sqft |
Source: Public Record Report a problem | ||
| 4/16/2008 | Sold | $15,000$12/sqft |
Source: Public Record Report a problem | ||
Public tax history
| Year | Property taxes | Tax assessment |
|---|---|---|
| 2025 | $539 -50.5% | $25,910 +9.1% |
| 2024 | $1,090 +10% | $23,750 +10% |
| 2023 | $991 | $21,590 |
| 2022 | $991 +7.3% | $21,590 +7.3% |
| 2021 | $923 +10% | $20,120 +10% |
| 2020 | $839 | $18,290 |
| 2019 | $839 -30% | $18,290 |
| 2018 | $1,199 +2.2% | $18,290 |
| 2017 | $1,174 | $18,290 |
| 2016 | $1,174 | $18,290 +4.3% |
| 2015 | $1,174 +49.4% | $17,530 |
| 2014 | $786 | $17,530 |
| 2013 | $786 | $17,530 |
| 2012 | -- | $17,530 |
| 2011 | $1 | $17,530 +0.6% |
| 2010 | -- | $17,420 |
| 2009 | -- | $17,420 |
Find assessor info on the county website
Monthly payment
Est. payment
Payment breakdown
Explore the cost of this home by adjusting the details. Changes won't be saved.Climate risks
Neighborhood: 72450
Nearby schools
Schools provided by the listing agent
- Middle: Greene County Tech
- High: Greene County Tech
Source: CARMLS. This data may not be complete. We recommend contacting the local school district to confirm school assignments for this home.
Similar homes
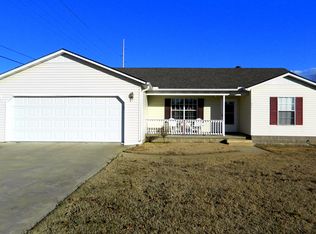
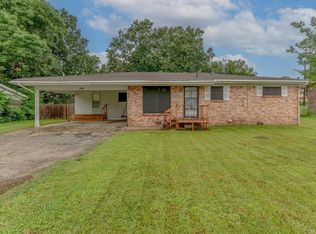
- $179,9003 bd3 ba1.3k sqft306 Walnut Dr, Paragould, AR 72450For Sale
 MLS ID #26021147, Andrea L Duckert, Compass Rose Realty. CARMLS
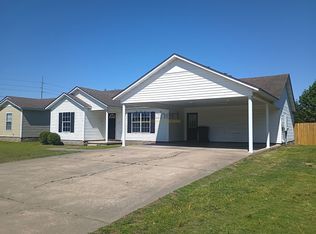
 - $169,9003 bd2 ba1.2k sqft1110 Roberts Dr, Paragould, AR 72450For Sale
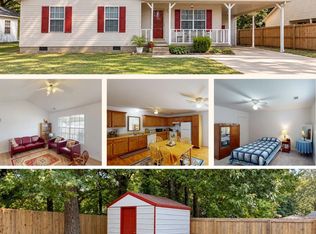 MLS ID #26037124, Justin DuBar, Century 21 Portfolio. CARMLS
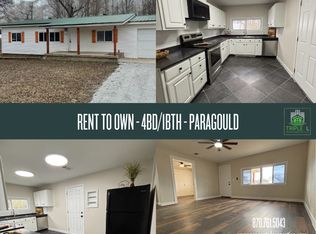
 - $225,0003 bd2 ba1.5k sqft1413 Asa St, Paragould, AR 72450For Sale By Owner
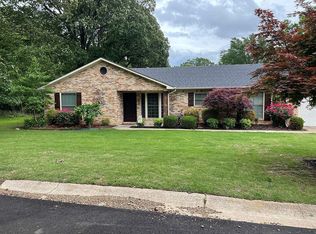
- $164,9003 bd1 ba1.1k sqft104 Cindy Dr, Paragould, AR 72450For Sale
 MLS ID #26037456, Janet C Janski, Century 21 Portfolio-Bold. CARMLS
 - $150,0003 bd2 ba1.3k sqft1109 N 29th St, Paragould, AR 72450For SaleMLS ID #26022419, Linzey Machen, Century 21 Portfolio-Bold. CARMLS
- $185,0003 bd2 ba1.5k sqft6603 W Kingshighway, Paragould, AR 72450For SaleMLS ID #26029415, Jeana Ray, IMAGE Realty. CARMLS
- $177,9003 bd2 ba1.2k sqft207 S 14th Ave, Paragould, AR 72450For SaleMLS ID #26037506, Brooksie Felty-Hartness, IMAGE Realty. CARMLS
- $189,9953 bd2 ba1.6k sqft4908 W Kingshighway, Paragould, AR 72450For SaleMLS ID #25043690, Pete Cancilla, IMAGE Realty. CARMLS
- $224,9003 bd2 ba1.5k sqft1303 Daniel Dr, Paragould, AR 72450For SaleMLS ID #26032075, Janet C Janski, Century 21 Portfolio-Bold. CARMLS
- $214,9005 bd2 ba1.5k sqft811 Thorne Dr, Paragould, AR 72450For SaleMLS ID #26035941, Cheyenne Morgan, Compass Rose Realty. CARMLS
- $135,0003 bd1 ba986 sqft505 Brentwood Dr, Paragould, AR 72450For SaleMLS ID #26027742, Amanda Hood, IMAGE Realty. CARMLS
- $214,9003 bd2 ba1.5k sqft1005 Ryan Ln, Paragould, AR 72450For SaleMLS ID #26024012, Pete Cancilla, IMAGE Realty. CARMLS
- $157,9003 bd1 ba1k sqft513 N 7th St, Paragould, AR 72450For SaleMLS ID #26026438, Morgan R Cross, Westbrook & Reeves Real Estate, LLC. CARMLS
- $145,0003 bd1 ba1k sqft510 N 9th St, Paragould, AR 72450For SaleMLS ID #26033344, Karen Crittenden, Century 21 Portfolio. CARMLS
- $239,9003 bd3 ba1.8k sqft400 Saint Renee Dr, Paragould, AR 72450For SaleMLS ID #26035328, Janet C Janski, Century 21 Portfolio-Bold. CARMLS
- $155,0004 bd2 ba1.7k sqft315 Howard St, Paragould, AR 72450For SaleMLS ID #26036565, Lindsay D Ivy, Century 21 Portfolio. CARMLS
- $130,0003 bd1 ba1k sqft511 N 9 1/2 St, Paragould, AR 72450For SaleMLS ID #26035424, Shannon Barnum, IMAGE Realty. CARMLS
- $239,9003 bd2 ba1.6k sqft2707 Canterbury, Paragould, AR 72450For SaleMLS ID #26040559, Shannon Barnum, IMAGE Realty. CARMLS
