Space, style & so much more in Hill Home Estates! Welcome to 14 Victor Drive, offering five bedrooms, four full baths and an impressive amount of living and entertaining space! The open floor plan features a large custom kitchen with island bar, spacious living room with fireplace and built in entertainment center, plus a formal dining or sitting room and three car garage. The generous primary suite provides plenty of room to unwind. Head downstairs to the fully finished basement and discover even more possibilities with a second full kitchen featuring granite countertops, TV room, additional den, bedrooms and bath. Recent updates include fresh interior paint, laundry room cabinetry with granite countertops, updated fireplace tile, tile flooring and new light fixtures. Outside, the 20 x 20 screened porch creates a fantastic extension of the living space for relaxing or entertaining. Add in the additional 17 x 23 garage and this Hill Home Estates property delivers space and versatility from top to bottom. Come see just how much 14 Victor Drive has to offer just a short golf cart ride down the cart path across the street to the golf course!
Active
$695,000
14 Victor Dr, Paragould, AR 72450
5beds
5,564sqft
Single Family Residence
Built in 2010
0.65 Acres Lot
$670,800 Zestimate®
$125/sqft
$8/mo HOA
What's special
Updated fireplace tileThree car garageFully finished basementGenerous primary suiteFive bedroomsTv roomAdditional den
- 41 days
- 258
- 21
Zillow last checked:
Listing updated:
Listed by:
Brooksie Felty-Hartness 870-215-1511,
IMAGE Realty 870-236-2121,
Whitney Felty Dwyer 870-476-2694,
IMAGE Realty
Source: CARMLS,MLS#: 26037497
Facts & features
Interior
Bedrooms & bathrooms
- Bedrooms: 5
- Bathrooms: 4
- Full bathrooms: 4
Rooms
- Room types: Game Room, Bonus Room
Dining room
- Features: Eat-in Kitchen, Separate Breakfast Rm, Breakfast Bar
Heating
- Electric
Cooling
- Electric
Appliances
- Included: Microwave, Electric Range, Dishwasher
- Laundry: Laundry Room
Features
- Walk-In Closet(s), Walk-in Shower, Breakfast Bar, Kit Counter-Corian, Pantry, 4 Bedrooms Same Level
- Flooring: Wood, Tile
- Basement: Full,Finished
- Has fireplace: Yes
- Fireplace features: Gas Logs Present
Interior area
- Total structure area: 5,564
- Total interior livable area: 5,564 sqft
Property
Parking
- Total spaces: 3
- Parking features: Garage, Three Car, Golf Cart Garage
- Has garage: Yes
Features
- Levels: Two
- Stories: 2
- Patio & porch: Screened
- Fencing: Full
Lot
- Size: 0.65 Acres
- Dimensions: 189 x 176 x 46 x 245
- Features: Sloped
Details
- Parcel number: 185800047000
Construction
Type & style
- Home type: SingleFamily
- Architectural style: Traditional
- Property subtype: Single Family Residence
Materials
- Brick
- Foundation: Slab
- Roof: 3 Tab Shingles
Condition
- New construction: No
- Year built: 2010
Utilities & green energy
- Electric: Elec-Municipal (+Entergy)
- Sewer: Public Sewer
- Water: Public
Community & HOA
Community
- Subdivision: Hill Home Estates Phase II
HOA
- Has HOA: Yes
- HOA fee: $100 annually
Location
- Region: Paragould
Financial & listing details
- Price per square foot: $125/sqft
- Tax assessed value: $578,550
- Annual tax amount: $4,594
- Date on market: 9/14/2026
- Road surface type: Paved
Estimated market value
$670,800
$637,000 - $704,000
$3,524/mo
Price history
| Date | Event | Price |
|---|---|---|
| 9/14/2026 | Listed for sale | $695,000+28.7%$125/sqft |
Source: Northeast Arkansas BOR #10132129 Report a problem | ||
| 5/1/2020 | Listing removed | $539,900$97/sqft |
Source: IMAGE REALTY #10084657 Report a problem | ||
| 1/20/2020 | Listed for sale | $539,900-3.6%$97/sqft |
Source: IMAGE Realty #20002107 Report a problem | ||
| 11/23/2019 | Listing removed | $559,900$101/sqft |
Source: IMAGE REALTY #10081889 Report a problem | ||
| 7/30/2019 | Listed for sale | $559,900+6.6%$101/sqft |
Source: IMAGE REALTY #10081889 Report a problem | ||
| 8/5/2018 | Listing removed | $525,000$94/sqft |
Source: CENTURY 21 Chesser Realty, Inc. #17023923 Report a problem | ||
| 4/30/2018 | Price change | $525,000-4.5%$94/sqft |
Source: CENTURY 21 Chesser Realty, Inc. #17023923 Report a problem | ||
| 10/19/2017 | Price change | $550,000-4.3%$99/sqft |
Source: CENTURY 21 Chesser Realty, Inc. #17023923 Report a problem | ||
| 8/21/2017 | Listed for sale | $575,000+1319.8%$103/sqft |
Source: CENTURY 21 Chesser Realty, Inc. #17023923 Report a problem | ||
| 8/24/2016 | Sold | $40,500-91.5%$7/sqft |
Source: Public Record Report a problem | ||
| 12/13/2013 | Sold | $475,000+979.5%$85/sqft |
Source: Public Record Report a problem | ||
| 8/29/2006 | Sold | $44,000$8/sqft |
Source: Public Record Report a problem | ||
Public tax history
| Year | Property taxes | Tax assessment |
|---|---|---|
| 2025 | $3,995 +2.8% | $100,120 +4.8% |
| 2024 | $3,886 +3.6% | $95,570 +5% |
| 2023 | $3,752 -1.3% | $91,020 |
| 2022 | $3,802 +1.4% | $91,020 +1.2% |
| 2021 | $3,751 +5.5% | $89,900 +5% |
| 2020 | $3,554 +2.2% | $85,620 |
| 2019 | $3,477 +4.1% | $85,620 |
| 2018 | $3,341 +8.7% | $85,620 |
| 2017 | $3,073 +5.3% | $85,620 |
| 2016 | $2,917 | $85,620 +22.4% |
| 2015 | $2,917 -6.9% | $69,930 |
| 2014 | $3,134 | $69,930 |
| 2013 | $3,134 | $69,930 |
| 2012 | -- | $69,930 +4.7% |
| 2011 | $0 | $66,760 +734.5% |
| 2010 | -- | $8,000 |
| 2009 | -- | $8,000 |
Find assessor info on the county website
Monthly payment
Est. payment
Payment breakdown
Explore the cost of this home by adjusting the details. Changes won't be saved.Climate risks
Neighborhood: 72450
Nearby schools
Schools provided by the listing agent
- Elementary: Greene County Tech
- Middle: Greene County Tech
- High: Greene County Tech
Source: CARMLS. This data may not be complete. We recommend contacting the local school district to confirm school assignments for this home.

Similar homes
- $799,9005 bd5 ba4k sqft235 Highway 168 N, Paragould, AR 72450For Sale
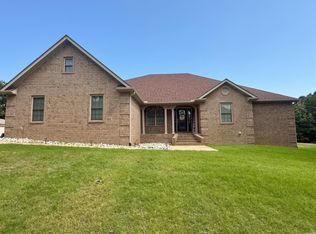
 MLS ID #26037306, Angelic Davis, Prestige Real Estate Group. CARMLS
- $485,0005 bd4 ba3.2k sqft3 Victor Dr, Paragould, AR 72450For Sale
 MLS ID #26025402, Lori A Dowdy, Journey Real Estate. CARMLS
- $750,0005 bd4 ba3.4k sqft4905 Fairview Rd, Paragould, AR 72450For Sale
 MLS ID #26031392, Angela Staton, Century 21 Portfolio. CARMLS
- $799,9005 bd5 ba4k sqft235 Highway 168 N, Paragould, AR 72450For Sale
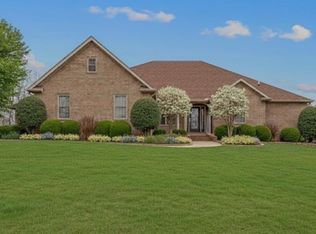 MLS ID #10132356, Angelic Davis, Prestige Real Estate Group. Northeast Arkansas BOR
- $500,0004 bd4 ba4.2k sqft4577 Greene 628 Rd, Paragould, AR 72450For SaleMLS ID #26032532, Shannon Barnum, IMAGE Realty. CARMLS
- $529,9005 bd4 ba3k sqft1005 N 75th St, Paragould, AR 72450For SaleMLS ID #26042389, Brooksie Felty-Hartness, IMAGE Realty. CARMLS
- $449,9005 bd4 ba3k sqft3107 Norman Rockwell Dr, Paragould, AR 72450For SaleMLS ID #26017657, Pat Chesser, Chesser Realty, Inc.. CARMLS
- $675,0004 bd4 ba5.4k sqft3898 County Road 318, Bono, AR 72416For SaleMLS ID #26018018, Blair Cook, Coldwell Banker Village Communities. CARMLS
- $389,9003 bd3 ba2.7k sqft315 Mountain Home Rd, Paragould, AR 72450For SaleMLS ID #26032375, Delaine Landrum, Ridgetop Realty. CARMLS
- $499,0005 bd4 ba2.9k sqft95 County Road 967, Brookland, AR 72417For SaleMLS ID #26040855, Jessica Copeland, Halsey Real Estate. CARMLS
- $699,9004 bd3 ba3.2k sqft4687 Highway 141 N, Jonesboro, AR 72401For SaleMLS ID #26037399, Andrea J Andrews, Compass Rose Realty. CARMLS
- $649,9004 bd4 ba3.7k sqft4518 Clubhouse Dr, Jonesboro, AR 72405For SaleMLS ID #26033223, Tifaney L Ferguson, Ferguson Realty Group. CARMLS
