This inviting 4+ bedroom, 4-bath home blends space, style, and comfort with a layout designed to impress and live beautifully. From the moment you enter the two-story foyer and great room, the home feels open and welcoming, anchored by hand-scraped hardwood floors and thoughtfully designed gathering spaces. The main-level primary suite is a true retreat, complete with a screened porch and spa-like bath featuring double vanities, a whirlpool tub, glass-block marble shower, and a spacious dual-sided closet. Entertaining is effortless with a formal dining room with built-ins, a flexible formal living or office space, and a stunning island kitchen offering granite countertops, maple cabinetry, double ovens, ice maker, vaulted breakfast room, and a dry bar connecting the kitchen and dining areas. A guest bedroom with a full bath and laundry complete the main level. Upstairs, a loft with a Juliet balcony overlooks the great room, while additional bedrooms, a bonus room, and well-appointed baths provide room for everyone. Enjoy outdoor living on the stamped concrete patio, plus the convenience of a full three-car garage and two Marathon water heaters.
Active under contract
$525,000
12 Victor Dr, Paragould, AR 72450
4beds
3,545sqft
Single Family Residence
Built in 2004
0.53 Acres Lot
$508,900 Zestimate®
$148/sqft
$8/mo HOA
What's special
Bonus roomFull three-car garageAdditional bedroomsMain-level primary suiteWell-appointed bathsDouble vanitiesWhirlpool tub
- 75 days
- 102
- 3
Zillow last checked:
Listing updated:
Listed by:
Brooksie Felty-Hartness 870-215-1511,
IMAGE Realty 870-236-2121
Source: CARMLS,MLS#: 26027315
Facts & features
Interior
Bedrooms & bathrooms
- Bedrooms: 4
- Bathrooms: 4
- Full bathrooms: 4
Rooms
- Room types: Formal Living Room, Great Room, Office/Study, Game Room, Bonus Room
Dining room
- Features: Separate Dining Room, Eat-in Kitchen, Breakfast Bar
Heating
- Electric
Cooling
- Electric
Appliances
- Included: Built-In Range, Double Oven, Microwave, Electric Range, Dishwasher, Disposal, Refrigerator, Plumbed For Ice Maker, Ice Maker
- Laundry: Laundry Room
Features
- Pantry, Sheet Rock Ceiling, Primary Bedroom/Main Lv, Primary Bedroom Apart, 2 Bedrooms Same Level, 3 Bedrooms Same Level
- Flooring: Carpet, Wood, Tile
- Doors: Insulated Doors
- Windows: Insulated Windows
- Basement: None
- Has fireplace: Yes
- Fireplace features: Gas Logs Present
Interior area
- Total structure area: 3,545
- Total interior livable area: 3,545 sqft
Property
Parking
- Total spaces: 3
- Parking features: Garage, Three Car, Garage Door Opener, Garage Faces Side
- Has garage: Yes
Features
- Levels: Two
- Stories: 2
Lot
- Size: 0.53 Acres
- Dimensions: 128 x 171
- Features: Sloped, Extra Landscaping, Subdivided, Common to Golf Course
Details
- Parcel number: 185800046000
- Zoning: R1
Construction
Type & style
- Home type: SingleFamily
- Architectural style: Traditional
- Property subtype: Single Family Residence
Materials
- Brick, Metal/Vinyl Siding
- Foundation: Slab
- Roof: Shingle
Condition
- New construction: No
- Year built: 2004
Details
- Builder name: Lance Liddell
Utilities & green energy
- Electric: Elec-Municipal (+Entergy)
- Sewer: Public Sewer
- Water: Public
- Utilities for property: Cable Connected
Green energy
- Energy efficient items: Doors
Community & HOA
Community
- Subdivision: Hill Home Estates Phase II
HOA
- Has HOA: Yes
- HOA fee: $100 annually
Location
- Region: Paragould
Financial & listing details
- Price per square foot: $148/sqft
- Tax assessed value: $421,000
- Annual tax amount: $3,500
- Date on market: 7/7/2026
- Road surface type: Paved
Estimated market value
$508,900
$483,000 - $534,000
$2,872/mo
Price history
| Date | Event | Price |
|---|---|---|
| 8/19/2026 | Contingent | $525,000$148/sqft |
Source:  CARMLS #26027315 Report a problem CARMLS #26027315 Report a problem | ||
| 8/19/2026 | Pending sale | $525,000$148/sqft |
Source: Northeast Arkansas BOR #10130853 Report a problem | ||
| 7/7/2026 | Listed for sale | $525,000-4.4%$148/sqft |
Source: Northeast Arkansas BOR #10130853 Report a problem | ||
| 7/1/2026 | Listing removed | $549,000$155/sqft |
Source: Northeast Arkansas BOR #10126800 Report a problem | ||
| 1/5/2026 | Listed for sale | $549,000+966%$155/sqft |
Source: CARMLS #26000680 Report a problem | ||
| 10/4/2017 | Sold | $51,500+4%$15/sqft |
Source: Public Record Report a problem | ||
| 9/29/2016 | Listing removed | $49,500$14/sqft |
Source: Century 21 Chesser-Taylor Realty, I #15029975 Report a problem | ||
| 8/30/2016 | Price change | $49,500-2%$14/sqft |
Source: Century 21 Chesser-Taylor Realty, I #15029975 Report a problem | ||
| 8/1/2016 | Price change | $50,500+2%$14/sqft |
Source: CENTURY 21 Chesser-Taylor Realty, Inc #16022795 Report a problem | ||
| 7/2/2013 | Price change | $49,500+4.2%$14/sqft |
Source: CENTURY 21 Taylor Chessor Realty #10141229 Report a problem | ||
| 9/2/2012 | Price change | $47,500+18.8%$13/sqft |
Source: Century 21 Chesser-Taylor Realty, I #10141229 Report a problem | ||
| 2/24/2011 | Listed for sale | $40,000$11/sqft |
Source: CENTURY 21 Taylor Chessor Realty #10141229 Report a problem | ||
Public tax history
| Year | Property taxes | Tax assessment |
|---|---|---|
| 2025 | $2,840 +2% | $74,960 +4.8% |
| 2024 | $2,783 -11% | $71,550 +5% |
| 2023 | $3,127 | $68,140 |
| 2022 | $3,127 +13.6% | $68,140 |
| 2021 | $2,752 +4.3% | $68,140 +3.5% |
| 2020 | $2,639 +4.8% | $65,830 |
| 2019 | $2,518 +3.9% | $65,830 |
| 2018 | $2,423 +9.1% | $65,830 |
| 2017 | $2,221 +5.6% | $65,830 |
| 2016 | $2,104 | $65,830 +25.3% |
| 2015 | $2,104 -10.6% | $52,530 |
| 2014 | $2,354 | $52,530 |
| 2013 | $2,354 | $52,530 |
| 2012 | -- | $52,530 |
| 2011 | $1 | $52,530 +1.3% |
| 2010 | -- | $51,870 |
| 2009 | -- | $51,870 -2.3% |
| 2008 | -- | $53,080 -1.5% |
| 2007 | -- | $53,880 |
| 2006 | -- | $53,880 |
Find assessor info on the county website
Monthly payment
Est. payment
Payment breakdown
Explore the cost of this home by adjusting the details. Changes won't be saved.Climate risks
Neighborhood: 72450
Nearby schools
Schools provided by the listing agent
- Elementary: Greene County Tech
- Middle: Greene County Tech
- High: Greene County Tech
Source: CARMLS. This data may not be complete. We recommend contacting the local school district to confirm school assignments for this home.

Similar homes
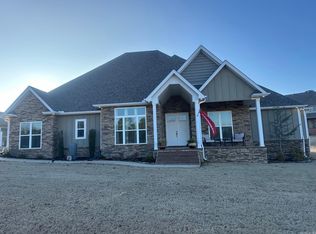
- $485,0005 bd4 ba3.2k sqft3 Victor Dr, Paragould, AR 72450For Sale

 MLS ID #26025402, Lori A Dowdy, Journey Real Estate. CARMLS
 - $500,0004 bd4 ba4.2k sqft4577 Greene 628 Rd, Paragould, AR 72450For Sale
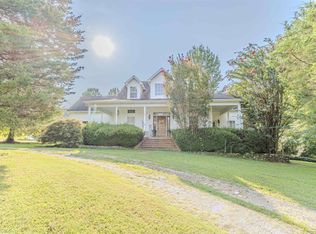 MLS ID #26032532, Shannon Barnum, IMAGE Realty. CARMLS
 - $429,9004 bd3 ba2.5k sqft3009 Pruetts Chapel Rd, Paragould, AR 72450For Sale
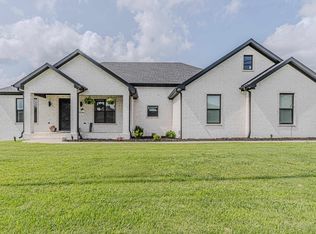 MLS ID #26025850, Lea Ann Vanaman, IMAGE Realty. CARMLS
 - $355,9004 bd3 ba3k sqft1404 Lexington Dr, Paragould, AR 72450For Sale By Owner
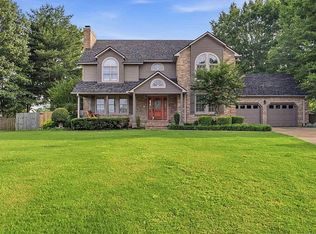
- $419,9005 bd4 ba4.5k sqft1304 Wirt St, Paragould, AR 72450For SaleMLS ID #26028009, Jon Moore, Halsey Real Estate. CARMLS
- $299,9003 bd3 ba2.3k sqft1201 Kirkwood Dr, Paragould, AR 72450For SaleMLS ID #26037469, Janet C Janski, Century 21 Portfolio-Bold. CARMLS
- $379,9004 bd2 ba2k sqft1501 S 30th St, Paragould, AR 72450For SaleMLS ID #26027965, Chrystle Mommsen, Coldwell Banker Village Communities. CARMLS
- $330,0003 bd3 ba3.2k sqft5703 Fairview Rd, Paragould, AR 72450For SaleMLS ID #26037393, Lexi . Hester, Century 21 Portfolio-Bold. CARMLS
- $310,0004 bd2 ba2.3k sqft35 Greene 795 Rd, Paragould, AR 72450For SaleMLS ID #26032241, Rebekah D Clairday, Prime Real Estate Partners. CARMLS
- $339,0005 bd3 ba3.2k sqft138 Greene 640 Rd, Paragould, AR 72450For SaleMLS ID #26035491, MacKenzie B Orrick, Ferguson Realty Group. CARMLS
- $329,9003 bd3 ba2.6k sqft1001 Northwood Dr, Paragould, AR 72450For SaleMLS ID #26018199, Linzey Machen, Century 21 Portfolio-Bold. CARMLS
- $529,5003 bd3 ba2.6k sqft1080 Greene 514 Rd, Paragould, AR 72450For SaleMLS ID #26025606, Angelic Davis, Prestige Real Estate Group. CARMLS
- $339,9003 bd2 ba2k sqft4303 Phillips Dr, Paragould, AR 72450For SaleMLS ID #26032635, Sandra Kelley, Weichert Realtors, Home Source. CARMLS
- $262,9003 bd3 ba2.5k sqft1609 Campground Rd, Paragould, AR 72450For SaleMLS ID #26037009, Chris C Conger, Arkansas Elite Realty. CARMLS
- $299,9003 bd2 ba2.7k sqft911 Roselee Dr, Paragould, AR 72450For SaleMLS ID #26034926, Justin DuBar, Century 21 Portfolio. CARMLS
- $309,9005 bd3 ba2.9k sqft1006 Roselee Dr, Paragould, AR 72450For SaleMLS ID #26010903, Jon Moore, Halsey Real Estate. CARMLS
- $324,9004 bd3 ba2k sqft2211 S 20th St, Paragould, AR 72450For SaleMLS ID #26031914, Brooksie Felty-Hartness, IMAGE Realty. CARMLS
- $379,9003 bd2 ba2.4k sqft250 County Road 793, Brookland, AR 72417For SaleMLS ID #26037825, Kristen Grimes, ERA Doty Real Estate. CARMLS
- $530,0004 bd3 ba2.9k sqft2720 Greensboro Rd, Jonesboro, AR 72405For SaleMLS ID #26015435, Angela M Gallaher, United Country Cotham & Co.. CARMLS
