If you've been searching for a peaceful place to call home, this property may be the perfect fit. Set above a large watershed lake, it offers beautiful, wide water views and a quiet setting. A brand new roof installed on 6-5-26 adds extra peace of mind. The home features five bedrooms and three bathrooms, giving plenty of space for family and guests. A finished basement adds more living space with a kitchen, multiple living areas, and a safe room. Inside, you will find warm rustic touches, natural wood accents, open living spaces, and large windows that bring in natural light and views. Enjoy mornings by the wood burning fireplace or relax on the large back porch overlooking the lake at sunset. A circle asphalt driveway allows easy access and plenty of parking, and allows for plenty of covered parking out of the elements. A separate two car shop with an office is perfect for hobbies, work, or extra space. This property offers comfort, space, and peaceful country living with scenic views. It is a great blend of function and style, offering room to grow, entertain, and enjoy everyday life in a calm setting you will truly appreciate for years to come ahead.
Active
Price cut: $50.9K (5/29)
$599,000
4343 County Road 757, Jonesboro, AR 72405
5beds
5,280sqft
:
Get pre-qualified$3,737/mo
Single Family Residence
Built in ----
8 Acres Lot
$-- Zestimate®
$113/sqft
$-- HOA
What's special
Plenty of covered parkingSafe roomBeautiful wide water viewsFive bedroomsThree bathroomsOpen living spacesWood burning fireplace
- 254 days |
- 993 |
- 60 |
Zillow last checked:
Listing updated:
Listed by:
Michael Propst 870-219-8597,
Arkansas Elite Realty 870-938-0123
Source: CARMLS,MLS#: 25045301
Facts & features
Interior
Bedrooms & bathrooms
- Bedrooms: 5
- Bathrooms: 3
- Full bathrooms: 3
Rooms
- Room types: Office/Study, In-Law Quarters, Basement
Dining room
- Features: Eat-in Kitchen
Heating
- Electric, Propane, Heat Pump
Cooling
- Electric
Appliances
- Included: Dishwasher
- Laundry: Washer Hookup, Electric Dryer Hookup
Features
- Walk-In Closet(s), Ceiling Fan(s), Breakfast Bar, Pantry, Primary Bedroom/Main Lv, Guest Bedroom/Main Lv, Guest Bedroom Apart, 4 Bedrooms Same Level
- Flooring: Carpet, Wood, Tile
- Basement: Full,Finished,Walk-Out Access,Heated,Cooled
- Has fireplace: Yes
- Fireplace features: Woodburning-Site-Built, Gas Logs Present
Interior area
- Total structure area: 5,280
- Total interior livable area: 5,280 sqft
Property
Parking
- Total spaces: 4
- Parking features: Garage, Parking Pad, Detached, Garage Door Opener, Four Car or More, Golf Cart Garage
- Has garage: Yes
Features
- Levels: Two
- Stories: 2
- Patio & porch: Porch
- Exterior features: Storage, Rain Gutters, Storm Cellar, Shop
- Fencing: Partial,Wood
- Has view: Yes
- View description: Lake
- Has water view: Yes
- Water view: Lake
Lot
- Size: 8 Acres
- Features: Sloped, Rural Property, Wooded
Details
- Additional structures: Barns/Buildings
- Parcel number: 1215404200400
- Horses can be raised: Yes
Construction
Type & style
- Home type: SingleFamily
- Architectural style: Country
- Property subtype: Single Family Residence
Materials
- Cedar
- Foundation: Other
- Roof: Shingle
Condition
- New construction: No
Utilities & green energy
- Gas: Gas-Propane/Butane
- Sewer: Septic Tank
- Water: Public
- Utilities for property: Gas-Propane/Butane
Community & HOA
Community
- Security: Security System, Video Surveillance, Safe/Storm Room
- Subdivision: CRAIGHEAD COUNTY HIGHWAY DEPT
HOA
- Has HOA: No
Location
- Region: Jonesboro
Financial & listing details
- Price per square foot: $113/sqft
- Annual tax amount: $1,900
- Date on market: 11/12/2025
- Listing terms: VA Loan,FHA,Conventional,Cash,USDA Loan
- Road surface type: Paved
Estimated market value
Not available
Estimated sales range
Not available
$3,133/mo
Price history
| Date | Event | Price |
|---|---|---|
| 7/24/2026 | Pending sale | $599,000$113/sqft |
Source: Northeast Arkansas BOR #10125793 Report a problem | ||
| 5/29/2026 | Price change | $599,000-7.8%$113/sqft |
Source: Northeast Arkansas BOR #10125793 Report a problem | ||
| 3/30/2026 | Price change | $649,900-6.5%$123/sqft |
Source:  CARMLS #25045301 Report a problem CARMLS #25045301 Report a problem | ||
| 2/4/2026 | Price change | $695,000-10.9%$132/sqft |
Source: Northeast Arkansas BOR #10125793 Report a problem | ||
| 11/3/2025 | Listed for sale | $780,000$148/sqft |
Source: Northeast Arkansas BOR #10125793 Report a problem | ||
Public tax history
Tax history is unavailable.
Monthly payment
Est. payment
Payment breakdown
Explore the cost of this home by adjusting the details. Changes won't be saved.Climate risks
Neighborhood: 72405
Nearby schools
GreatSchools rating
- 7/10Brookland Elementary SchoolGrades: 1-3Distance: 5.8 mi
- 6/10Brookland Junior High SchoolGrades: 7-9Distance: 6.2 mi
- 7/10Brookland High SchoolGrades: 10-12Distance: 6.2 mi
- $---- bd-- ba-- sqft12 Acres County Road 757, Jonesboro, AR 72405Off Market
- $37,630-- bd-- ba-- sqft4283 County Road 757, Jonesboro, AR 72405Off Market
- $188,700-- bd2 ba1.6k sqft4455 County Road 757, Jonesboro, AR 72401Off Market
- $569,100-- bd3 ba2.6k sqft4343 County Road 757, Jonesboro, AR 72401Off Market
- $142,200-- bd-- ba980 sqft4350 County Road 757, Jonesboro, AR 72401Off Market
- $303,400-- bd1 ba1.7k sqft3201 County Road 780, Jonesboro, AR 72401Off Market
- $7,425-- bd-- ba-- sqft4254 County Road 757, Jonesboro, AR 72401Off Market
- $30,000-- bd-- ba-- sqft4498 County Road 757, Jonesboro, AR 72405Off Market
A local agent can set up tours, give advice and negotiate with sellers.
A local lender can help you make sure your offer is ready when you are.
Similar homes
- $385,0005 bd3 ba3k sqft3351 County Road 780, Jonesboro, AR 72405For Sale
 MLS ID #10128821, Laura Smith, Century 21 Portfolio. Northeast Arkansas BOR
 - $625,0005 bd4 ba3.2k sqft125 County Road 7822, Jonesboro, AR 72405For Sale
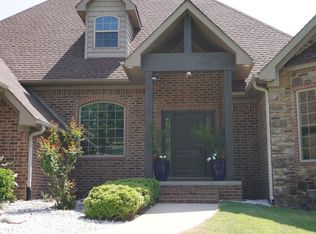 MLS ID #10129404, Richard Wimberley, Burch & Co. Real Estate. Northeast Arkansas BOR
 - $549,0004 bd3 ba2.9k sqft2720 Greensboro Rd, Jonesboro, AR 72405For Sale
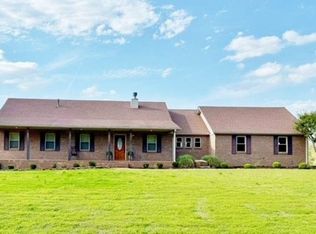
 MLS ID #26015435, Angela M Gallaher, United Country Cotham & Co.. CARMLS
 - $649,9004 bd3 ba3.2k sqft4851 County Road 745, Jonesboro, AR 72405For Sale
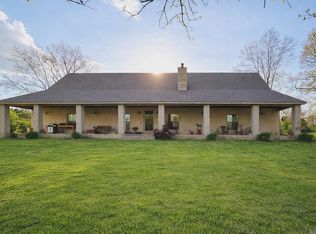 MLS ID #26013352, Danna Johnson, Johnson Real Estate Group. CARMLS
 - $629,0004 bd4 ba3.6k sqft2110 Ponderosa Dr, Jonesboro, AR 72405For SaleMLS ID #26006340, Julie Webbe, Halsey Real Estate. CARMLS
- $560,0007 bd5 ba4.4k sqft137 County Road 765, Brookland, AR 72417For SaleMLS ID #26014113, Julie Webbe, Halsey Real Estate. CARMLS
- $769,0004 bd5 ba4.7k sqft190 County Road 7802, Jonesboro, AR 72401For SaleMLS ID #26014488, Blair Cook, Coldwell Banker Village Communities. CARMLS
- $625,0004 bd3 ba2.8k sqft1323 County Road 304, Jonesboro, AR 72401For SaleMLS ID #26019124, Janie Hay, Select Properties. CARMLS
- $849,0006 bd6 ba6.3k sqft4821 Peachtree Ave, Jonesboro, AR 72405For SaleMLS ID #10130933, Steve Bowen, Westbrook & Reeves Real Estate. Northeast Arkansas BOR
- $398,5003 bd3 ba2.8k sqft4401 N Arkansas #351, Jonesboro, AR 72401For SaleMLS ID #26029515, Pamela J Welch, Mossy Oak Properties Selling Arkansas. CARMLS
- $455,0005 bd2 ba2.6k sqft52 County Road 7180, Jonesboro, AR 72405For SaleMLS ID #10126738, Katherine Carrillo, New Horizon Real Estate. Northeast Arkansas BOR
- $579,9005 bd4 ba3.6k sqft4920 Winged Foot, Jonesboro, AR 72401For SaleMLS ID #26028140, Julie Webbe, Halsey Real Estate. CARMLS
- $675,0004 bd4 ba5.4k sqft3898 County Road 318, Bono, AR 72416For SaleMLS ID #26018018, Blair Cook, Coldwell Banker Village Communities. CARMLS
- $398,5003 bd3 ba2.8k sqft4401 Highway 351, Jonesboro, AR 72405For SaleMLS ID #26025892, Pamela Welch. REALSTACK
- $749,0004 bd4 ba4.6k sqft4221 Clubhouse Dr, Jonesboro, AR 72405For SaleMLS ID #10129742, Todd Roscoe, Jonesboro Realty Company. Northeast Arkansas BOR
- $469,0004 bd3 ba2.8k sqft3805 Bolt Blvd, Jonesboro, AR 72405For SaleMLS ID #10130284, Josh Olson, Jonesboro Realty Company. Northeast Arkansas BOR
- $649,9004 bd4 ba3.7k sqft4518 Clubhouse Dr, Jonesboro, AR 72405For SaleMLS ID #26005601, Tifaney L Ferguson, Ferguson Realty Group. CARMLS
- $579,9004 bd3 ba3k sqft1005 Fairway Dr, Jonesboro, AR 72401For SaleMLS ID #26029799, Angie Dickson, IMAGE Realty. CARMLS
- $699,9005 bd5 ba4.3k sqft4121 Damron Dr, Jonesboro, AR 72404For SaleMLS ID #10130348, Jill Cravens, Westbrook & Reeves Real Estate. Northeast Arkansas BOR
- $648,0005 bd5 ba4.7k sqft316 Dunwoody Dr, Jonesboro, AR 72404For SaleMLS ID #26020528, Lindsay D Ivy, Century 21 Portfolio. CARMLS
