This stunning custom-built farmhouse on 2.15± acres, where country charm meets modern comfort just minutes from NEA Baptist Memorial Hospital, shopping, and dining. A winding circle drive leads to a barn, workshop, detached 2-car garage, equipment sheds, garden area, and multiple outbuildings. Inside, you'll find soaring ceilings, a grand staircase, fireplace, built-ins, and a wall of windows overlooking the backyard. The main level features new luxury vinyl plank flooring, while the upstairs offers brand-new carpet and padding. The spacious kitchen boasts abundant cabinetry, a gas cooktop, oversized vent hood, large pantry, and breakfast area. The main-level office could easily serve as a 4th bedroom. The private primary suite includes a sunroom, covered porch access, spa-like bath, and oversized walk-in closet with laundry. Upstairs features two large bedrooms, a full bath, and two floored walk-in attic storage areas. Offering 2,828± heated/cooled SF (over 4,100± SF under roof), an attached and detached garage, a 2,000± SF fenced backyard, privacy fencing, and a new upstairs HVAC just installed, this exceptional property is truly one of a kind. Agent owned
Active
Price cut: $26K (7/21)
$398,500
4401 N Arkansas #351, Jonesboro, AR 72401
3beds
2,828sqft
:
Get pre-qualified$2,512/mo
Single Family Residence
Built in 1997
2.15 Acres Lot
$390,100 Zestimate®
$141/sqft
$-- HOA
What's special
- 12 days |
- 545 |
- 60 |
Likely to sell faster than
Zillow last checked:
Listing updated:
Listed by:
Pamela J Welch 870-897-0700,
Mossy Oak Properties Selling Arkansas 870-495-2123
Source: CARMLS,MLS#: 26029515
Facts & features
Interior
Bedrooms & bathrooms
- Bedrooms: 3
- Bathrooms: 3
- Full bathrooms: 2
- 1/2 bathrooms: 1
Rooms
- Room types: Office/Study, Sun Room, Workshop/Craft, Other (see remarks)
Dining room
- Features: Separate Dining Room
Heating
- Electric
Cooling
- Electric
Appliances
- Included: Gas Range, Surface Range, Refrigerator, Plumbed For Ice Maker
- Laundry: Washer Hookup, Electric Dryer Hookup, Laundry Room
Features
- Walk-In Closet(s), Built-in Features, Ceiling Fan(s), Walk-in Shower, Pantry, Sheet Rock, Primary Bedroom/Main Lv, 2 Bedrooms Same Level
- Flooring: Carpet, Vinyl, Tile
- Windows: Insulated Windows
- Basement: None
- Has fireplace: Yes
- Fireplace features: Insert, Gas Logs Present
Interior area
- Total structure area: 2,828
- Total interior livable area: 2,828 sqft
Property
Parking
- Total spaces: 4
- Parking features: Garage, Four Car or More, Garage Faces Side
- Has garage: Yes
Features
- Levels: One and One Half
- Stories: 1.5
- Patio & porch: Porch
- Exterior features: Shop
- Fencing: Partial
Lot
- Size: 2.15 Acres
- Features: Level, Rural Property, Cleared, Extra Landscaping
Construction
Type & style
- Home type: SingleFamily
- Architectural style: Craftsman
- Property subtype: Single Family Residence
Materials
- Metal/Vinyl Siding
- Foundation: Crawl Space
- Roof: Shingle
Condition
- New construction: No
- Year built: 1997
Utilities & green energy
- Electric: Electric-Co-op
- Sewer: Septic Tank
- Water: Public
Community & HOA
Community
- Subdivision: Metes & Bounds
HOA
- Has HOA: No
Location
- Region: Jonesboro
Financial & listing details
- Price per square foot: $141/sqft
- Annual tax amount: $2,200
- Date on market: 7/21/2026
- Listing terms: VA Loan,FHA,Conventional,Cash,USDA Loan
- Road surface type: Paved
Estimated market value
$390,100
$371,000 - $410,000
$2,803/mo
Price history
| Date | Event | Price |
|---|---|---|
| 7/21/2026 | Price change | $398,500-6.1%$141/sqft |
Source:  CARMLS #26029515 Report a problem CARMLS #26029515 Report a problem | ||
| 7/16/2026 | Price change | $424,500-10.5%$150/sqft |
Source: CARMLS #26025892 Report a problem | ||
| 6/26/2026 | Listed for sale | $474,500$168/sqft |
Source: CARMLS #26025892 Report a problem | ||
Public tax history
Tax history is unavailable.
Monthly payment
Est. payment
Payment breakdown
Explore the cost of this home by adjusting the details. Changes won't be saved.Climate risks
Neighborhood: 72401
Nearby schools
GreatSchools rating
- 7/10Brookland Elementary SchoolGrades: 1-3Distance: 3.5 mi
- 6/10Brookland Junior High SchoolGrades: 7-9Distance: 3.9 mi
- 7/10Brookland High SchoolGrades: 10-12Distance: 3.9 mi
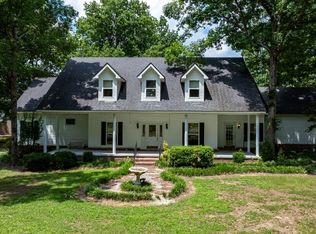
- $398,5003 bd3 ba2.8k sqft4401 Highway 351, Jonesboro, AR 72405For Sale
- $613,1004 bd4 ba3.6k sqft4483 Highway 351, Jonesboro, AR 72405Off Market
- $43,200-- bd-- ba-- sqft7291 Cr, Jonesboro, AR 72401Off Market
- $380,700-- bd2 ba2.1k sqft4362 Highway 351, Jonesboro, AR 72405Off Market
- $485,2004 bd3 ba3.1k sqft4321 Highway 351, Jonesboro, AR 72405Off Market
- $7,560-- bd-- ba-- sqft4362 Highway 351, Jonesboro, AR 72405Off Market
- $662,3005 bd4 ba3.3k sqft4518 Highway 351, Jonesboro, AR 72405Off Market
- $1,296,800-- bd-- ba9.2k sqft351 Highway, Jonesboro, AR 72401Off Market
A local agent can set up tours, give advice and negotiate with sellers.
A local lender can help you make sure your offer is ready when you are.
Similar homes
- $398,5003 bd3 ba2.8k sqft4401 Highway 351, Jonesboro, AR 72405For SaleMLS ID #26025892, Pamela Welch. REALSTACK
- $439,9004 bd2 ba2.7k sqft83 County Road 7629, Jonesboro, AR 72401For Sale

 MLS ID #26025920, Leah Adkins, IMAGE Realty. CARMLS
 - $439,9003 bd3 ba2.9k sqft1725 Paragould Dr, Jonesboro, AR 72405For Sale
 MLS ID #26027621, Erica L Rose, Compass Rose Realty. CARMLS
 - $359,9004 bd3 ba2.3k sqft2711 Wood St, Jonesboro, AR 72401For Sale
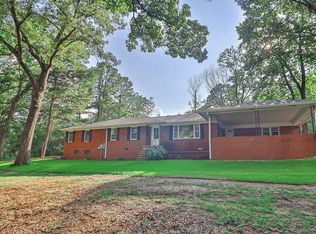 MLS ID #26027886, Kevin W Kercheval, Coldwell Banker Village Communities. CARMLS
 - $424,9004 bd3 ba2.5k sqft1177 County Road 702, Jonesboro, AR 72405For SaleMLS ID #10130317, Linzey Machen, Century 21 Portfolio. Northeast Arkansas BOR
- $378,0004 bd3 ba2.7k sqft4509 Peter Trl, Jonesboro, AR 72401For SaleMLS ID #10128768, Beth Crockett, Mark Morris Realty. Northeast Arkansas BOR
- $397,0003 bd3 ba2.4k sqft1509 Hillcrest Dr, Jonesboro, AR 72401For SaleMLS ID #26026815, Lindsey D Burgess, Coldwell Banker Village Communities. CARMLS
- $405,0004 bd3 ba2.6k sqft2005 Wood St, Jonesboro, AR 72401For SaleMLS ID #26009330, Blair Cook, Coldwell Banker Village Communities. CARMLS
- $424,9003 bd2 ba2.4k sqft250 County Road 793, Brookland, AR 72417For SaleMLS ID #26020313, Kristen Grimes, ERA Doty Real Estate. CARMLS
- $299,9003 bd2 ba1.9k sqft595 County Road 713, Jonesboro, AR 72401For SaleMLS ID #10129671, David James, Century 21 Portfolio. Northeast Arkansas BOR
- $344,9003 bd2 ba2.5k sqft447 Greene 731 Rd, Jonesboro, AR 72401For SaleMLS ID #26023837, Amber N Ahrent, Compass Rose Realty. CARMLS
- $370,6905 bd3 ba2.5k sqft373 County Road 466, Jonesboro, AR 72404For SaleMLS ID #26027953, Amanda L Baker, Westbrook & Reeves Real Estate, LLC. CARMLS
- $449,9003 bd4 ba2.9k sqft4105 Sage Meadows Blvd, Jonesboro, AR 72405For SaleMLS ID #26023425, Rebecca L Platt, Coldwell Banker Village Communities. CARMLS
- $459,9003 bd2 ba2.3k sqft2540 County Road 762, Brookland, AR 72417For SaleMLS ID #10130659, Lawrence K. Pace, Century 21 Portfolio. Northeast Arkansas BOR
- $455,0005 bd2 ba2.6k sqft52 County Road 7180, Jonesboro, AR 72405For SaleMLS ID #10126738, Katherine Carrillo, New Horizon Real Estate. Northeast Arkansas BOR
- $429,9003 bd2 ba2k sqft401 County Road 480, Jonesboro, AR 72404For SaleMLS ID #26025965, Janet C Janski, Century 21 Portfolio-Bold. CARMLS
- $399,9004 bd4 ba2.6k sqft1006 Fernwood Dr, Jonesboro, AR 72401For SaleMLS ID #10130789, Christine M. Wright, Century 21 Portfolio. Northeast Arkansas BOR
- $439,0003 bd3 ba3k sqft393 County Road 371, Bono, AR 72416For SaleMLS ID #25014919, Taylor M Wilson, Halsey Real Estate. CARMLS
- $299,9004 bd3 ba2.2k sqft121 County Road 465, Jonesboro, AR 72404For SaleMLS ID #26029360, Linzey Machen, Century 21 Portfolio-Bold. CARMLS
- $359,9003 bd3 ba2.6k sqft97 County Road 130, Bono, AR 72416For SaleMLS ID #26024737, Kay L Doss, Scenic Rivers Realty. CARMLS
