Welcome to Market 1725 Paragould Drive in Jonesboro, located in the Nettleton School District and just minutes from Hilltop and NEA Baptist Hospital. This home offers spacious living with large rooms, generous closets, and a thoughtfully designed layout perfect for everyday comfort and entertaining. Recent updates include fresh exterior and interior paint, new fireplace logs, and all appliances less than five years old. The home also features custom blinds, a lawn irrigation system, gutters, a large pantry, and an indoor safe room for added peace of mind. Enjoy relaxing in the sunroom overlooking the backyard, complete with an inground saltwater pool (currently protected by a new safety cover) ready to be uncovered for summer enjoyment. Call today to schedule your tour.
Active
$439,900
1725 Paragould Dr, Jonesboro, AR 72405
3beds
2,992sqft
:
Get pre-qualified$2,745/mo
Single Family Residence
Built in 2004
1 Acres Lot
$429,100 Zestimate®
$147/sqft
$-- HOA
What's special
New fireplace logsInground saltwater poolGenerous closetsLawn irrigation systemSunroom overlooking the backyardLarge pantryCustom blinds
- 23 days |
- 777 |
- 32 |
Likely to sell faster than
Zillow last checked:
Listing updated:
Listed by:
Erica L Rose 870-243-9255,
Compass Rose Realty 870-336-1008
Source: CARMLS,MLS#: 26027621
Facts & features
Interior
Bedrooms & bathrooms
- Bedrooms: 3
- Bathrooms: 3
- Full bathrooms: 2
- 1/2 bathrooms: 1
Rooms
- Room types: Great Room, Sun Room
Dining room
- Features: Separate Dining Room, Eat-in Kitchen, Kitchen/Dining Combo, Breakfast Bar
Heating
- Natural Gas
Cooling
- Electric
Appliances
- Included: Microwave, Gas Range, Dishwasher, Disposal, Plumbed For Ice Maker, Electric Water Heater
- Laundry: Washer Hookup, Electric Dryer Hookup, Laundry Room
Features
- Walk-In Closet(s), Ceiling Fan(s), Walk-in Shower, Breakfast Bar, Pantry, Sheet Rock, Primary Bedroom Apart, Primary Bed. Sitting Area, 3 Bedrooms Same Level
- Flooring: Carpet, Wood, Tile, Laminate
- Has fireplace: Yes
- Fireplace features: Gas Logs Present
Interior area
- Total structure area: 2,992
- Total interior livable area: 2,992 sqft
Property
Parking
- Total spaces: 2
- Parking features: Garage, Two Car, Garage Door Opener, Golf Cart Garage
- Has garage: Yes
Accessibility
- Accessibility features: Handicapped Design
Features
- Levels: One
- Stories: 1
- Patio & porch: Patio, Porch
- Has private pool: Yes
- Pool features: In Ground
- Has spa: Yes
- Spa features: Whirlpool/Hot Tub/Spa
- Fencing: Full,Chain Link,Wood
Lot
- Size: 1 Acres
- Features: Level, Lawn Sprinkler
Details
- Parcel number: 0114410101500
Construction
Type & style
- Home type: SingleFamily
- Architectural style: Traditional
- Property subtype: Single Family Residence
Materials
- Brick
- Foundation: Slab
- Roof: Shingle
Condition
- New construction: No
- Year built: 2004
Utilities & green energy
- Electric: Elec-Municipal (+Entergy)
- Gas: Gas-Natural
- Sewer: Public Sewer
- Water: Public
- Utilities for property: Natural Gas Connected
Community & HOA
Community
- Security: Smoke Detector(s), Security System, Safe/Storm Room
- Subdivision: Metes & Bounds
HOA
- Has HOA: No
Location
- Region: Jonesboro
Financial & listing details
- Price per square foot: $147/sqft
- Tax assessed value: $358,180
- Annual tax amount: $3,343
- Date on market: 7/9/2026
- Listing terms: VA Loan,FHA,Conventional,Cash
- Road surface type: Paved
Estimated market value
$429,100
$408,000 - $451,000
$2,509/mo
Price history
| Date | Event | Price |
|---|---|---|
| 7/9/2026 | Listed for sale | $439,900+66%$147/sqft |
Source:  CARMLS #26027621 Report a problem CARMLS #26027621 Report a problem | ||
| 9/14/2018 | Sold | $265,000-3.5%$89/sqft |
Source: CARMLS #18022030 Report a problem | ||
| 8/22/2018 | Pending sale | $274,500$92/sqft |
Source: ARKANSAS ELITE REALTY #10075835 Report a problem | ||
| 7/12/2018 | Price change | $274,500+1.7%$92/sqft |
Source: Arkansas Elite Realty #18022030 Report a problem | ||
| 6/10/2018 | Listed for sale | $269,900+56%$90/sqft |
Source: Owner Report a problem | ||
| 10/29/2010 | Sold | $173,000$58/sqft |
Source: Public Record Report a problem | ||
Public tax history
| Year | Property taxes | Tax assessment |
|---|---|---|
| 2025 | $3,688 +10.3% | $71,636 |
| 2024 | $3,344 +1.8% | $71,636 +1.8% |
| 2023 | $3,284 +9.1% | $70,356 +9.1% |
| 2022 | $3,011 +6.9% | $64,496 +10% |
| 2021 | $2,817 | $58,636 |
| 2020 | $2,817 +9.8% | $58,636 +9.8% |
| 2019 | $2,565 +36.9% | $53,380 |
| 2018 | $1,873 | $53,380 |
| 2017 | $1,873 | $53,380 +15.5% |
| 2016 | $1,873 +0.1% | $46,230 |
| 2015 | $1,871 | $46,230 |
| 2014 | $1,871 -8.2% | $46,230 |
| 2013 | $2,039 | $46,230 |
| 2012 | -- | $46,230 -0.5% |
| 2011 | -- | $46,480 |
| 2010 | -- | $46,480 +9.4% |
| 2009 | -- | $42,500 |
| 2008 | -- | $42,500 |
| 2007 | -- | $42,500 -2.5% |
| 2006 | -- | $43,610 |
| 2005 | -- | $43,610 |
| 2004 | -- | $43,610 |
Find assessor info on the county website
Monthly payment
Est. payment
Payment breakdown
Explore the cost of this home by adjusting the details. Changes won't be saved.Climate risks
Neighborhood: Prospect
Nearby schools
GreatSchools rating
- NAUniversity Hgts. Elementary SchoolGrades: PK-2Distance: 1.2 mi
- 5/10Nettleton Junior High SchoolGrades: 7-8Distance: 3.3 mi
- 3/10Nettleton High SchoolGrades: 9-12Distance: 3.4 mi
Schools provided by the listing agent
- Elementary: Nettleton
- Middle: Nettleton
- High: Nettleton
Source: CARMLS. This data may not be complete. We recommend contacting the local school district to confirm school assignments for this home.
- $279,800-- bd2 ba2.1k sqft1727 Paragould Dr, Jonesboro, AR 72405Off Market
- $243,5003 bd2 ba1.5k sqft1723 Paragould Dr, Jonesboro, AR 72405Sold

- $222,200-- bd2 ba1.7k sqft4217 Patti Anne Dr, Jonesboro, AR 72405Off Market
- $230,0003 bd2 ba1.7k sqft4219 Patti Anne Dr, Jonesboro, AR 72405Off Market
- $385,0004 bd4 ba3.5k sqft1729 Paragould Dr, Jonesboro, AR 72405Sold
- $272,1004 bd3 ba2.4k sqft4308 Mockernut Ln, Jonesboro, AR 72405Off Market
- $240,6004 bd2 ba2.1k sqft1710 Paragould Dr, Jonesboro, AR 72405Off Market
- $227,800-- bd2 ba1.5k sqft4213 Patti Anne Dr, Jonesboro, AR 72405Off Market
A local agent can set up tours, give advice and negotiate with sellers.
Similar homes
- $424,9004 bd3 ba2.5k sqft1177 County Road 702, Jonesboro, AR 72405For Sale
 MLS ID #10130317, Linzey Machen, Century 21 Portfolio. Northeast Arkansas BOR
 - $398,5003 bd3 ba2.8k sqft4401 Highway 351, Jonesboro, AR 72405For Sale
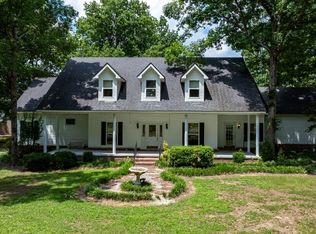 MLS ID #26025892, Pamela Welch. REALSTACK
 - $449,9003 bd4 ba2.9k sqft4105 Sage Meadows Blvd, Jonesboro, AR 72405For Sale

 MLS ID #26023425, Rebecca L Platt, Coldwell Banker Village Communities. CARMLS
 - $469,0004 bd3 ba2.8k sqft3805 Bolt Blvd, Jonesboro, AR 72405For Sale
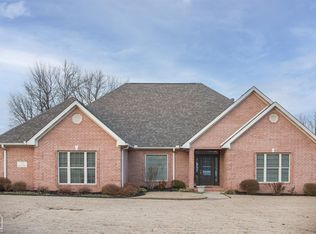 MLS ID #10130284, Josh Olson, Jonesboro Realty Company. Northeast Arkansas BOR
 - $398,5003 bd3 ba2.8k sqft4401 N Arkansas #351, Jonesboro, AR 72401For SaleMLS ID #26029515, Pamela J Welch, Mossy Oak Properties Selling Arkansas. CARMLS
- $439,9004 bd2 ba2.7k sqft83 County Road 7629, Jonesboro, AR 72401For SaleMLS ID #26025920, Leah Adkins, IMAGE Realty. CARMLS
- $409,9004 bd2 ba2.5k sqft46 County Road 149, Jonesboro, AR 72404For SaleMLS ID #26030600, Sydney Ford, Coldwell Banker Village Communities. CARMLS
- $378,0004 bd3 ba2.7k sqft4509 Peter Trl, Jonesboro, AR 72401For SaleMLS ID #10128768, Beth Crockett, Mark Morris Realty. Northeast Arkansas BOR
- $424,9005 bd4 ba4.4k sqft2720 Keystone Dr, Jonesboro, AR 72401For SaleMLS ID #26030461, Wade Gay, Arkansas Elite Realty. CARMLS
- $449,0004 bd2 ba1.7k sqft1824 N Culberhouse St, Jonesboro, AR 72401For SaleMLS ID #26027992, Miranda G Mancilla, Compass Rose Realty. CARMLS
- $459,9003 bd2 ba2.3k sqft2540 County Road 762, Brookland, AR 72417For SaleMLS ID #10130659, Lawrence K. Pace, Century 21 Portfolio. Northeast Arkansas BOR
- $234,9003 bd2 ba1.6k sqft4604 Gregory Cv, Jonesboro, AR 72405For SaleMLS ID #26025120, Mac Rees, Halsey Real Estate. CARMLS
- $549,0004 bd3 ba2.9k sqft2720 Greensboro Rd, Jonesboro, AR 72405For SaleMLS ID #26015435, Angela M Gallaher, United Country Cotham & Co.. CARMLS
- $289,9003 bd5 ba2.8k sqft100 Holmes Rd, Jonesboro, AR 72405For SaleMLS ID #26024787, Janie Hay, Select Properties. CARMLS
- $455,0003 bd4 ba3.7k sqft3102 Sara Creek Dr, Jonesboro, AR 72401For SaleMLS ID #26027032, Justin DuBar, Century 21 Portfolio. CARMLS
- $379,9003 bd3 ba2.3k sqft4005 Sage Meadows Blvd, Jonesboro, AR 72405For SaleMLS ID #10130617, Christine M. Wright, Century 21 Portfolio. Northeast Arkansas BOR
- $440,0003 bd3 ba2.6k sqft42 County Road 4035, Jonesboro, AR 72404For SaleMLS ID #26015067, Miranda G Mancilla, Compass Rose Realty. CARMLS
- $336,0003 bd2 ba2k sqft4004 Sandra Ln, Jonesboro, AR 72405For SaleMLS ID #26027556, Mac Rees, Halsey Real Estate. CARMLS
- $229,9003 bd2 ba1.6k sqft1513 Crepe Myrtle Dr, Jonesboro, AR 72405For SaleMLS ID #26025029, Kimberlee R Smith, Compass Rose Realty. CARMLS
- $299,9003 bd2 ba1.9k sqft4717 Lochmoor Cir, Jonesboro, AR 72405For SaleMLS ID #26029896, Deana D Householder, Coldwell Banker Village Communities. CARMLS
