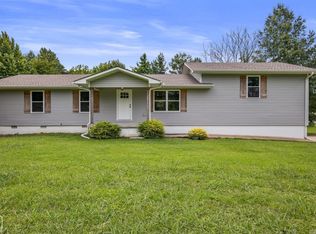
Welcome home to this beautifully updated 3-bedroom, 2.5-bath home situated on 1.52 acres in Jonesboro! It's rare to find this much land with city sewer, no septic required! Surrounded by mature trees, the property offers plenty of room to build the shop you've always wanted while still enjoying the convenience of city utilities. Inside, you'll find fresh paint, new luxury vinyl plank flooring, new carpet, and an inviting floor plan designed for everyday living. The kitchen features beautiful quartz countertops, new appliances, a coffee bar with its own water spigot, and a generous pantry that could easily be converted into a butler's pantry. The spacious primary suite offers a large bedroom, a double vanity with quartz countertops, large dual shower heads with a built-in bench, and an extra-large walk-in closet with enough space for both your wardrobe and your partner's. A dedicated office provides the perfect space to work from home or tackle everyday tasks. Additional updates include new toilets, a new garbage disposal, a new water heater, and two new HVAC systems (inside and outside units), providing efficient comfort throughout the home.
Active
Price cut: $10K (8/20)
$299,900
4011 Forest Hill Rd, Jonesboro, AR 72404
3beds
2,378sqft
Single Family Residence
Built in ----
1.52 Acres Lot
$297,200 Zestimate®
$126/sqft
$-- HOA
What's special
Surrounded by mature treesExtra-large walk-in closetDedicated officeSpacious primary suiteLarge bedroomFresh paintNew carpet
- 68 days
- 457
- 68
Zillow last checked:
Listing updated:
Listed by:
Sonya L Sanders 870-275-8712,
ERA Doty Real Estate 870-935-0731
Source: CARMLS,MLS#: 26030693
Facts & features
Interior
Bedrooms & bathrooms
- Bedrooms: 3
- Bathrooms: 3
- Full bathrooms: 2
- 1/2 bathrooms: 1
Rooms
- Room types: Office/Study
Dining room
- Features: None
Heating
- Electric
Cooling
- Electric
Appliances
- Included: Electric Range, Electric Water Heater
Features
- Ceiling Fan(s), All Bedrooms Up, 3 Bedrooms Upper Level
- Flooring: Carpet, Tile, Luxury Vinyl
- Has fireplace: No
- Fireplace features: None
Interior area
- Total structure area: 2,378
- Total interior livable area: 2,378 sqft
Property
Parking
- Total spaces: 2
- Parking features: Garage, Two Car
- Has garage: Yes
Features
- Levels: Two
- Stories: 2
Lot
- Size: 1.52 Acres
- Features: Level
Details
- Parcel number: 0113406100500
Construction
Type & style
- Home type: SingleFamily
- Architectural style: Traditional
- Property subtype: Single Family Residence
Materials
- Brick, Metal/Vinyl Siding
- Foundation: Slab
- Roof: Shingle
Condition
- New construction: No
Utilities & green energy
- Water: Public
Community & HOA
Community
- Subdivision: Jonesboro City
HOA
- Has HOA: No
Location
- Region: Jonesboro
Financial & listing details
- Price per square foot: $126/sqft
- Tax assessed value: $148,030
- Annual tax amount: $898
- Date on market: 7/28/2026
- Listing terms: VA Loan,FHA,Conventional,Cash
- Road surface type: Paved
Estimated market value
$297,200
$282,000 - $312,000
$1,987/mo
Price history
| Date | Event | Price |
|---|---|---|
| 8/20/2026 | Price change | $299,900-3.2%$126/sqft |
Source: Northeast Arkansas BOR #10131295 Report a problem | ||
| 8/6/2026 | Price change | $309,900-6.1%$130/sqft |
Source: Northeast Arkansas BOR #10131295 Report a problem | ||
| 7/27/2026 | Listed for sale | $329,900+82.3%$139/sqft |
Source: Northeast Arkansas BOR #10131295 Report a problem | ||
| 3/19/2026 | Sold | $181,000+20.7%$76/sqft |
Source:  CARMLS #26005056 Report a problem CARMLS #26005056 Report a problem | ||
| 2/12/2026 | Listed for sale | $150,000-25%$63/sqft |
Source: Northeast Arkansas BOR #10127550 Report a problem | ||
| 5/20/2025 | Listing removed | $199,900$84/sqft |
Source: Northeast Arkansas BOR #10120139 Report a problem | ||
| 4/28/2025 | Pending sale | $199,900$84/sqft |
Source: Northeast Arkansas BOR #10120139 Report a problem | ||
| 3/3/2025 | Listed for sale | $199,900+14.2%$84/sqft |
Source: Northeast Arkansas BOR #10120139 Report a problem | ||
| 6/29/2018 | Listing removed | $175,000$74/sqft |
Source: CENTURY 21 Wright-Pace Real Estate #10074517 Report a problem | ||
| 5/29/2018 | Price change | $175,000-5.4%$74/sqft |
Source: CENTURY 21 Wright-Pace Real Estate #10074517 Report a problem | ||
| 4/26/2018 | Listed for sale | $185,000+25.9%$78/sqft |
Source: CENTURY 21 Wright-Pace Real Estate #10074517 Report a problem | ||
| 10/2/2015 | Sold | $147,000-1.3%$62/sqft |
Source: Public Record Report a problem | ||
| 5/18/2015 | Listed for sale | $149,000-3.2%$63/sqft |
Source: Coldwell Banker Village Communities #15014025 Report a problem | ||
| 12/14/2012 | Listing removed | $154,000$65/sqft |
Source: Crye-Leike #10047186 Report a problem | ||
| 9/29/2012 | Price change | $154,000-0.6%$65/sqft |
Source: Crye-Leike #10047186 Report a problem | ||
| 6/17/2012 | Listed for sale | $155,000-6%$65/sqft |
Source: Crye-Leike #10047186 Report a problem | ||
| 2/15/2012 | Listing removed | $164,900$69/sqft |
Source: Crye-Leike, Realtors #10045046 Report a problem | ||
| 1/5/2012 | Price change | $164,900-2.9%$69/sqft |
Source: Crye-Leike #10045046 Report a problem | ||
| 12/18/2011 | Listed for sale | $169,900+0.5%$71/sqft |
Source: Crye-Leike #10045046 Report a problem | ||
| 11/12/2011 | Listing removed | $169,000$71/sqft |
Source: Crye-Leike #10042988 Report a problem | ||
| 10/13/2011 | Price change | $169,000-3.4%$71/sqft |
Source: Crye-Leike #10042988 Report a problem | ||
| 7/2/2011 | Price change | $174,900-2.8%$74/sqft |
Source: Crye-Leike #10042988 Report a problem | ||
| 6/12/2011 | Listed for sale | $179,900+51.2%$76/sqft |
Source: Crye-Leike #10042988 Report a problem | ||
| 5/25/2011 | Sold | $119,000-19.6%$50/sqft |
Source: Public Record Report a problem | ||
| 5/14/2011 | Price change | $148,000-1.3%$62/sqft |
Source: Crye-Leike #10042612 Report a problem | ||
| 2/26/2011 | Price change | $149,900+11.1%$63/sqft |
Source: Crye-Leike #10041054 Report a problem | ||
| 5/19/2010 | Listed for sale | $134,900+26.1%$57/sqft |
Source: RE/MAX Real Estate Centre #10036444 Report a problem | ||
| 8/1/2005 | Sold | $107,000$45/sqft |
Source: Public Record Report a problem | ||
Public tax history
| Year | Property taxes | Tax assessment |
|---|---|---|
| 2025 | $898 -10% | $29,606 |
| 2024 | $998 -7% | $29,606 +0.6% |
| 2023 | $1,073 -3.6% | $29,420 |
| 2022 | $1,114 +4% | $29,420 +5% |
| 2021 | $1,071 | $28,020 |
| 2020 | $1,071 +3% | $28,020 |
| 2019 | $1,039 +3.6% | $28,020 |
| 2018 | $1,003 +6.5% | $28,020 |
| 2017 | $942 | $28,020 +17.5% |
| 2016 | $942 +7% | $23,840 |
| 2015 | $880 -28.5% | $23,840 |
| 2014 | $1,230 | $23,840 |
| 2013 | $1,230 | $23,840 |
| 2012 | -- | $23,840 -3.1% |
| 2011 | -- | $24,610 |
| 2010 | -- | $24,610 +8.9% |
| 2009 | -- | $22,600 |
| 2008 | -- | $22,600 -3.1% |
| 2007 | -- | $23,320 -9% |
| 2006 | -- | $25,640 |
| 2005 | -- | $25,640 +8.6% |
| 2004 | -- | $23,610 +7.3% |
| 2003 | -- | $22,010 +15% |
| 2002 | -- | $19,140 +17.7% |
| 2001 | -- | $16,260 |
Find assessor info on the county website
Monthly payment
Est. payment
Payment breakdown
Explore the cost of this home by adjusting the details. Changes won't be saved.Climate risks
Neighborhood: Mardis
Nearby schools
Schools provided by the listing agent
- Elementary: Valley View
- Middle: Valley View
- High: Valley View
Source: CARMLS. This data may not be complete. We recommend contacting the local school district to confirm school assignments for this home.
Similar homes
- $294,9004 bd3 ba2.4k sqft3108 Prairie Dr, Jonesboro, AR 72404For Sale
 MLS ID #10132306, Linzey Machen, Century 21 Portfolio. Northeast Arkansas BOR
 - $299,9004 bd3 ba2.2k sqft121 County Road 465, Jonesboro, AR 72404For Sale

 MLS ID #26029360, Linzey Machen, Century 21 Portfolio-Bold. CARMLS
 - $299,9004 bd3 ba2.4k sqft5622 Valley Ridge Trl, Jonesboro, AR 72404For Sale
 MLS ID #26033068, Sydney Ford, Coldwell Banker Village Communities. CARMLS
 - $299,9003 bd3 ba2.5k sqft1800 Covey Dr, Jonesboro, AR 72404For Sale
 MLS ID #26026500, Dustin White, Dustin White Realty. CARMLS
 - $314,9004 bd3 ba2k sqft5457 Viney Creek Cv, Jonesboro, AR 72404For SaleMLS ID #26026770, Christina Ferguson, Ferguson Realty Group. CARMLS
- $279,9003 bd2 ba1.9k sqft2009 Stillwater Dr, Jonesboro, AR 72404For SaleMLS ID #26033329, Pam Clark, ERA Doty Real Estate. CARMLS
- $245,0003 bd2 ba1.4k sqft1720 Ridge Oak Ln, Jonesboro, AR 72404For SaleMLS ID #26032554, Angie Mills, Century 21 Portfolio. CARMLS
- $240,0004 bd3 ba1.4k sqft3717 Oak Leaf Cir, Jonesboro, AR 72404For SaleMLS ID #26035789, Steve Collar, Halsey Real Estate. CARMLS
- $319,9003 bd3 ba2.8k sqft717 Melton Dr, Jonesboro, AR 72401For SaleMLS ID #26036151, Andrea J Andrews, Compass Rose Realty. CARMLS
- $299,0004 bd2 ba1.8k sqft6228 Merrell Dr, Jonesboro, AR 72404For SaleMLS ID #26019918, Blair Cook, Coldwell Banker Village Communities. CARMLS
- $219,9003 bd2 ba1.6k sqft4622 Richardson Dr, Jonesboro, AR 72404For SaleMLS ID #26037706, Tyna Ricker, Compass Rose Realty. CARMLS
- $399,0004 bd3 ba2.6k sqft2005 Wood St, Jonesboro, AR 72401For SaleMLS ID #26039386, Blair Cook, Coldwell Banker Village Communities. CARMLS
- $274,9003 bd5 ba2.8k sqft100 Holmes Rd, Jonesboro, AR 72405For SaleMLS ID #26024787, Janie Hay, Select Properties. CARMLS
