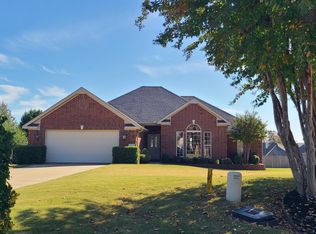
This home checks all of the boxes. Spacious 4-bedroom, 3-bathroom residence offering 3100 square feet of comfortable living space in one of the area's most desirable golf course communities. Nestled in a quiet cul-de-sac, this well-maintained brick home combines privacy, convenience, and plenty of room for family and entertaining. Inside you will find generous living areas, split floor plan and updated kitchen and baths. The spacious primary bedroom has an updated ensuite and plenty of storage as well as walk in closets. 2 secondary bedrooms share a jack-n-jill bathroom with comfortable closet spaces. Upstairs you will find a 4th bedroom and bath that can be used as a flex space, office or guest suite. Step outside to enjoy the large fully fenced in backyard. Perfect for family, outdoor entertaining or a place for your pets to run around. Mature landscaping and welcoming curb appeal enhance this home's charm, while the cul-de-sac location offers minimal traffic and a peaceful setting.
Active
$489,900
4101 Wetherfield Cv, Jonesboro, AR 72405
4beds
3,100sqft
Single Family Residence
Built in 2010
0.54 Acres Lot
$-- Zestimate®
$158/sqft
$-- HOA
What's special
Comfortable closet spacesSplit floor planUpdated kitchen and bathsWelcoming curb appealWell-maintained brick homeMature landscaping
- 14 days
- 192
- 13
Likely to sell faster than
Zillow last checked:
Listing updated:
Listed by:
Jon Moore 870-219-2308,
Halsey Real Estate 870-972-9191
Source: CARMLS,MLS#: 26038448
Facts & features
Interior
Bedrooms & bathrooms
- Bedrooms: 4
- Bathrooms: 4
- Full bathrooms: 3
- 1/2 bathrooms: 1
Rooms
- Room types: None
Dining room
- Features: Separate Dining Room, Breakfast Bar
Heating
- Natural Gas
Cooling
- Electric
Appliances
- Included: Double Oven, Microwave, Electric Range, Dishwasher, Disposal, Refrigerator
Features
- Primary Bedroom/Main Lv
- Flooring: Carpet, Laminate
- Has fireplace: Yes
- Fireplace features: Other
Interior area
- Total structure area: 3,100
- Total interior livable area: 3,100 sqft
Property
Parking
- Total spaces: 2
- Parking features: Garage, Two Car
- Has garage: Yes
Features
- Levels: Two
- Stories: 2
- Patio & porch: Deck
Lot
- Size: 0.54 Acres
- Features: Level, Cul-De-Sac
Details
- Parcel number: 0115434114400
Construction
Type & style
- Home type: SingleFamily
- Architectural style: Traditional
- Property subtype: Single Family Residence
Materials
- Brick
- Foundation: Slab
- Roof: Shingle
Condition
- New construction: No
- Year built: 2010
Utilities & green energy
- Sewer: Public Sewer
- Water: Public
Community & HOA
Community
- Features: Pool, Tennis Court(s), Clubhouse
- Subdivision: Sage Meadows
HOA
- Has HOA: No
Location
- Region: Jonesboro
Financial & listing details
- Price per square foot: $158/sqft
- Tax assessed value: $334,925
- Annual tax amount: $2,982
- Date on market: 9/21/2026
- Road surface type: Paved
Estimated market value
Not available
Estimated sales range
Not available
Not available
Price history
| Date | Event | Price |
|---|---|---|
| 9/8/2026 | Listed for sale | $489,900$158/sqft |
Source: Northeast Arkansas BOR #10132217 Report a problem | ||
Public tax history
| Year | Property taxes | Tax assessment |
|---|---|---|
| 2025 | $2,689 +14% | $63,880 +4.3% |
| 2024 | $2,358 +2.1% | $61,220 +4.5% |
| 2023 | $2,309 +3.3% | $58,560 +4.8% |
| 2022 | $2,234 +2.3% | $55,900 +5% |
| 2021 | $2,183 | $53,240 |
| 2020 | $2,183 | $53,240 |
| 2019 | $2,183 -1.1% | $53,240 |
| 2018 | $2,208 | $53,240 |
| 2017 | $2,208 | $53,240 +4.5% |
| 2016 | $2,208 +5.3% | $50,930 |
| 2015 | $2,097 | $50,930 |
| 2014 | $2,097 -6.6% | $50,930 |
| 2013 | $2,246 | $50,930 |
| 2012 | -- | $50,930 +0.7% |
| 2011 | -- | $50,560 |
| 2010 | -- | $50,560 +5.5% |
| 2009 | -- | $47,920 |
| 2008 | -- | $47,920 |
| 2007 | -- | $47,920 +13.6% |
| 2006 | -- | $42,170 |
| 2005 | -- | $42,170 +1% |
| 2004 | -- | $41,740 +5% |
| 2003 | -- | $39,750 |
| 2002 | -- | $39,750 |
| 2001 | -- | $39,750 |
Find assessor info on the county website
Monthly payment
Est. payment
Payment breakdown
Explore the cost of this home by adjusting the details. Changes won't be saved.Climate risks
Neighborhood: Sagemeadows


Similar homes
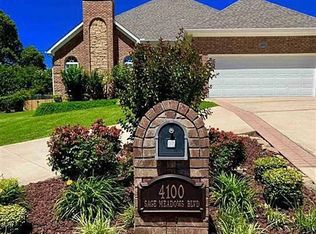
- $439,9003 bd4 ba2.9k sqft4105 Sage Meadows Blvd, Jonesboro, AR 72405For Sale

 MLS ID #26036863, Rebecca L Platt, Coldwell Banker Village Communities. CARMLS
 - $469,9004 bd4 ba3.3k sqft4910 Peachtree Ave, Jonesboro, AR 72405For Sale
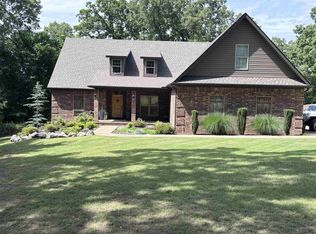 MLS ID #26024924, Kevin W Kercheval, Coldwell Banker Village Communities. CARMLS
 - $479,9003 bd3 ba3.2k sqft(Undisclosed Address), Jonesboro, AR 72405For Sale
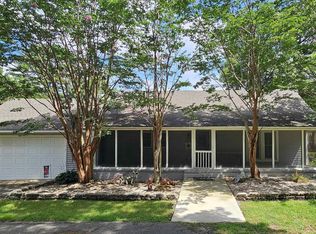 MLS ID #26029086, Danna Johnson, Johnson Real Estate Group. CARMLS
 - $455,0005 bd2 ba2.6k sqft52 County Road 7180, Jonesboro, AR 72405For Sale
 MLS ID #10126738, Katherine Carrillo, New Horizon Real Estate. Northeast Arkansas BOR
 - $530,0004 bd3 ba2.9k sqft2720 Greensboro Rd, Jonesboro, AR 72405For SaleMLS ID #26015435, Angela M Gallaher, United Country Cotham & Co.. CARMLS
- $369,9004 bd3 ba2.2k sqft1018 Villa Dr, Jonesboro, AR 72405For SaleMLS ID #26038419, Jon Moore, Halsey Real Estate. CARMLS
- $405,0004 bd3 ba2.3k sqft3416 Muirfield Cv, Jonesboro, AR 72405For SaleMLS ID #26036723, Brooksie Felty-Hartness, IMAGE Realty. CARMLS
- $342,0003 bd3 ba2.1k sqft4104 Wetherfield Cv, Jonesboro, AR 72405For SaleMLS ID #26033288, Julie Webbe, Halsey Real Estate. CARMLS
- $369,9004 bd3 ba2.6k sqft5003 Lynette Dr, Jonesboro, AR 72405For SaleMLS ID #26035701, Ralph E Crain, Crye-Leike Realtors Jonesboro. CARMLS
- $649,9004 bd4 ba3.7k sqft4518 Clubhouse Dr, Jonesboro, AR 72405For SaleMLS ID #26033223, Tifaney L Ferguson, Ferguson Realty Group. CARMLS
- $334,9003 bd2 ba2.6k sqft3608 Alabama Rd, Jonesboro, AR 72405For SaleMLS ID #26039425, Mike McNabb, Century 21 Portfolio. CARMLS
- $564,9005 bd4 ba3.6k sqft4920 Winged Foot, Jonesboro, AR 72401For SaleMLS ID #26028140, Julie Webbe, Halsey Real Estate. CARMLS
- $324,9004 bd2 ba1.7k sqft4100 Wetherford Cv, Jonesboro, AR 72405For SaleMLS ID #26036918, Carrie Scott, Coldwell Banker Village Communities. CARMLS
