Country charm meets city convenience! Looking for the perfect blend of peaceful country living inside the city limits. This beautifully remodeled farmhouse sits on 2.19 acres surrounded by mature trees, offering incredible privacy. Watch the deer stop by to snack from the apple tree right in your own backyard. With approximately 3,300 sqft of heated and cooled living space, this home offers 3 spacious bedrooms and 3 full baths. Living room with floor to ceiling stone fireplace opens up to the amazing kitchen with cabinets galore plus a walk-in pantry. Just off of the kitchen is an oversized dining room. The main level also features a crafting room. Large heated and cooled basement is a perfect place to hide out from the storms or can serve as a 2nd living area or game room. Relax year-round on the oversized screened porch. You will also find a 22x30 shop with a 10x30 lean-to and 12x8 attached greenhouse.
Active
$479,900
Jonesboro, AR 72405
3beds
3,289sqft
Single Family Residence
Built in ----
2.19 Acres Lot
$455,200 Zestimate®
$146/sqft
$-- HOA
What's special
Incredible privacyBeautifully remodeled farmhouseOversized dining roomOversized screened porchWalk-in pantry
- 99 days
- 45
- 1
Zillow last checked:
Listing updated:
Listed by:
Danna Johnson 870-919-2226,
Johnson Real Estate Group 870-333-5534
Source: CARMLS,MLS#: 26029086
Facts & features
Interior
Bedrooms & bathrooms
- Bedrooms: 3
- Bathrooms: 3
- Full bathrooms: 3
Rooms
- Room types: Game Room, Workshop/Craft, Basement
Dining room
- Features: Separate Dining Room, Breakfast Bar
Heating
- Natural Gas
Cooling
- Electric
Appliances
- Included: Microwave, Electric Range, Dishwasher, Disposal, Electric Water Heater
- Laundry: Washer Hookup, Electric Dryer Hookup, Laundry Room
Features
- Walk-In Closet(s), Ceiling Fan(s), Walk-in Shower, Kit Counter-Formica, Pantry, Sheet Rock, Primary Bedroom/Main Lv, Guest Bedroom/Main Lv, Primary Bedroom Apart, All Bedrooms Down, 3 Bedrooms Same Level
- Flooring: Carpet, Vinyl, Tile, Concrete
- Windows: Window Treatments, Skylight(s)
- Has fireplace: Yes
- Fireplace features: Gas Logs Present
Interior area
- Total structure area: 3,289
- Total interior livable area: 3,289 sqft
Property
Parking
- Total spaces: 2
- Parking features: Garage, Two Car
- Has garage: Yes
Features
- Patio & porch: Patio, Screened
- Exterior features: Shop
- Has spa: Yes
- Spa features: Whirlpool/Hot Tub/Spa
- Fencing: Partial
Lot
- Size: 2.19 Acres
- Features: Level, Wooded, Not in Subdivision
Details
- Additional structures: Green House
- Parcel number: 0114402100300
Construction
Type & style
- Home type: SingleFamily
- Architectural style: Traditional
- Property subtype: Single Family Residence
Materials
- Foundation: Crawl Space, Other
- Roof: Shingle
Condition
- New construction: No
Utilities & green energy
- Electric: Elec-Municipal (+Entergy)
- Gas: Gas-Natural
- Sewer: Septic Tank
- Water: Public
- Utilities for property: Natural Gas Connected
Community & HOA
Community
- Security: Smoke Detector(s), Safe/Storm Room
- Subdivision: Metes & Bounds
HOA
- Has HOA: No
Location
- Region: Jonesboro
Financial & listing details
- Price per square foot: $146/sqft
- Annual tax amount: $1,762
- Date on market: 7/17/2026
- Listing terms: VA Loan,FHA,Conventional,Cash
- Road surface type: Paved
Estimated market value
$455,200
$432,000 - $478,000
$2,521/mo
Price history
| Date | Event | Price |
|---|---|---|
| 7/17/2026 | Listed for sale | $479,900+93.9%$146/sqft |
Source:  CARMLS #26029086 Report a problem CARMLS #26029086 Report a problem | ||
| 10/30/2020 | Sold | $247,500-1%$75/sqft |
Source: CARMLS #20026339 Report a problem | ||
| 9/8/2020 | Pending sale | $249,900$76/sqft |
Source: CRYE-LEIKE REALTORS #10088444 Report a problem | ||
| 8/20/2020 | Listed for sale | $249,900+16.2%$76/sqft |
Source: CRYE-LEIKE REALTORS #10088444 Report a problem | ||
| 6/7/2014 | Listing removed | $215,000+12.4%$65/sqft |
Source: RealEstateShows.com #10054995 Report a problem | ||
| 5/23/2014 | Sold | $191,230-8.9%$58/sqft |
Source: Public Record Report a problem | ||
| 2/8/2012 | Listing removed | $210,000$64/sqft |
Source: Owner Report a problem | ||
| 6/25/2011 | Listed for sale | $210,000$64/sqft |
Source: Tri-Star Realty #A1519932 Report a problem | ||
Public tax history
| Year | Property taxes | Tax assessment |
|---|---|---|
| 2025 | $1,650 -3% | $48,254 +2.2% |
| 2024 | $1,701 +1.2% | $47,200 +9.5% |
| 2023 | $1,680 +2.8% | $43,100 |
| 2022 | $1,635 +2.2% | $43,100 +5% |
| 2021 | $1,600 | $41,050 |
| 2020 | $1,600 +2.5% | $41,050 |
| 2019 | $1,560 +3.9% | $41,050 |
| 2018 | $1,501 +5.9% | $41,050 |
| 2017 | $1,417 | $41,050 +17.4% |
| 2016 | $1,417 +6.3% | $34,980 |
| 2015 | $1,333 | $34,980 +1.7% |
| 2014 | $1,333 -11.9% | $34,380 +4.8% |
| 2013 | $1,513 | $32,820 -6.2% |
| 2012 | -- | $34,980 +8% |
| 2011 | -- | $32,400 |
| 2010 | -- | $32,400 +16.6% |
| 2009 | -- | $27,790 |
| 2008 | -- | $27,790 |
| 2007 | -- | $27,790 +17.6% |
| 2006 | -- | $23,640 |
| 2005 | -- | $23,640 |
| 2004 | -- | $23,640 -10.7% |
| 2003 | -- | $26,470 +3.2% |
| 2002 | -- | $25,640 +3.3% |
| 2001 | -- | $24,810 |
Monthly payment
Est. payment
Payment breakdown
Explore the cost of this home by adjusting the details. Changes won't be saved.Climate risks
Neighborhood: Bridger
Nearby schools
Schools provided by the listing agent
- Elementary: Brookland
- Middle: Brookland
- High: Brookland
Source: CARMLS. This data may not be complete. We recommend contacting the local school district to confirm school assignments for this home.


Similar homes
- $469,9004 bd4 ba3.3k sqft4910 Peachtree Ave, Jonesboro, AR 72405For Sale
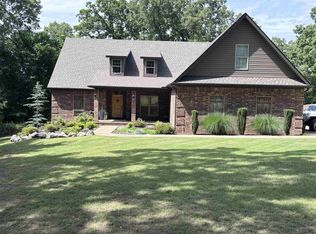
 MLS ID #26024924, Kevin W Kercheval, Coldwell Banker Village Communities. CARMLS
 - $489,9004 bd4 ba3.1k sqft4101 Wetherfield Cv, Jonesboro, AR 72405For Sale
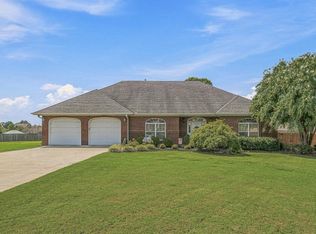 MLS ID #26038448, Jon Moore, Halsey Real Estate. CARMLS
 - $359,9004 bd3 ba2.6k sqft5003 Lynette Dr, Jonesboro, AR 72405For Sale
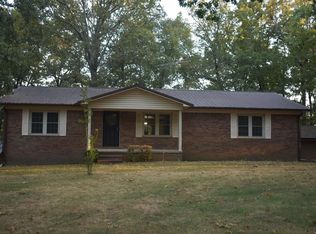 MLS ID #26035701, Ralph E Crain, Crye-Leike Realtors Jonesboro. CARMLS
 - $499,9004 bd3 ba4.2k sqft3025 N Church St, Jonesboro, AR 72401For Sale
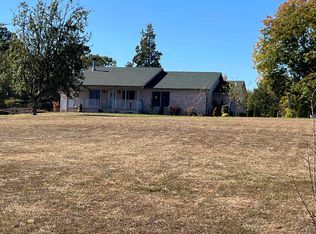 MLS ID #26042844, Wade Gay, Arkansas Elite Realty. CARMLS
 - $424,9003 bd4 ba2.9k sqft4105 Sage Meadows Blvd, Jonesboro, AR 72405For SaleMLS ID #26036863, Rebecca L Platt, Coldwell Banker Village Communities. CARMLS
- $449,9003 bd3 ba2.8k sqft15 County Road 7670 Rd, Brookland, AR 72417For SaleMLS ID #26034018, Leah Adkins, IMAGE Realty. CARMLS
- $660,9003 bd4 ba3.6k sqft4405 Peachtree Ave, Jonesboro, AR 72405For SaleMLS ID #26001074, Delaine Landrum, Ridgetop Realty. CARMLS
- $550,0005 bd4 ba3.6k sqft4920 Winged Foot, Jonesboro, AR 72401For SaleMLS ID #26028140, Julie Webbe, Halsey Real Estate. CARMLS
- $329,9003 bd3 ba2.2k sqft4126 Hickory Cir, Jonesboro, AR 72405For SaleMLS ID #26040881, Kevin W Kercheval, Coldwell Banker Village Communities. CARMLS
- $309,9004 bd2 ba2k sqft4149 Bobcat Meadow Ln, Jonesboro, AR 72405For SaleMLS ID #26042960, Kyah Mancil, Compass Rose Realty. CARMLS
- $344,9004 bd3 ba2.1k sqft4212 Clowder Ln, Jonesboro, AR 72405For SaleMLS ID #26042110, Brooksie Felty-Hartness, IMAGE Realty. CARMLS
- $320,0003 bd2 ba1.9k sqft3412 Bolt Blvd, Jonesboro, AR 72405For SaleMLS ID #26041796, Danna Johnson, Johnson Real Estate Group. CARMLS
