Spacious Home, Shop Building & 7.70 acres more or less in Jonesboro, Arkansas. Discover space, versatility, and endless possibilities with this four-bedroom, three-bath home located at 3025 North Church Street in Jonesboro, Arkansas. Offering approximately 4,240 square feet of total living space including a finished basement, this property provides plenty of room for comfortable living and entertaining. The property features a two-car garage, a deck for outdoor relaxation, and an in-ground swimming pool for enjoying warm Arkansas days. A separate shop building and multiple additional outbuildings provide valuable space for projects, hobbies, equipment, and storage. If you are looking for a home with room to live, work, relax, and enjoy the outdoors, this Jonesboro property is worth a closer look.
Active
$499,900
3025 N Church St, Jonesboro, AR 72401
4beds
4,240sqft
Single Family Residence
Built in 1999
7.7 Acres Lot
$288,500 Zestimate®
$118/sqft
$-- HOA
What's special
In-ground swimming poolSeparate shop buildingTwo-car garageFinished basementDeck for outdoor relaxationMultiple additional outbuildingsFour-bedroom three-bath home
- 1 day
- 124
- 7
Zillow last checked:
Listing updated:
Listed by:
Wade Gay 870-974-2590,
Arkansas Elite Realty 870-938-0123
Source: CARMLS,MLS#: 26042844
Facts & features
Interior
Bedrooms & bathrooms
- Bedrooms: 4
- Bathrooms: 3
- Full bathrooms: 3
Rooms
- Room types: Den/Family Room, Sun Room, Workshop/Craft, Basement
Dining room
- Features: Living/Dining Combo
Appliances
- Included: Microwave, Electric Range, Dishwasher, Electric Water Heater
- Laundry: Electric Dryer Hookup
Features
- Built-in Features, Ceiling Fan(s), Breakfast Bar, Sheet Rock, Sheet Rock Ceiling, Primary Bedroom/Main Lv, Guest Bedroom/Main Lv, 2 Bedrooms Same Level, 3 Bedrooms Same Level, 4 Bedrooms Lower Level
- Flooring: Carpet, Wood, Vinyl
- Basement: Full,Finished,Heated,Cooled
- Has fireplace: Yes
- Fireplace features: Wood Burning Stove
Interior area
- Total structure area: 4,240
- Total interior livable area: 4,240 sqft
Property
Parking
- Total spaces: 2
- Parking features: Garage, Two Car
- Has garage: Yes
Accessibility
- Accessibility features: Customized Wheelchair Accessible
Features
- Levels: One
- Patio & porch: Deck, Porch
- Exterior features: Storage, Shop
- Has private pool: Yes
- Pool features: In Ground
- Fencing: Partial
Lot
- Size: 7.7 Acres
- Features: Sloped, Not in Subdivision
Details
- Additional structures: Greenhouse, Barns/Buildings
- Parcel number: 0115431203100
Construction
Type & style
- Home type: SingleFamily
- Architectural style: Ranch
- Property subtype: Single Family Residence
Materials
- Brick
- Foundation: Crawl Space
- Roof: Shingle
Condition
- New construction: No
- Year built: 1999
Utilities & green energy
- Electric: Elec-Municipal (+Entergy)
- Sewer: Septic Tank
- Utilities for property: Cable Connected
Community & HOA
Community
- Features: Pool, No Fee
- Subdivision: Not In List
HOA
- Has HOA: No
Location
- Region: Jonesboro
Financial & listing details
- Price per square foot: $118/sqft
- Tax assessed value: $198,300
- Annual tax amount: $1,977
- Date on market: 10/23/2026
- Listing terms: VA Loan,FHA,Conventional,Cash
- Road surface type: Paved
Estimated market value
$288,500
$231,000 - $346,000
Not available
Price history
| Date | Event | Price |
|---|---|---|
| 10/23/2026 | Listed for sale | $499,900+66.7%$118/sqft |
Source:  CARMLS #26042844 Report a problem | ||
| 5/10/2022 | Sold | $299,900$71/sqft |
Source: CARMLS #22007674 Report a problem | ||
| 3/28/2022 | Contingent | $299,900$71/sqft |
Source: CARMLS #22007674 Report a problem | ||
| 3/27/2022 | Listed for sale | $299,900$71/sqft |
Source: CARMLS #22007674 Report a problem | ||
| 3/23/2022 | Pending sale | $299,900-25%$71/sqft |
Source: Northeast Arkansas BOR #10098216 Report a problem | ||
| 3/11/2022 | Listed for sale | $399,900$94/sqft |
Source: CARMLS #22007674 Report a problem | ||
Public tax history
| Year | Property taxes | Tax assessment |
|---|---|---|
| 2025 | $1,635 | $39,660 |
| 2024 | $1,635 | $39,660 |
| 2023 | $1,635 +34.7% | $39,660 +2.9% |
| 2022 | $1,214 +3.6% | $38,528 +5.2% |
| 2021 | $1,171 | $36,640 |
| 2020 | $1,171 | $36,640 |
| 2019 | $1,171 -2% | $36,640 |
| 2018 | $1,195 +6.2% | $36,640 |
| 2017 | $1,125 | $36,640 +10% |
| 2016 | $1,125 +6.6% | $33,300 |
| 2015 | $1,055 | $33,300 |
| 2014 | $1,055 -24.9% | $33,300 |
| 2013 | $1,405 | $33,300 |
| 2012 | -- | $33,300 -4.7% |
| 2011 | -- | $34,950 |
| 2010 | -- | $34,950 -12% |
| 2009 | -- | $39,730 |
| 2008 | -- | $39,730 |
| 2007 | -- | $39,730 +16.1% |
| 2006 | -- | $34,220 |
| 2005 | -- | $34,220 |
| 2004 | -- | $34,220 -6.3% |
| 2003 | -- | $36,530 |
| 2002 | -- | $36,530 |
| 2001 | -- | $36,530 |
Find assessor info on the county website
Monthly payment
Est. payment
Payment breakdown
Explore the cost of this home by adjusting the details. Changes won't be saved.Climate risks
Neighborhood: Philadelphia
Nearby schools
Schools provided by the listing agent
- Elementary: Jonesboro
- Middle: Jonesboro
- High: Jonesboro
Source: CARMLS. This data may not be complete. We recommend contacting the local school district to confirm school assignments for this home.
Similar homes
- $414,9004 bd4 ba4.8k sqft909 Pinecrest Dr, Jonesboro, AR 72401For Sale
 MLS ID #10133056, Janie Hay, Select Properties. Northeast Arkansas BOR
- $359,9003 bd4 ba3k sqft24 County Road 338, Jonesboro, AR 72401For Sale
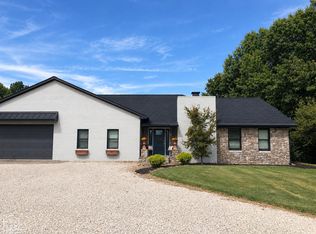 MLS ID #10133036, Rob Spencer, New Horizon Real Estate. Northeast Arkansas BOR
- $494,9004 bd4 ba3.3k sqft1408 Hillcrest Dr, Jonesboro, AR 72401For Sale
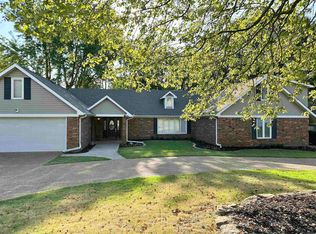
 MLS ID #26034306, Joanna Clines, Crye-Leike Realtors Jonesboro. CARMLS
- $385,0005 bd3 ba3k sqft3351 County Road 780, Jonesboro, AR 72401For Sale
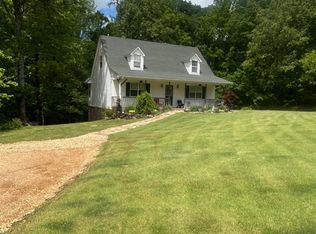 MLS ID #10132959, Laura Smith, Century 21 Portfolio. Northeast Arkansas BOR
- $489,9004 bd4 ba3.1k sqft4101 Wetherfield Cv, Jonesboro, AR 72405For SaleMLS ID #26038448, Jon Moore, Halsey Real Estate. CARMLS
- $469,9004 bd4 ba3.3k sqft4910 Peachtree Ave, Jonesboro, AR 72405For SaleMLS ID #26024924, Kevin W Kercheval, Coldwell Banker Village Communities. CARMLS
- $479,9003 bd3 ba3.2k sqft(Undisclosed Address), Jonesboro, AR 72405For SaleMLS ID #26029086, Danna Johnson, Johnson Real Estate Group. CARMLS
- $349,9004 bd3 ba2.3k sqft2711 Wood St, Jonesboro, AR 72401For SaleMLS ID #26041127, Kevin W Kercheval, Coldwell Banker Village Communities. CARMLS
- $550,0005 bd4 ba3.6k sqft4920 Winged Foot, Jonesboro, AR 72401For SaleMLS ID #26028140, Julie Webbe, Halsey Real Estate. CARMLS
- $399,9005 bd4 ba4.4k sqft2720 Keystone Dr, Jonesboro, AR 72401For SaleMLS ID #26030461, Wade Gay, Arkansas Elite Realty. CARMLS
- $399,0004 bd3 ba2.6k sqft2005 Wood St, Jonesboro, AR 72401For SaleMLS ID #26039386, Blair Cook, Coldwell Banker Village Communities. CARMLS
- $332,5003 bd3 ba2.5k sqft3034 County Road 318, Jonesboro, AR 72401For SaleMLS ID #26039579, Norman Leonard, Coldwell Banker Village Communities. CARMLS
- $425,0004 bd3 ba3.6k sqft607 Melody Ln, Jonesboro, AR 72401For SaleMLS ID #26033981, Colby Parker, Keller Williams Realty. CARMLS
- $374,9004 bd3 ba2.9k sqft1515 S Main St, Jonesboro, AR 72401For SaleMLS ID #26035125, Dustin White, Dustin White Realty. CARMLS
- $440,0003 bd4 ba3.7k sqft3102 Sara Creek Dr, Jonesboro, AR 72401For SaleMLS ID #26027032, Justin DuBar, Century 21 Portfolio. CARMLS
