Welcome to 4126 Hickory Circle! This 3-bedroom, 2.5-bath home offers approximately 2,295 square feet +/- and features tall ceilings, an abundance of natural light, and generous closet space throughout. The primary bedroom includes his-and-hers walk-in closets for added functionality and storage. The home has seen several recent improvements, including new LVP flooring in 2026 and fresh paint in the kitchen, living room, dining room, and primary bedroom. A new roof was installed by Southern Roofing in June 2024 with a 50-year rating. A standout feature is the concrete-walled laundry room, offering a sturdy enclosed space that works well as a storm shelter. The outdoor amenities make this property especially versatile, featuring a 10x10 cottage-style office, 16x24 storage building with electricity, and 12x16 carport for equipment. Plus, enjoy the convenience of being within walking distance of the new Hilltop City Park currently under development. Don't miss your opportunity to make 4126 Hickory Circle your next home; schedule your showing today!
Active
$329,900
4126 Hickory Cir, Jonesboro, AR 72405
3beds
2,295sqft
Single Family Residence
Built in 1997
0.8 Acres Lot
$-- Zestimate®
$144/sqft
$-- HOA
What's special
Generous closet space throughoutNew lvp flooringAbundance of natural lightTall ceilings
- 16 days
- 671
- 71
Likely to sell faster than
Zillow last checked:
Listing updated:
Listed by:
Kevin W Kercheval 870-926-3225,
Coldwell Banker Village Communities 870-935-7800
Source: CARMLS,MLS#: 26040881
Facts & features
Interior
Bedrooms & bathrooms
- Bedrooms: 3
- Bathrooms: 3
- Full bathrooms: 2
- 1/2 bathrooms: 1
Dining room
- Features: Separate Dining Room, Breakfast Bar
Appliances
- Included: Microwave, Gas Range, Dishwasher, Disposal, Refrigerator, Gas Water Heater
- Laundry: Laundry Room
Features
- Ceiling Fan(s), Breakfast Bar, 3 Bedrooms Same Level
- Flooring: Tile, Luxury Vinyl
- Basement: None
- Has fireplace: Yes
- Fireplace features: Electric
Interior area
- Total structure area: 2,295
- Total interior livable area: 2,295 sqft
Property
Parking
- Total spaces: 2
- Parking features: Garage, Two Car, Garage Door Opener
- Has garage: Yes
Features
- Levels: One
- Stories: 1
- Patio & porch: Deck
- Exterior features: Other
- Fencing: Wood
Lot
- Size: 0.8 Acres
- Features: Level, Extra Landscaping
Details
- Parcel number: 0114410106300
- Zoning: R-1
Construction
Type & style
- Home type: SingleFamily
- Architectural style: Traditional
- Property subtype: Single Family Residence
Materials
- Brick
- Foundation: Slab
- Roof: Shingle
Condition
- New construction: No
- Year built: 1997
Utilities & green energy
- Gas: Gas-Natural
- Sewer: Public Sewer
- Water: Public
- Utilities for property: Natural Gas Connected
Community & HOA
Community
- Security: Smoke Detector(s)
- Subdivision: Metes & Bounds
HOA
- Has HOA: No
Location
- Region: Jonesboro
Financial & listing details
- Price per square foot: $144/sqft
- Tax assessed value: $238,090
- Annual tax amount: $1,851
- Date on market: 10/8/2026
- Road surface type: Paved
Estimated market value
Not available
Estimated sales range
Not available
Not available
Price history
| Date | Event | Price |
|---|---|---|
| 10/8/2026 | Listed for sale | $329,900+83.3%$144/sqft |
Source: Northeast Arkansas BOR #10132843 Report a problem | ||
| 5/6/2014 | Sold | $180,000-2.7%$78/sqft |
Source: Public Record Report a problem | ||
| 3/29/2014 | Price change | $184,900-2.6%$81/sqft |
Source: Exit Realty Center #10374766 Report a problem | ||
| 1/23/2014 | Price change | $189,900-5%$83/sqft |
Source: Exit Realty Center #10374766 Report a problem | ||
| 11/20/2013 | Price change | $199,900+10%$87/sqft |
Source: Exit Realty Center #10365369 Report a problem | ||
| 8/22/2013 | Listed for sale | $181,800+6.9%$79/sqft |
Source: Owner Report a problem | ||
| 4/27/2011 | Sold | $170,000-2.9%$74/sqft |
Source: Agent Provided Report a problem | ||
| 3/25/2011 | Pending sale | $175,000$76/sqft |
Source: Crye-Leike #10041203 Report a problem | ||
| 2/5/2011 | Listed for sale | $175,000+59.1%$76/sqft |
Source: RealEstateShows.com #10041203 Report a problem | ||
| 1/26/2011 | Sold | $110,000$48/sqft |
Source: Public Record Report a problem | ||
Public tax history
| Year | Property taxes | Tax assessment |
|---|---|---|
| 2025 | $1,851 +7.5% | $47,618 |
| 2024 | $1,723 -4.2% | $47,618 |
| 2023 | $1,798 -0.5% | $47,618 +1.8% |
| 2022 | $1,808 +4.5% | $46,757 +6.8% |
| 2021 | $1,730 | $43,800 |
| 2020 | $1,730 +1.6% | $43,800 |
| 2019 | $1,702 +4% | $43,800 |
| 2018 | $1,637 +5.8% | $43,800 |
| 2017 | $1,547 | $43,800 +17% |
| 2016 | $1,547 +6.9% | $37,420 |
| 2015 | $1,448 | $37,420 |
| 2014 | $1,448 -12.3% | $37,420 |
| 2013 | $1,650 | $37,420 |
| 2012 | -- | $37,420 +8.4% |
| 2011 | -- | $34,530 |
| 2010 | -- | $34,530 +6.8% |
| 2009 | -- | $32,330 |
| 2008 | -- | $32,330 |
| 2007 | -- | $32,330 -6% |
| 2006 | -- | $34,410 |
| 2005 | -- | $34,410 +7.7% |
| 2004 | -- | $31,960 +5% |
| 2003 | -- | $30,440 +5% |
| 2002 | -- | $28,980 +5.3% |
| 2001 | -- | $27,520 |
Find assessor info on the county website
Monthly payment
Est. payment
Payment breakdown
Explore the cost of this home by adjusting the details. Changes won't be saved.Climate risks
Neighborhood: Prospect
Nearby schools
Schools provided by the listing agent
- Elementary: Nettleton
- Middle: Nettleton
- High: Nettleton
Source: CARMLS. This data may not be complete. We recommend contacting the local school district to confirm school assignments for this home.
Similar homes
- $344,9004 bd3 ba2.1k sqft4212 Clowder Ln, Jonesboro, AR 72405For Sale

 MLS ID #26042110, Brooksie Felty-Hartness, IMAGE Realty. CARMLS
- $294,9003 bd2 ba1.8k sqft4013 Cypress Moss Cv, Jonesboro, AR 72405For Sale
 MLS ID #26039600, Stephanie McDaniel, Century 21 Portfolio. CARMLS
- $340,0004 bd3 ba2.1k sqft4204 Clowder Ln, Jonesboro, AR 72405For Sale
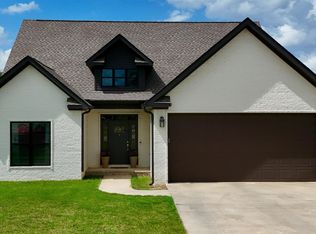 MLS ID #26023540, Danna Johnson, Johnson Real Estate Group. CARMLS
- $289,9003 bd2 ba1.7k sqft4224 Lynx Ln, Jonesboro, AR 72405For Sale
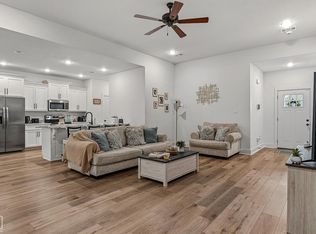 MLS ID #10132062, Derek Jacobs, EXP Realty. Northeast Arkansas BOR
- $267,9004 bd2 ba1.9k sqft4700 Peter Trl, Jonesboro, AR 72405For SaleMLS ID #26041507, Brad Watson, Westbrook & Reeves Real Estate, LLC. CARMLS
- $349,9004 bd3 ba2.3k sqft2711 Wood St, Jonesboro, AR 72401For SaleMLS ID #26041127, Kevin W Kercheval, Coldwell Banker Village Communities. CARMLS
- $369,9004 bd3 ba2.2k sqft1018 Villa Dr, Jonesboro, AR 72405For SaleMLS ID #26038419, Jon Moore, Halsey Real Estate. CARMLS
- $299,9003 bd3 ba2.8k sqft717 Melton Dr, Jonesboro, AR 72401For SaleMLS ID #26036151, Andrea J Andrews, Compass Rose Realty. CARMLS
- $219,9003 bd2 ba1.6k sqft1513 Crepe Myrtle Dr, Jonesboro, AR 72405For SaleMLS ID #26025029, Kimberlee R Smith, Compass Rose Realty. CARMLS
- $399,9004 bd3 ba2.6k sqft3412 Hudson Ct, Jonesboro, AR 72405For SaleMLS ID #26036543, Kinley Gatewood, Halsey Real Estate. CARMLS
- $299,9004 bd3 ba2.2k sqft121 County Road 465, Jonesboro, AR 72404For SaleMLS ID #26029360, Linzey Machen, Century 21 Portfolio-Bold. CARMLS
- $469,9004 bd4 ba3.3k sqft4910 Peachtree Ave, Jonesboro, AR 72405For SaleMLS ID #26024924, Kevin W Kercheval, Coldwell Banker Village Communities. CARMLS
- $299,0004 bd2 ba2.2k sqft311 W Elm Ave, Jonesboro, AR 72401For SaleMLS ID #26018261, Remington Hendrix-Brown, Keller Williams Realty NEA. CARMLS
- $384,8004 bd3 ba2.4k sqft2003 Jamestown Dr, Jonesboro, AR 72404For SaleMLS ID #26042384, Bob Troutt, ERA Doty Real Estate. CARMLS
- $324,9004 bd3 ba2.2k sqft3114 Bowden Dr, Jonesboro, AR 72404For SaleMLS ID #26039890, Andrea J Andrews, Compass Rose Realty. CARMLS
- $369,9004 bd3 ba2.4k sqft3105 Bowden Dr, Jonesboro, AR 72404For SaleMLS ID #26042782, Remington Hendrix-Brown, Keller Williams Realty NEA. CARMLS
- $440,0003 bd3 ba2.6k sqft42 County Road 4035, Jonesboro, AR 72404For SaleMLS ID #26042942, Miranda G Mancilla, Compass Rose Realty. CARMLS
