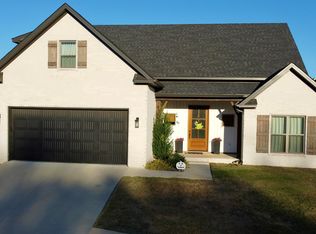
Welcome to Sage Meadows Villas! Built in 2022 and tucked into a cul de sac, this stylish 1.5 story home offers four bedrooms, three full baths and an open floor plan designed with plenty of space to enjoy! The bright all white kitchen takes center stage with granite countertops, a large island, stainless steel appliances and an easy flow into the dining and living areas. The versatile 1.5 story layout provides great options for bedrooms, guests, an office or bonus space. Step outside to an inviting patio and fenced backyard ready for grilling, relaxing or entertaining. Add in a double garage, modern finishes and a convenient Sage Meadows Villas location, and this home has so much to offer. Completed in 2022, beautifully maintained and ready for its next chapter. Schedule your showing and come see this one!
Active
Price cut: $10K (10/9)
$395,000
3416 Muirfield Cv, Jonesboro, AR 72405
4beds
2,357sqft
Single Family Residence
Built in 2022
8,276 Square Feet Lot
$387,900 Zestimate®
$168/sqft
$68/mo HOA
What's special
Double garageModern finishesInviting patioFour bedroomsBright all white kitchenGranite countertopsLarge island
- 44 days
- 264
- 7
Zillow last checked:
Listing updated:
Listed by:
Brooksie Felty-Hartness 870-215-1511,
IMAGE Realty 870-236-2121
Source: CARMLS,MLS#: 26036723
Facts & features
Interior
Bedrooms & bathrooms
- Bedrooms: 4
- Bathrooms: 3
- Full bathrooms: 3
Rooms
- Room types: Great Room
Dining room
- Features: Eat-in Kitchen, Breakfast Bar
Appliances
- Included: Free-Standing Range, Dishwasher, Plumbed For Ice Maker
- Laundry: Laundry Room
Features
- Pantry, Primary Bedroom/Main Lv, 3 Bedrooms Same Level
- Flooring: Luxury Vinyl
- Has fireplace: Yes
- Fireplace features: Gas Logs Present
Interior area
- Total structure area: 2,357
- Total interior livable area: 2,357 sqft
Property
Parking
- Total spaces: 2
- Parking features: Garage, Two Car
- Has garage: Yes
Features
- Levels: One and One Half
- Stories: 1.5
Lot
- Size: 8,276 Square Feet
- Dimensions: 43 x 128 x 119 x 66
- Features: Sloped, Cul-De-Sac
Details
- Parcel number: 0115435204000
Construction
Type & style
- Home type: SingleFamily
- Architectural style: Traditional,Ranch
- Property subtype: Single Family Residence
Materials
- Brick
- Foundation: Slab
- Roof: Shingle
Condition
- New construction: No
- Year built: 2022
Details
- Builder name: creative builders of Jonesboro
Utilities & green energy
- Electric: Elec-Municipal (+Entergy)
- Sewer: Public Sewer
- Water: Public
Community & HOA
Community
- Subdivision: THE VILLAS AT SAGE MEADOWS
HOA
- Has HOA: Yes
- HOA fee: $820 annually
Location
- Region: Jonesboro
Financial & listing details
- Price per square foot: $168/sqft
- Tax assessed value: $330,635
- Annual tax amount: $2,500
- Date on market: 9/9/2026
- Road surface type: Paved
Estimated market value
$387,900
$369,000 - $407,000
$2,410/mo
Price history
| Date | Event | Price |
|---|---|---|
| 10/9/2026 | Price change | $395,000-2.5%$168/sqft |
Source:  CARMLS #26036723 Report a problem CARMLS #26036723 Report a problem | ||
| 9/9/2026 | Listed for sale | $405,000$172/sqft |
Source: CARMLS #26036723 Report a problem | ||
| 4/5/2026 | Listing removed | -- |
Source: Owner Report a problem | ||
| 1/5/2026 | Listed for sale | $405,000+35%$172/sqft |
Source: Owner Report a problem | ||
| 4/15/2021 | Sold | $300,000-3.2%$127/sqft |
Source: Northeast Arkansas BOR #10091251 Report a problem | ||
| 3/15/2021 | Pending sale | $309,900$131/sqft |
Source:  Northeast Arkansas BOR #10091251 Report a problem Northeast Arkansas BOR #10091251 Report a problem | ||
| 2/23/2021 | Listed for sale | $309,900+3.3%$131/sqft |
Source: HALSEY THRASHER HARPOLE REAL ESTATE GROUP #10091251 Report a problem | ||
| 2/1/2021 | Listing removed | -- |
Source: Northeast Arkansas BOR Report a problem | ||
| 1/7/2021 | Price change | $299,900+2.4%$127/sqft |
Source: HALSEY THRASHER HARPOLE REAL ESTATE GROUP #10088291 Report a problem | ||
| 8/11/2020 | Listed for sale | $292,900+485.8%$124/sqft |
Source: HALSEY THRASHER HARPOLE REAL ESTATE GROUP #10088291 Report a problem | ||
| 6/30/2020 | Sold | $50,000$21/sqft |
Source: Northeast Arkansas BOR #10087381 Report a problem | ||
Public tax history
| Year | Property taxes | Tax assessment |
|---|---|---|
| 2025 | $2,484 -3.9% | $66,127 |
| 2024 | $2,584 -2.8% | $66,127 |
| 2023 | $2,659 -1.8% | $66,127 |
| 2022 | $2,709 +463.1% | $66,127 +561.3% |
| 2021 | $481 | $10,000 |
| 2020 | $481 | $10,000 |
| 2019 | -- | -- |
Find assessor info on the county website
Monthly payment
Est. payment
Payment breakdown
Explore the cost of this home by adjusting the details. Changes won't be saved.Climate risks
Neighborhood: 72405
Nearby schools
Schools provided by the listing agent
- Elementary: Brookland
- Middle: Brookland
- High: Brookland
Source: CARMLS. This data may not be complete. We recommend contacting the local school district to confirm school assignments for this home.


Similar homes
- $369,9004 bd3 ba2.2k sqft1018 Villa Dr, Jonesboro, AR 72405For Sale

 MLS ID #26038419, Jon Moore, Halsey Real Estate. CARMLS
 - $439,9004 bd4 ba2.6k sqft3404 Muirfield Cv, Brookland, AR 72417For Sale
 MLS ID #26040744, Julie Webbe, Halsey Real Estate. CARMLS
 - $415,0005 bd3 ba2.4k sqft(Undisclosed Address), Jonesboro, AR 72405For Sale
 MLS ID #26035524, Danna Johnson, Johnson Real Estate Group. CARMLS
 - $399,9004 bd3 ba2.8k sqft3420 Hudson Ct, Jonesboro, AR 72405For Sale
 MLS ID #10130316, Linzey Machen, Century 21 Portfolio. Northeast Arkansas BOR
 - $399,9004 bd3 ba3k sqft3502 Burdyshaw Dr, Jonesboro, AR 72405New ConstructionMLS ID #26025388, William P Gay, Halsey Real Estate. CARMLS
- $469,9004 bd4 ba3.3k sqft4910 Peachtree Ave, Jonesboro, AR 72405For SaleMLS ID #26024924, Kevin W Kercheval, Coldwell Banker Village Communities. CARMLS
- $329,9003 bd3 ba2.2k sqft4126 Hickory Cir, Jonesboro, AR 72405For SaleMLS ID #26040881, Kevin W Kercheval, Coldwell Banker Village Communities. CARMLS
- $395,0004 bd3 ba2.6k sqft2104 White Ln, Jonesboro, AR 72404For SaleMLS ID #26040348, Dennis Burks, Crye-Leike Realtors Jonesboro. CARMLS
- $379,9002 bd1 ba2.4k sqft1673 County Road 342, Jonesboro, AR 72401For SaleMLS ID #26023592, Mike McNabb, Century 21 Portfolio. CARMLS
- $317,9003 bd2 ba1.8k sqft4341 Cypress Pointe Ln, Jonesboro, AR 72405For SaleMLS ID #26029854, Wade Gay, Arkansas Elite Realty. CARMLS
- $350,0004 bd2 ba2.6k sqft1607 Daybreak Dr, Jonesboro, AR 72405For SaleMLS ID #26028817, Dustin White, Dustin White Realty. CARMLS
- $419,9004 bd3 ba2.7k sqft119 Gulley Dr, Brookland, AR 72417For SaleMLS ID #26035029, Dustin White, Dustin White Realty. CARMLS
- $390,0004 bd2 ba2.3k sqft3100 Creekview Ct, Jonesboro, AR 72404For SaleMLS ID #26037360, Kim Shelton, Halsey Real Estate. CARMLS
- $275,0004 bd2 ba2.8k sqft6253 Highway 351, Jonesboro, AR 72405For SaleMLS ID #25039319, Stephanie McDaniel, Century 21 Portfolio. CARMLS
- $369,9004 bd3 ba2.4k sqft5412 Hollow Creek Ln, Jonesboro, AR 72404For SaleMLS ID #26038165, Nathan Lipsky, Halsey Real Estate. CARMLS
- $394,9004 bd3 ba2.6k sqft2604 Michael Ln, Jonesboro, AR 72404For SaleMLS ID #26019533, Andrea Harrell, Crye-Leike Realtors Jonesboro. CARMLS
- $344,0004 bd2 ba2.1k sqft209 Gulley Dr, Brookland, AR 72417For SaleMLS ID #26040333, Michael Propst, Arkansas Elite Realty. CARMLS
