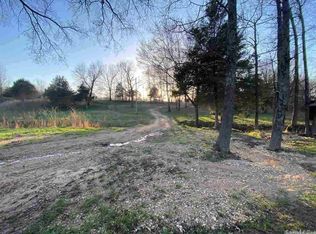
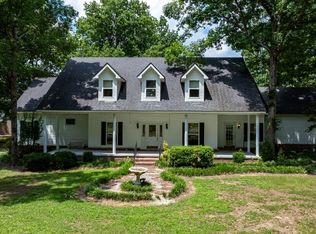
Shop house on 10 acres with private lake access. An additional 95 acres can be purchased also. 2960 SQ ft heated and cooled. 1200 is the shop area with 2 overhead doors. Inside is wood siding walls & pine wood ceiling. Corner cabinets with top, a sink & ice maker.One 8 ft tall door and one 16 ft tall door. Outside the doors there is a 20 foot awning for additional parking. In the living quarters there are 3 bedrooms with 2 of them upstairs and the master downstairs. Upstairs there is also an office & full bathroom and a balcony area. Wood burning fireplace and a covered porch off the kitchen area. Private 40 acre lake access.
For sale
$475,000
4261 County Road 780, Jonesboro, AR 72405
0beds
2,960sqft
:
Get pre-qualified$2,963/mo
Single Family Residence
Built in 2022
10 Acres Lot
$460,700 Zestimate®
$160/sqft
$-- HOA
What's special
Wood burning fireplacePine wood ceilingWood siding walls
- 45 days |
- 374 |
- 20 |
Zillow last checked:
Listing updated:
Listed by:
Caleb M. Strait 870-273-9344,
CRYE-LEIKE, REALTORS Jonesboro 870-935-0701
Source: Northeast Arkansas BOR,MLS#: 10130219
Facts & features
Interior
Bedrooms & bathrooms
- Bedrooms: 0
- Bathrooms: 3
- Full bathrooms: 2
- 1/2 bathrooms: 1
- Main level bedrooms: 1
Rooms
- Room types: Office
Primary bedroom
- Level: Main
Bedroom 2
- Level: Upper
Bedroom 3
- Level: Upper
Basement
- Area: 0
Heating
- Central
Cooling
- Central Air, Electric
Appliances
- Included: Dishwasher, Electric Range, Electric Water Heater
Features
- Balcony/Loft, Sound System, Vaulted Ceiling(s)
- Flooring: Painted/Stained, Carpet, Concrete
- Has fireplace: Yes
- Fireplace features: Insert Wood
Interior area
- Total structure area: 2,960
- Total interior livable area: 2,960 sqft
- Finished area above ground: 2,960
Property
Parking
- Total spaces: 2
- Parking features: Attached
- Attached garage spaces: 2
Features
- Levels: Two
- Patio & porch: Patio Covered
- Has spa: Yes
- Spa features: Bath
- Fencing: Back Yard
- On waterfront: Yes
- Waterfront features: Lake Front, Lake
Lot
- Size: 10 Acres
- Features: Survey
Details
- Additional structures: Workshop
- Parcel number: 1215403100210
Construction
Type & style
- Home type: SingleFamily
- Architectural style: Shop House
- Property subtype: Single Family Residence
Materials
- Metal Siding
- Foundation: Slab
- Roof: Metal
Condition
- Year built: 2022
Utilities & green energy
- Electric: Craighead Electric, CW&L
- Gas: None
- Sewer: Septic Tank
- Water: Public
Community & HOA
Location
- Region: Jonesboro
Financial & listing details
- Price per square foot: $160/sqft
- Annual tax amount: $1,357
- Date on market: 6/8/2026
- Listing terms: Cash
Estimated market value
$460,700
$438,000 - $484,000
$2,784/mo
Price history
| Date | Event | Price |
|---|---|---|
| 6/8/2026 | Listed for sale | $475,000$160/sqft |
Source: Northeast Arkansas BOR #10130219 Report a problem | ||
Public tax history
Tax history is unavailable.
Monthly payment
Est. payment
Payment breakdown
Explore the cost of this home by adjusting the details. Changes won't be saved.Climate risks
Neighborhood: 72405
Nearby schools
GreatSchools rating
- 7/10Brookland Elementary SchoolGrades: 1-3Distance: 4.9 mi
- 6/10Brookland Junior High SchoolGrades: 7-9Distance: 5.3 mi
- 7/10Brookland High SchoolGrades: 10-12Distance: 5.3 mi
Schools provided by the listing agent
- Elementary: Brookland
- Middle: Brookland
- High: Brookland
Source: Northeast Arkansas BOR. This data may not be complete. We recommend contacting the local school district to confirm school assignments for this home.
- $148,3003 bd2 ba1.1k sqft159 County Road 787, Jonesboro, AR 72401Off Market
- $176,200-- bd1 ba1.8k sqft4227 County Road 780, Jonesboro, AR 72401Off Market
- $--132 Acres132 Acres On Cr #780, Jonesboro, AR 72401Off Market

- $--5 AcresCounty Road 787 #787, Jonesboro, AR 72405Off Market
- $32,270-- bd-- ba720 sqft293 County Road 787, Jonesboro, AR 72401Off Market
- $902,50095 Acres263 Greene 743 Rd, Paragould, AR 72450Lot/Land
- $369,5504.91 Acres357 County Road 787, Jonesboro, AR 72405Off Market
- $298,600-- bd2 ba1.2k sqft400 Greene 746 Rd, Paragould, AR 72450Off Market
A local agent can set up tours, give advice and negotiate with sellers.
A local lender can help you make sure your offer is ready when you are.
Similar homes
- $398,5003 bd3 ba2.8k sqft4401 Highway 351, Jonesboro, AR 72405For Sale
 MLS ID #26025892, Pamela Welch. REALSTACK
 - $449,9003 bd4 ba2.9k sqft4105 Sage Meadows Blvd, Jonesboro, AR 72405For Sale

 MLS ID #26023425, Rebecca L Platt, Coldwell Banker Village Communities. CARMLS
 - $468,9003 bd2 ba2.3k sqft2540 County Road 762, Brookland, AR 72417For Sale
 MLS ID #10130659, Lawrence K. Pace, Century 21 Portfolio. Northeast Arkansas BOR
 - $424,9003 bd2 ba2.4k sqft250 County Road 793, Brookland, AR 72417For Sale
 MLS ID #26020313, Kristen Grimes, ERA Doty Real Estate. CARMLS
 - $320,0003 bd2 ba2k sqft3616 County Road 766, Jonesboro, AR 72405For SaleMLS ID #26024956, Remington Hendrix-Brown, Keller Williams Realty NEA. CARMLS
- $389,9002 bd1 ba2.4k sqft1673 County Road 342, Jonesboro, AR 72401For SaleMLS ID #26023592, Mike McNabb, Century 21 Portfolio. CARMLS
- $324,9003 bd2 ba1.8k sqft4341 Cypress Pointe Ln, Jonesboro, AR 72405For SaleMLS ID #26029854, Wade Gay, Arkansas Elite Realty. CARMLS
- $344,9003 bd2 ba2.5k sqft447 Greene 731 Rd, Jonesboro, AR 72401For SaleMLS ID #26023837, Amber N Ahrent, Compass Rose Realty. CARMLS
- $269,0003 bd3 ba3.6k sqft667 County Road 753, Jonesboro, AR 72401For SaleMLS ID #10130091, Brian Meredith, BAUGH REAL ESTATE. Northeast Arkansas BOR
- $349,9003 bd2 ba1.7k sqft2010 Greenway Ln, Jonesboro, AR 72405For SaleMLS ID #25032830, Kimberly D Kellums, Journey Real Estate. CARMLS
- $429,9003 bd2 ba2k sqft401 County Road 480, Jonesboro, AR 72404For SaleMLS ID #26025965, Janet C Janski, Century 21 Portfolio-Bold. CARMLS
- $475,0003 bd3 ba2.1k sqft3012 Mount Carmel Rd, Paragould, AR 72450For SaleMLS ID #26013536, Kristen Grimes, ERA Doty Real Estate. CARMLS
- $440,0003 bd3 ba2.6k sqft42 County Road 4035, Jonesboro, AR 72404For SaleMLS ID #26015067, Miranda G Mancilla, Compass Rose Realty. CARMLS
- $424,9003 bd2 ba2.3k sqft1701 Brown St, Bay, AR 72411For SaleMLS ID #26029661, Andrea J Andrews, Compass Rose Realty. CARMLS
- $455,0003 bd4 ba3.7k sqft3102 Sara Creek Dr, Jonesboro, AR 72401For SaleMLS ID #26027032, Justin DuBar, Century 21 Portfolio. CARMLS
- $320,0003 bd2 ba2k sqft3610 Oak Vista Dr, Jonesboro, AR 72405For SaleMLS ID #26024313, Joanna Clines, Crye-Leike Realtors Jonesboro. CARMLS
- $430,0003 bd3 ba2.3k sqft158 Greene 503 Rd, Lafe, AR 72436For SaleMLS ID #11681362, Beverly Britt, SUCCESS HOME REALTY. My State MLS
- $688,0003 bd3 ba2.2k sqft(Undisclosed Address), Jonesboro, AR 72401For SaleMLS ID #26021122, Sherlyn Blackwell, Arkansas Elite Realty. CARMLS
- $349,9003 bd3 ba2.5k sqft34 Greene 626 Rd, Paragould, AR 72450For SaleMLS ID #26021508, Jeana Ray, IMAGE Realty. CARMLS
- $289,9003 bd5 ba2.8k sqft100 Holmes Rd, Jonesboro, AR 72405For SaleMLS ID #26024787, Janie Hay, Select Properties. CARMLS
