Looking for an exceptional residence along with an expansive outdoor living space? This all brick home is a must see!!! Upon entering you will discover a large living area with an open dining room and kitchen. The kitchen with an abundance of cabinets and an island make this one you will love to spend time in. The primary bedroom is complete with a large walk-in shower and plenty of closet space. You will enjoy the split floor plan, with good sized bedrooms that both have walk-in closets. A spacious garage completes the home. Now let's go outside..The outdoor living space includes an above ground pool with a large deck that has plenty of room to entertain and cool off on these hot summer days.There is also an outdoor metal building that could be used for many different things. It opens on each end and is heated. It is presently being used has a place to have hitting practice.The yard is fully fence. This property, conveniently situated near town amenities, close to hospitals, eating places, churches and much more. Updates: new appl & flooring 2022, roof, gutters, fascia, windows, fence 2024, garage door motor with wifi 2023, garbage disposal and pool pump 2025. "SEE AGENT COMMENTS"
Accepting back-up offers
$349,900
2010 Greenway Ln, Jonesboro, AR 72405
3beds
1,781sqft
:
Get pre-qualified$2,206/mo
Single Family Residence
Built in 2003
1 Acres Lot
$337,800 Zestimate®
$196/sqft
$-- HOA
What's special
Plenty of closet spaceSplit floor planAll brick homeSpacious garage
- 341 days |
- 486 |
- 22 |
Zillow last checked:
Listing updated:
Listed by:
Kimberly D Kellums 870-335-5060,
Journey Real Estate 870-236-9110
Source: CARMLS,MLS#: 25032830
Facts & features
Interior
Bedrooms & bathrooms
- Bedrooms: 3
- Bathrooms: 2
- Full bathrooms: 2
Dining room
- Features: Kitchen/Dining Combo
Heating
- Natural Gas, Floor/Wall Furnace
Cooling
- Electric
Appliances
- Included: Free-Standing Range, Microwave, Gas Range, Dishwasher, Disposal, Refrigerator
- Laundry: Laundry Room
Features
- Breakfast Bar, Kit Counter-Formica, Sheet Rock, Primary Bedroom/Main Lv, Primary Bedroom Apart, 3 Bedrooms Same Level
- Flooring: Vinyl, Tile, Concrete
- Windows: Window Treatments
- Basement: None
- Has fireplace: No
- Fireplace features: None
Interior area
- Total structure area: 1,781
- Total interior livable area: 1,781 sqft
Property
Parking
- Total spaces: 2
- Parking features: Garage, Two Car
- Has garage: Yes
Features
- Levels: One
- Stories: 1
- Patio & porch: Deck
- Exterior features: Storage, Rain Gutters, Shop
- Has private pool: Yes
- Pool features: Above Ground
- Fencing: Full,Wood
Lot
- Size: 1 Acres
- Features: Level
Details
- Parcel number: 0114402401500
Construction
Type & style
- Home type: SingleFamily
- Architectural style: Traditional
- Property subtype: Single Family Residence
Materials
- Brick
- Foundation: Slab
- Roof: Shingle
Condition
- New construction: No
- Year built: 2003
Utilities & green energy
- Electric: Elec-Municipal (+Entergy)
- Gas: Gas-Natural
- Sewer: Septic Tank
- Water: Public
- Utilities for property: Natural Gas Connected
Community & HOA
Community
- Subdivision: Metes & Bounds
HOA
- Has HOA: No
Location
- Region: Jonesboro
Financial & listing details
- Price per square foot: $196/sqft
- Tax assessed value: $206,345
- Annual tax amount: $1,910
- Date on market: 8/16/2025
- Listing terms: VA Loan,FHA,Conventional,Cash,USDA Loan
- Road surface type: Paved
Estimated market value
$337,800
$321,000 - $355,000
$2,078/mo
Price history
| Date | Event | Price |
|---|---|---|
| 6/17/2026 | Pending sale | $349,900$196/sqft |
Source: Northeast Arkansas BOR #10124038 Report a problem | ||
| 2/19/2026 | Price change | $349,900+1.2%$196/sqft |
Source: Northeast Arkansas BOR #10124038 Report a problem | ||
| 2/4/2026 | Price change | $345,900-1.1%$194/sqft |
Source: Northeast Arkansas BOR #10124038 Report a problem | ||
| 2/4/2026 | Price change | $349,900-6.7%$196/sqft |
Source:  CARMLS #25032830 Report a problem CARMLS #25032830 Report a problem | ||
| 8/15/2025 | Listed for sale | $375,000$211/sqft |
Source: Northeast Arkansas BOR #10124038 Report a problem | ||
Public tax history
| Year | Property taxes | Tax assessment |
|---|---|---|
| 2025 | $1,324 -2% | $41,269 +4% |
| 2024 | $1,351 +0.4% | $39,700 +4.5% |
| 2023 | $1,346 +2.3% | $37,980 +4.7% |
| 2022 | $1,316 +2.3% | $36,260 +5% |
| 2021 | $1,286 +5.4% | $34,540 -3.6% |
| 2020 | $1,220 +5.8% | $35,820 |
| 2019 | $1,154 +3.7% | $35,820 |
| 2018 | $1,112 +6.3% | $35,820 |
| 2017 | $1,046 | $35,820 +29.6% |
| 2016 | $1,046 +6.8% | $27,640 |
| 2015 | $979 | $27,640 |
| 2014 | $979 -17% | $27,640 +8% |
| 2013 | $1,180 | $25,590 |
| 2012 | -- | $25,590 -4.4% |
| 2011 | -- | $26,780 |
| 2010 | -- | $26,780 +13% |
| 2009 | -- | $23,700 |
| 2008 | -- | $23,700 |
| 2007 | -- | $23,700 +21.5% |
| 2006 | -- | $19,500 |
| 2005 | -- | $19,500 |
| 2004 | -- | $19,500 |
| 2003 | -- | -- |
| 2002 | -- | $1,470 |
| 2001 | -- | $1,470 |
Find assessor info on the county website
Monthly payment
Est. payment
Payment breakdown
Explore the cost of this home by adjusting the details. Changes won't be saved.Climate risks
Neighborhood: Bridger
Nearby schools
GreatSchools rating
- NABROOKLAND PRIMARY SCHOOLGrades: PK-KDistance: 3.6 mi
- 6/10Brookland Junior High SchoolGrades: 7-9Distance: 3.8 mi
- 7/10Brookland High SchoolGrades: 10-12Distance: 3.8 mi
Schools provided by the listing agent
- Elementary: Brookland
- Middle: Brookland
- High: Brookland
Source: CARMLS. This data may not be complete. We recommend contacting the local school district to confirm school assignments for this home.
- $181,200-- bd2 ba1.3k sqft2006 Greenway Ln, Jonesboro, AR 72405Off Market
- $52,0000.52 Acres2019 Greenway Ln, Jonesboro, AR 72405Off Market
- $248,285-- bd1 ba2.2k sqft5716 E Johnson Ave, Jonesboro, AR 72405Off Market
- $243,500-- bd2 ba1.5k sqft2016 Greenway Ln, Jonesboro, AR 72405Off Market
- $207,2003 bd2 ba1.3k sqft2101 Manchester Dr, Jonesboro, AR 72405Off Market
- $52,0000.52 Acres2021 Greenway Ln, Jonesboro, AR 72405Off Market
- $600,0000.83 Acres5710 E Johnson Ave, Jonesboro, AR 72405Lot/Land
- $236,9004 bd2 ba1.7k sqft2105 Manchester Dr, Jonesboro, AR 72405Off Market
A local agent can set up tours, give advice and negotiate with sellers.
A local lender can help you make sure your offer is ready when you are.
Similar homes
- $324,9003 bd2 ba1.8k sqft4341 Cypress Pointe Ln, Jonesboro, AR 72405For Sale
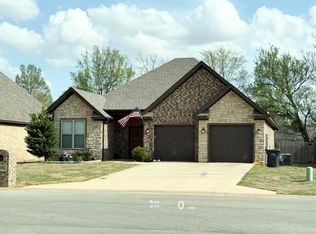
 MLS ID #26029854, Wade Gay, Arkansas Elite Realty. CARMLS
 - $399,9004 bd3 ba2.6k sqft5003 Lynette Dr, Jonesboro, AR 72405For Sale
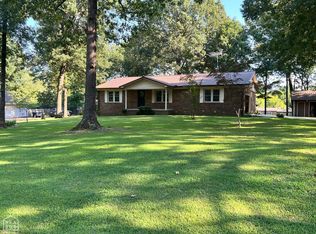 MLS ID #10124083, Ashley Cheney, BAUGH REAL ESTATE. Northeast Arkansas BOR
 - $269,9003 bd2 ba1.8k sqft6024 Whitecliff Dr, Jonesboro, AR 72405For Sale
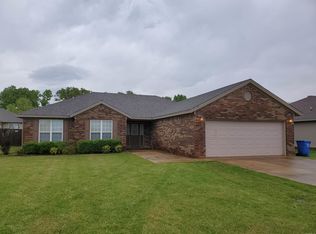 MLS ID #25036847, Delaine Landrum, Ridgetop Realty. CARMLS
 - $245,0003 bd2 ba1.5k sqft2583 Chad Dr, Jonesboro, AR 72405For Sale By Owner
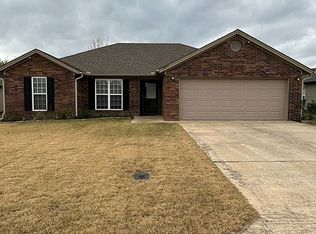
- $344,9004 bd2 ba2.4k sqft2001 Arrowhead Farm Rd, Jonesboro, AR 72401For SaleMLS ID #10127717, Karen Merryman, Century 21 Portfolio. Northeast Arkansas BOR
- $289,9004 bd2 ba1.8k sqft509 Wiregrass Way, Jonesboro, AR 72405For SaleMLS ID #10130320, Duke Lipsky, Halsey Real Estate. Northeast Arkansas BOR
- $200,0002 bd2 ba1.5k sqft2204 Bridger Rd, Jonesboro, AR 72405For SaleMLS ID #10130291, Ashley Cheney, BAUGH REAL ESTATE. Northeast Arkansas BOR
- $289,9004 bd2 ba1.8k sqft823 Gloucester Dr, Jonesboro, AR 72401For SaleMLS ID #26022988, Dana Strait, Crye-Leike Realtors Jonesboro. CARMLS
- $289,9003 bd2 ba1.8k sqft264 Prospect Farm Ln, Jonesboro, AR 72405For SaleMLS ID #10128918, Jeana Ray, Image Realty. Northeast Arkansas BOR
- $235,0003 bd2 ba1.6k sqft327 Sagewood Dr, Jonesboro, AR 72405For SaleMLS ID #26017401, Dennis Burks, Crye-Leike Realtors Jonesboro. CARMLS
- $355,0004 bd2 ba1.9k sqft3709 Jaxon Ln, Jonesboro, AR 72404For SaleMLS ID #10130787, Beth Crockett, Mark Morris Realty. Northeast Arkansas BOR
- $325,1203 bd3 ba2k sqft1938 Paula Dr, Jonesboro, AR 72404For SaleMLS ID #10129660, Haige Ding, Century 21 Portfolio. Northeast Arkansas BOR
- $220,0003 bd2 ba1.6k sqft4002 Sandstone Dr, Jonesboro, AR 72405For SaleMLS ID #46559, Shavona Davis. Eastern Arkansas Realtors Association
- $249,9003 bd2 ba1.7k sqft1914 Cherrywood Dr, Jonesboro, AR 72404For SaleMLS ID #26029698, Meredith C Edwards, Coldwell Banker Village Communities. CARMLS
- $285,0004 bd2 ba2k sqft1920 Alex Dr, Jonesboro, AR 72401For SaleMLS ID #26013221, Brandon J Gillis, Johnson Real Estate Group. CARMLS
- $339,9004 bd3 ba2k sqft106 Hidden Creek Dr, Brookland, AR 72417For SaleMLS ID #26013721, Danna Johnson, Johnson Real Estate Group. CARMLS
- $379,0004 bd3 ba2.2k sqft620 Prospect Valley Dr, Jonesboro, AR 72405For SaleMLS ID #26011561, Dana L Gossett, Dan Gossett Real Estate. CARMLS
- $319,9004 bd2 ba1.9k sqft72 Clearwater Dr, Brookland, AR 72417For SaleMLS ID #26029210, Heather A Spangler, Keller Williams Realty Mena. CARMLS
- $270,0003 bd2 ba1.5k sqft758 County Road 648, Jonesboro, AR 72401For SaleMLS ID #26027215, Stacey Allred, Johnson Real Estate Group. CARMLS
- $309,9003 bd2 ba1.8k sqft5816 Fairview Rd, Paragould, AR 72450For SaleMLS ID #26029191, Aaron N Mobley, Farmland Realty. CARMLS
