New Roof 2026!!! Nicely remodeled 3-bed, 2-bath home on a corner lot—featuring new flooring, professional paint, and modern finishes throughout. The spacious main bedroom includes an extra adjacent room ideal for a second living area or home office. Vaulted living room, large kitchen, dedicated laundry room, and a screened porch overlooking a fenced yard with beautiful mature trees. Oversized double garage plus an Eagle Barn storage building provide ample storage and parking. Move-in ready with contemporary updates, great indoor/outdoor flow, and located close to ASU and NEA Hospital. Legal: Lot 6, Block B, Countrywood Phase III, Jonesboro, Craighead County, AR - parcel 01-144151-10500 Legal Description: Lot 6 Block B Countrywood Phase III Part SW NE 15-14-01 City Of Jonesboro, Craighead County, Arkansas
Pending
$235,000
327 Sagewood Dr, Jonesboro, AR 72405
3beds
1,666sqft
:
Get pre-qualified$1,497/mo
Single Family Residence
Built in 1994
0.27 Acres Lot
$230,700 Zestimate®
$141/sqft
$-- HOA
What's special
Modern finishes throughoutDedicated laundry roomNew flooringOversized double garageProfessional paintSpacious main bedroomLarge kitchen
- 95 days |
- 404 |
- 14 |
Zillow last checked:
Listing updated:
Listed by:
Dennis Burks 870-897-3508,
Crye-Leike Realtors Jonesboro 870-935-0701,
Nancy H Burks 870-897-3523,
Crye-Leike Realtors Jonesboro
Source: CARMLS,MLS#: 26017401
Facts & features
Interior
Bedrooms & bathrooms
- Bedrooms: 3
- Bathrooms: 2
- Full bathrooms: 2
Rooms
- Room types: Office/Study
Dining room
- Features: Separate Dining Room
Heating
- Natural Gas
Cooling
- Electric, Attic Fan
Appliances
- Included: Built-In Range, Electric Range, Dishwasher, Disposal, Gas Water Heater, Electric Water Heater
- Laundry: Washer Hookup, Electric Dryer Hookup, Laundry Room
Features
- Walk-In Closet(s), Ceiling Fan(s), Walk-in Shower, Sheet Rock, Vaulted Ceiling(s), Primary Bedroom/Main Lv, 2 Bedrooms Same Level, 3 Bedrooms Same Level
- Flooring: Luxury Vinyl
- Windows: Insulated Windows
- Basement: None
- Has fireplace: No
- Fireplace features: None
Interior area
- Total structure area: 1,666
- Total interior livable area: 1,666 sqft
Property
Parking
- Total spaces: 2
- Parking features: Garage, Two Car
- Has garage: Yes
Features
- Levels: One
- Stories: 1
- Patio & porch: Patio, Screened
- Exterior features: Storage
- Has spa: Yes
- Spa features: Whirlpool/Hot Tub/Spa
- Fencing: Full,Wood
Lot
- Size: 0.27 Acres
- Features: Level, Corner Lot, Extra Landscaping, Subdivided
Details
- Parcel number: 0114415110500
Construction
Type & style
- Home type: SingleFamily
- Architectural style: Traditional
- Property subtype: Single Family Residence
Materials
- Metal/Vinyl Siding
- Foundation: Slab/Crawl Combination
- Roof: Shingle
Condition
- New construction: No
- Year built: 1994
Utilities & green energy
- Electric: Elec-Municipal (+Entergy)
- Gas: Gas-Natural
- Sewer: Public Sewer
- Water: Public
- Utilities for property: Natural Gas Connected
Community & HOA
Community
- Security: Smoke Detector(s)
- Subdivision: COUNTRY WOOD
HOA
- Has HOA: No
Location
- Region: Jonesboro
Financial & listing details
- Price per square foot: $141/sqft
- Tax assessed value: $164,860
- Annual tax amount: $1,697
- Date on market: 5/1/2026
- Listing terms: VA Loan,FHA,Cash
- Road surface type: Paved
Estimated market value
$230,700
$219,000 - $242,000
$1,690/mo
Price history
| Date | Event | Price |
|---|---|---|
| 7/29/2026 | Pending sale | $235,000$141/sqft |
Source: Northeast Arkansas BOR #10129380 Report a problem | ||
| 7/24/2026 | Listed for sale | $235,000$141/sqft |
Source: Northeast Arkansas BOR #10129380 Report a problem | ||
| 6/2/2026 | Pending sale | $235,000$141/sqft |
Source: Northeast Arkansas BOR #10129380 Report a problem | ||
| 5/1/2026 | Listed for sale | $235,000+16.3%$141/sqft |
Source:  CARMLS #26017401 Report a problem CARMLS #26017401 Report a problem | ||
| 5/31/2022 | Sold | $202,000+1.1%$121/sqft |
Source: Northeast Arkansas BOR #10098843 Report a problem | ||
| 4/12/2022 | Pending sale | $199,900+198.4%$120/sqft |
Source: Northeast Arkansas BOR #10098843 Report a problem | ||
| 11/1/1994 | Sold | $67,000$40/sqft |
Source: Agent Provided Report a problem | ||
Public tax history
| Year | Property taxes | Tax assessment |
|---|---|---|
| 2025 | $1,697 +10.3% | $32,972 |
| 2024 | $1,539 | $32,972 |
| 2023 | $1,539 +66.5% | $32,972 +18.4% |
| 2022 | $925 +3% | $27,840 +5.1% |
| 2021 | $897 | $26,480 |
| 2020 | $897 | $26,480 |
| 2019 | $897 +3.1% | $26,480 |
| 2018 | $870 +6.8% | $26,480 |
| 2017 | $815 | $26,480 +15% |
| 2016 | $815 +7.7% | $23,030 |
| 2015 | $757 | $23,030 |
| 2014 | $757 -25.5% | $23,030 |
| 2013 | $1,016 | $23,030 |
| 2012 | -- | $23,030 +2.4% |
| 2011 | -- | $22,500 |
| 2010 | -- | $22,500 +2.7% |
| 2009 | -- | $21,910 |
| 2008 | -- | $21,910 |
| 2007 | -- | $21,910 +29.1% |
| 2006 | -- | $16,970 |
| 2005 | -- | $16,970 |
| 2004 | -- | $16,970 +1.4% |
| 2003 | -- | $16,740 +5.6% |
| 2002 | -- | $15,845 +6% |
| 2001 | -- | $14,945 |
Find assessor info on the county website
Monthly payment
Est. payment
Payment breakdown
Explore the cost of this home by adjusting the details. Changes won't be saved.Climate risks
Neighborhood: Prospect
Nearby schools
GreatSchools rating
- 4/10University Heights School of Medical ArtsGrades: 3-6Distance: 0.2 mi
- 5/10Nettleton Junior High SchoolGrades: 7-8Distance: 2.2 mi
- 3/10Nettleton High SchoolGrades: 9-12Distance: 2.3 mi
Schools provided by the listing agent
- Elementary: Nettleton
- Middle: Nettleton
- High: Nettleton
Source: CARMLS. This data may not be complete. We recommend contacting the local school district to confirm school assignments for this home.
- $187,400-- bd2 ba1.4k sqft4005 Sandstone Dr, Jonesboro, AR 72405Off Market
- $183,900-- bd2 ba1.5k sqft325 Sagewood Dr, Jonesboro, AR 72405Off Market
- $181,2003 bd2 ba1.4k sqft328 Sagewood Dr, Jonesboro, AR 72405Off Market
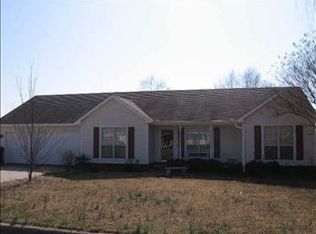
- $191,0003 bd2 ba1.3k sqft4004 Sandstone Dr, Jonesboro, AR 72405Off Market

- $176,0003 bd2 ba1.4k sqft4003 Sandstone Dr, Jonesboro, AR 72405Off Market
- $169,400-- bd2 ba1.3k sqft324 Sagewood Dr, Jonesboro, AR 72405Off Market
- $213,900-- bd2 ba1.4k sqft323 Sagewood Dr, Jonesboro, AR 72405Off Market
- $181,300-- bd2 ba1.3k sqft4103 Sandstone Dr, Jonesboro, AR 72405Off Market
A local agent can set up tours, give advice and negotiate with sellers.
Similar homes
- $220,0003 bd2 ba1.6k sqft4002 Sandstone Dr, Jonesboro, AR 72405For Sale
 MLS ID #46559, Shavona Davis. Eastern Arkansas Realtors Association
 - $235,0003 bd2 ba1.7k sqft4108 Oakhill Ln, Jonesboro, AR 72401For Sale
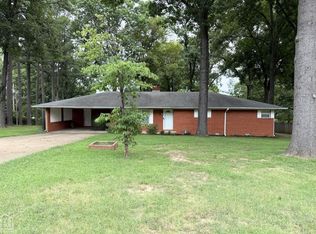 MLS ID #10131260, Karen Merryman, Century 21 Portfolio. Northeast Arkansas BOR
 - $214,9003 bd2 ba1.1k sqft200 County Road 772, Jonesboro, AR 72405For Sale
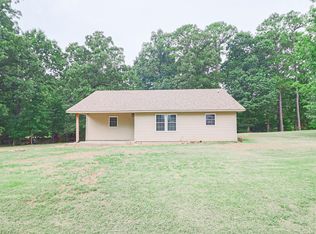
 MLS ID #26031368, Rebecca L Platt, Coldwell Banker Village Communities. CARMLS
 - $227,9003 bd2 ba1.5k sqft4909 Prospector Dr, Jonesboro, AR 72405For Sale
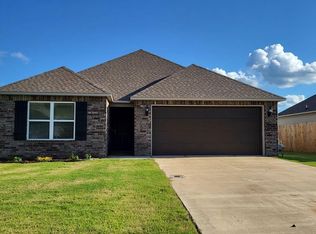 MLS ID #26005914, Steve Collar, Halsey Real Estate. CARMLS
 - $219,9003 bd2 ba1.4k sqft2006 Wingate Dr, Jonesboro, AR 72404For SaleMLS ID #10131401, Rob Spencer, New Horizon Real Estate. Northeast Arkansas BOR
- $239,5003 bd3 ba1.9k sqft2008 Alex Dr, Jonesboro, AR 72401For SaleMLS ID #10128905, Nile Thrasher, Halsey Real Estate. Northeast Arkansas BOR
- $284,9004 bd2 ba1.8k sqft509 Wiregrass Way, Jonesboro, AR 72405For SaleMLS ID #10130320, Duke Lipsky, Halsey Real Estate. Northeast Arkansas BOR
- $225,0003 bd2 ba1.5k sqft440 Greene 705 Rd, Jonesboro, AR 72401For SaleMLS ID #26031235, Debbie Finley, Halsey Real Estate. CARMLS
- $209,9003 bd2 ba1.8k sqft1910 Sherwood Dr, Jonesboro, AR 72401For SaleMLS ID #10130032, Laura Blalock, Arkansas Elite Realty. Northeast Arkansas BOR
- $249,9003 bd2 ba1.7k sqft1914 Cherrywood Dr, Jonesboro, AR 72404For SaleMLS ID #26029698, Meredith C Edwards, Coldwell Banker Village Communities. CARMLS
- $195,0002 bd2 ba1.5k sqft2204 Bridger Rd, Jonesboro, AR 72405For SaleMLS ID #10130291, Ashley Cheney, BAUGH REAL ESTATE. Northeast Arkansas BOR
- $245,0003 bd2 ba1.5k sqft5735 Brookshire Dr, Jonesboro, AR 72401For SaleMLS ID #10131407, Beth Crockett, Mark Morris Realty. Northeast Arkansas BOR
- $235,0003 bd2 ba1.7k sqft2104 Indian Trails St, Jonesboro, AR 72401For SaleMLS ID #26024972, George A Kaloghirou, Coldwell Banker Village Communities. CARMLS
- $269,9003 bd2 ba1.8k sqft6024 Whitecliff Dr, Jonesboro, AR 72405For SaleMLS ID #25036847, Delaine Landrum, Ridgetop Realty. CARMLS
- $220,0003 bd2 ba1.2k sqft539 County Road 338, Jonesboro, AR 72401For SaleMLS ID #26026728, MacKenzie B Orrick, Ferguson Realty Group. CARMLS
- $232,0003 bd3 ba1.4k sqft205 Natchez Dr, Jonesboro, AR 72404For SaleMLS ID #26013253, Mike McNabb, Century 21 Portfolio. CARMLS
- $220,0004 bd2 ba1.8k sqft4705 Sams Pl, Jonesboro, AR 72404For SaleMLS ID #10130509, Beth Crockett, Mark Morris Realty. Northeast Arkansas BOR
- $204,9003 bd2 ba1.4k sqft2016 Broadmoor Rd, Jonesboro, AR 72401For SaleMLS ID #26023713, Jamie L Walker, New Horizon Real Estate. CARMLS
- $229,9003 bd2 ba1.5k sqft4610 Bedrock Dr, Jonesboro, AR 72404For SaleMLS ID #26025669, Wade Gay, Arkansas Elite Realty. CARMLS
- $285,0004 bd2 ba2k sqft1920 Alex Dr, Jonesboro, AR 72401For SaleMLS ID #26013221, Brandon J Gillis, Johnson Real Estate Group. CARMLS
