Thoughtfully designed and just 4 years young, this 4-bedroom, 2-bath home in the Brookland School District offers approximately 2,113 sq. ft. of comfortable living space. The inviting living room features a gas log fireplace and flows seamlessly into the dining area, creating a functional open layout. The kitchen offers a breakfast bar, pantry, and ample cabinet space, perfect for everyday living and entertaining. The main level includes three bedrooms, including a spacious primary suite with dual vanity, custom shower, and private bath. Above the garage, the fourth bedroom provides flexibility for a bonus room, office, or additional living space. Flooring includes luxury vinyl plank, ceramic tile, and carpet throughout. Additional features include a double garage, architectural shingle roof, covered front porch, and covered back patio. Situated on a .21-acre lot, the backyard is fully enclosed with a 6’ wood privacy fence, offering space to relax or entertain. All electric home with gas log fireplace for added comfort.
Active
$339,900
106 Hidden Creek Dr, Brookland, AR 72417
4beds
2,076sqft
Single Family Residence
Built in ----
9,147 Square Feet Lot
$333,000 Zestimate®
$164/sqft
$-- HOA
What's special
Gas log fireplaceDouble garagePrivate bathSpacious primary suiteAmple cabinet spaceCustom showerDual vanity
- 128 days |
- 159 |
- 13 |
Zillow last checked:
Listing updated:
Listed by:
Danna Johnson 870-919-2226,
Johnson Real Estate Group 870-333-5534
Source: CARMLS,MLS#: 26013721
Facts & features
Interior
Bedrooms & bathrooms
- Bedrooms: 4
- Bathrooms: 3
- Full bathrooms: 2
- 1/2 bathrooms: 1
Dining room
- Features: Living/Dining Combo
Heating
- Electric
Cooling
- Electric
Appliances
- Included: Microwave, Electric Range, Dishwasher, Disposal, Electric Water Heater
- Laundry: Washer Hookup, Electric Dryer Hookup, Laundry Room
Features
- Walk-in Shower, Breakfast Bar, Sheet Rock, Sheet Rock Ceiling, 3 Bedrooms Same Level
- Flooring: Carpet, Tile, Luxury Vinyl
- Basement: None
- Has fireplace: Yes
- Fireplace features: Gas Logs Present, Gas Log
Interior area
- Total structure area: 2,076
- Total interior livable area: 2,076 sqft
Property
Parking
- Total spaces: 2
- Parking features: Garage, Two Car
- Has garage: Yes
Features
- Levels: One and One Half
- Stories: 1.5
- Patio & porch: Porch
- Exterior features: Rain Gutters
- Fencing: Full
Lot
- Size: 9,147 Square Feet
- Features: Level, Subdivided
Details
- Parcel number: 1115520404400
Construction
Type & style
- Home type: SingleFamily
- Architectural style: Traditional
- Property subtype: Single Family Residence
Materials
- Brick
- Foundation: Slab
- Roof: Shingle
Condition
- New construction: No
Utilities & green energy
- Electric: Electric-Co-op
- Sewer: Public Sewer
- Water: Public
Community & HOA
Community
- Subdivision: Hidden Creek I
HOA
- Has HOA: No
Location
- Region: Brookland
Financial & listing details
- Price per square foot: $164/sqft
- Tax assessed value: $274,810
- Annual tax amount: $2,507
- Date on market: 4/8/2026
- Listing terms: VA Loan,FHA,Conventional,USDA Loan
- Road surface type: Paved
Estimated market value
$333,000
$316,000 - $350,000
$2,106/mo
Price history
| Date | Event | Price |
|---|---|---|
| 4/8/2026 | Listed for sale | $339,900+4.6%$164/sqft |
Source:  CARMLS #26013721 Report a problem CARMLS #26013721 Report a problem | ||
| 7/12/2022 | Sold | $324,900$157/sqft |
Source: CARMLS #22024652 Report a problem | ||
| 6/16/2022 | Pending sale | $324,900$157/sqft |
Source: Northeast Arkansas BOR #10096828 Report a problem | ||
| 12/16/2021 | Listed for sale | $324,900+675.4%$157/sqft |
Source: Northeast Arkansas BOR #10096828 Report a problem | ||
| 5/12/2021 | Sold | $41,900$20/sqft |
Source: Northeast Arkansas BOR #10090582 Report a problem | ||
Public tax history
| Year | Property taxes | Tax assessment |
|---|---|---|
| 2025 | $2,508 | $54,962 |
| 2024 | -- | $54,962 |
| 2023 | -- | $54,962 +562.2% |
| 2022 | $379 | $8,300 |
| 2021 | -- | -- |
Find assessor info on the county website
Monthly payment
Est. payment
Payment breakdown
Explore the cost of this home by adjusting the details. Changes won't be saved.Climate risks
Neighborhood: 72417
Nearby schools
GreatSchools rating
- 7/10Brookland Middle SchoolGrades: 4-6Distance: 0.5 mi
- 6/10Brookland Junior High SchoolGrades: 7-9Distance: 0.5 mi
- 7/10Brookland High SchoolGrades: 10-12Distance: 0.5 mi
Schools provided by the listing agent
- Elementary: Brookland
- Middle: Brookland
- High: Brookland
Source: CARMLS. This data may not be complete. We recommend contacting the local school district to confirm school assignments for this home.
- $41,500-- bd-- ba-- sqft108 Hidden Creek Dr, Brookland, AR 72417Off Market
- $307,1009,147 sqft104 Hidden Creek Dr, Brookland, AR 72417Off Market
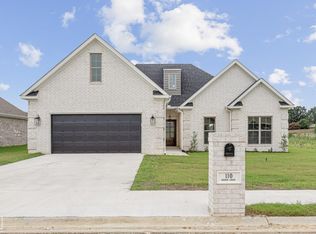
- $357,0004 bd3 ba2.4k sqft110 Hidden Creek Dr, Brookland, AR 72417Sold
- $318,700-- bd2 ba2k sqft102 Hidden Creek Dr, Brookland, AR 72417Off Market
- $318,9003 bd2 ba2k sqft107 Hidden Creek Dr, Brookland, AR 72417Sold
- $360,2009,147 sqft105 Hidden Creek Dr, Brookland, AR 72417Off Market
- $299,5009,147 sqft109 Hidden Creek Dr, Brookland, AR 72417Off Market
- $316,7009,147 sqft103 Hidden Creek Dr, Brookland, AR 72417Off Market
A local agent can set up tours, give advice and negotiate with sellers.
A local lender can help you make sure your offer is ready when you are.
Similar homes
- $349,0004 bd2 ba2.1k sqft209 Gulley Dr, Brookland, AR 72417For Sale
 MLS ID #10131253, Michael Propst, Arkansas Elite Realty. Northeast Arkansas BOR
 - $288,5003 bd2 ba2.1k sqft114 Teresa Dr, Brookland, AR 72417For Sale
 MLS ID #10129552, Greg Baugh, BAUGH REAL ESTATE. Northeast Arkansas BOR
 - $410,0004 bd2 ba1.8k sqft896 County Road 940, Brookland, AR 72417For Sale

 MLS ID #26029370, Angelic Davis, Prestige Real Estate Group. CARMLS
 - $379,9004 bd3 ba2.2k sqft620 Prospect Valley Dr, Jonesboro, AR 72405For Sale
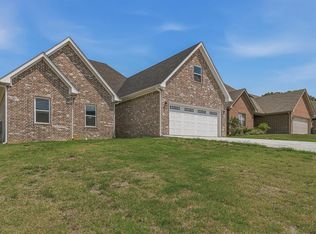 MLS ID #10131669, Jon M. Moore, Halsey Real Estate. Northeast Arkansas BOR
 - $254,9003 bd2 ba1.4k sqft279 County Road 7922 Rd, Brookland, AR 72417For SaleMLS ID #26022211, Alton Irwin, IMAGE Realty. CARMLS
- $359,9003 bd2 ba1.8k sqft2012 E Lawson Rd, Jonesboro, AR 72404For SaleMLS ID #26032774, Russell Wren Jr., Coldwell Banker Village Communities. CARMLS
- $319,9004 bd2 ba1.9k sqft4137 Cypress Knoll Rd, Jonesboro, AR 72405For SaleMLS ID #10131404, Kimberly Moseley, New Horizon Real Estate. Northeast Arkansas BOR
- $324,9003 bd2 ba1.5k sqft1663 County Road 751, Jonesboro, AR 72401For SaleMLS ID #26019235, Nathan R Carter, Farmland Realty. CARMLS
- $369,9004 bd2 ba2.1k sqft1807 Austin Ln, Paragould, AR 72450For SaleMLS ID #26032243, Angelic Davis, Prestige Real Estate Group. CARMLS
- $319,9003 bd2 ba1.8k sqft4341 Cypress Pointe Ln, Jonesboro, AR 72405For SaleMLS ID #26029854, Wade Gay, Arkansas Elite Realty. CARMLS
- $299,9003 bd2 ba1.9k sqft4717 Lochmoor Cir, Jonesboro, AR 72405For SaleMLS ID #26029896, Deana D Householder, Coldwell Banker Village Communities. CARMLS
- $349,9004 bd2 ba2.1k sqft3001 Norman Rockwell Dr, Paragould, AR 72450For SaleMLS ID #26013244, Jessica Redden, Chesser Realty, Inc.. CARMLS
- $289,9004 bd2 ba2.8k sqft6253 Highway 351, Jonesboro, AR 72405For SaleMLS ID #25039319, Stephanie McDaniel, Century 21 Portfolio. CARMLS
- $--3 bd2 ba1.6k sqft822 Amber Cir, Bono, AR 72416AuctionXome
- $309,9003 bd2 ba1.8k sqft5816 Fairview Rd, Paragould, AR 72450For SaleMLS ID #26029191, Aaron N Mobley, Farmland Realty. CARMLS
- $355,0004 bd2 ba1.9k sqft3709 Jaxon Ln, Jonesboro, AR 72404For SaleMLS ID #10130787, Beth Crockett, Mark Morris Realty. Northeast Arkansas BOR
- $374,2204 bd3 ba2.6k sqft1800 Fox Meadow Ln, Jonesboro, AR 72404For SaleMLS ID #26021069, Christopher J Carr, HomeZu By Simple Choice. CARMLS
- $384,9004 bd3 ba2.6k sqft4162 Greene 818 Rd, Paragould, AR 72450For SaleMLS ID #10131523, Charles Stone, Weichert Realtors Home Source. Northeast Arkansas BOR
- $384,9004 bd3 ba2.6k sqft4162 Gr 818 Rd, Paragould, AR 72450For SaleMLS ID #26032382, Charles Stone, Weichert Realtors, Home Source. CARMLS
- $399,9003 bd3 ba2.7k sqft315 Mountain Home Rd, Paragould, AR 72450For SaleMLS ID #26032375, Delaine Landrum, Ridgetop Realty. CARMLS
