Welcome to your Custom Built 4 bedroom, 3 bathroom Dream Home! Step into an open concept layout with high ceilings and an abundance of natural light. There’s an incredible fireplace that’s the focal point of the room. The kitchen is a chef’s dream and has a large kitchen island, granite countertops and stainless steel appliances. There’s also a large pantry! Enjoy spending time outside the back covered porch, cooking out, or just relaxing at the end of the day. It’s located right off the dining/ kitchen area. The primary suite is separate from the other two downstairs bedrooms. It has a beautiful en-suite with double vanities, free standing soaking tub, and large walk in closet. The fourth bedroom( bonus room) and bath are located upstairs. Perfect for a second living area, tv room, man-cave, hobby room, home gym, playroom, or teen space. Options are limitless when you have additional living space. This New Custom Built Home sits on a corner lot , is conveniently located and really has a lot to offer! Schedule your private showing today and come see for yourself ALL this home has to offer you and your family! You will be glad you did!
Active
$379,000
620 Prospect Valley Dr, Jonesboro, AR 72405
4beds
2,261sqft
Single Family Residence
Built in 2026
10,454 Square Feet Lot
$378,000 Zestimate®
$168/sqft
$-- HOA
What's special
Large walk in closetHigh ceilingsFree standing soaking tubCorner lotOpen concept layoutAbundance of natural lightGranite countertops
- 113 days |
- 99 |
- 4 |
Zillow last checked:
Listing updated:
Listed by:
Dana L Gossett 850-501-2415,
Dan Gossett Real Estate 870-598-5555
Source: CARMLS,MLS#: 26011561
Loading...
Facts & features
Interior
Bedrooms & bathrooms
- Bedrooms: 4
- Bathrooms: 3
- Full bathrooms: 3
Rooms
- Room types: Den/Family Room, Bonus Room
Dining room
- Features: Living/Dining Combo, Breakfast Bar
Heating
- Electric
Cooling
- Electric
Appliances
- Included: Free-Standing Range, Microwave, Dishwasher, Electric Water Heater
- Laundry: Washer Hookup, Electric Dryer Hookup, Laundry Room
Features
- Ceiling Fan(s), Breakfast Bar, Kit Counter-Quartz, Pantry, Sheet Rock, Sheet Rock Ceiling, Primary Bedroom/Main Lv, Guest Bedroom/Main Lv, 3 Bedrooms Same Level
- Flooring: Tile, Luxury Vinyl
- Has fireplace: Yes
- Fireplace features: Electric
Interior area
- Total structure area: 2,261
- Total interior livable area: 2,261 sqft
Property
Parking
- Total spaces: 2
- Parking features: Garage, Two Car
- Has garage: Yes
Features
- Levels: Two
- Stories: 2
- Patio & porch: Porch
Lot
- Size: 10,454 Square Feet
- Features: Sloped, Corner Lot, Subdivided
Construction
Type & style
- Home type: SingleFamily
- Architectural style: Traditional
- Property subtype: Single Family Residence
Materials
- Brick
- Foundation: Slab
- Roof: Shingle
Condition
- New construction: No
- Year built: 2026
Utilities & green energy
- Sewer: Public Sewer
- Water: Public
Community & HOA
Community
- Subdivision: PROSPECT VILLAGE
HOA
- Has HOA: No
Location
- Region: Jonesboro
Financial & listing details
- Price per square foot: $168/sqft
- Annual tax amount: $494
- Date on market: 3/26/2026
- Listing terms: VA Loan,FHA,Conventional
- Road surface type: Paved
Estimated market value
$378,000
$359,000 - $397,000
$2,538/mo
Price history
| Date | Event | Price |
|---|---|---|
| 3/26/2026 | Listed for sale | $379,000$168/sqft |
Source:  CARMLS #26011561 Report a problem CARMLS #26011561 Report a problem | ||
Public tax history
Tax history is unavailable.
Monthly payment
Est. payment
Payment breakdown
Explore the cost of this home by adjusting the details. Changes won't be saved.Climate risks
Neighborhood: Prospect
Nearby schools
GreatSchools rating
- NAUniversity Hgts. Elementary SchoolGrades: PK-2Distance: 0.5 mi
- 5/10Nettleton Junior High SchoolGrades: 7-8Distance: 2.6 mi
- 3/10Nettleton High SchoolGrades: 9-12Distance: 2.7 mi
- $48,00010,018.8 Square Feet4311 Stoke Dr, Jonesboro, AR 72405Lot/Land

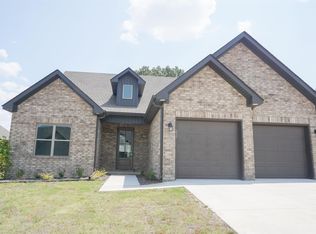
- $335,3004 bd3 ba2k sqft612 Prospect Valley Dr, Jonesboro, AR 72405Off Market
- $339,0004 bd3 ba2k sqft612 Prospect Trl, Jonesboro, AR 72405Off Market

- $2,3004 bd2 ba1.8k sqft4300 Stoke Dr, Joneboro, AR 72405For Rent
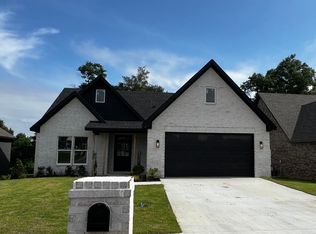
- $419,9004 bd4 ba2.7k sqft615 Prospect Valley Dr, Jonesboro, AR 72405Sold
- $265,0003 bd3 ba2k sqft4212 Stoke Dr, Jonesboro, AR 72405Sold
- $372,9005 bd3 ba2.9k sqft607 Prospect Valley Dr, Jonesboro, AR 72405Sold
- $314,600-- bd-- ba2.4k sqft4205 Sandra Cv, Jonesboro, AR 72405Off Market
A local agent can set up tours, give advice and negotiate with sellers.
A local lender can help you make sure your offer is ready when you are.
Similar homes
- $319,0004 bd3 ba1.9k sqft4108 Sandra Ln, Jonesboro, AR 72405For Sale

 MLS ID #26025535, Martha L Tolson, Coldwell Banker Village Communities. CARMLS
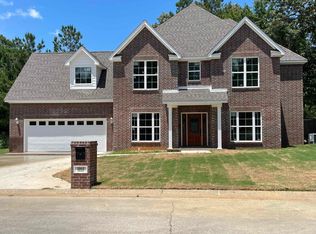
 - $429,9004 bd3 ba3k sqft3502 Burdyshaw Dr, Jonesboro, AR 72405New Construction
 MLS ID #26025388, William P Gay, Halsey Real Estate. CARMLS
 - $289,9004 bd2 ba1.8k sqft509 Wiregrass Way, Jonesboro, AR 72405For Sale
 MLS ID #10130320, Duke Lipsky, Halsey Real Estate. Northeast Arkansas BOR
 - $429,9004 bd3 ba3k sqft3502 Burdyshaw Dr, Jonesboro, AR 72401For Sale
 MLS ID #10130555, William Gay, Halsey Real Estate. Northeast Arkansas BOR
 - $375,0003 bd3 ba2.5k sqft3400 Hudson Dr, Jonesboro, AR 72405For SaleMLS ID #10124193, Angela Dickson, Image Realty. Northeast Arkansas BOR
- $313,4703 bd2 ba1.9k sqft4317 Lynx Ln, Jonesboro, AR 72405For SaleMLS ID #10130693, Beth Crockett, Mark Morris Realty. Northeast Arkansas BOR
- $309,9004 bd2 ba1.8k sqft4717 Winged Foot Ln, Jonesboro, AR 72405For SaleMLS ID #26020037, Marie Willis, Century 21 Portfolio. CARMLS
- $349,9003 bd2 ba1.7k sqft2010 Greenway Ln, Jonesboro, AR 72405For SaleMLS ID #25032830, Kimberly D Kellums, Journey Real Estate. CARMLS
- $370,6905 bd3 ba2.5k sqft373 County Road 466, Jonesboro, AR 72404For SaleMLS ID #26027953, Amanda L Baker, Westbrook & Reeves Real Estate, LLC. CARMLS
- $289,9003 bd2 ba1.8k sqft264 Prospect Farm Ln, Jonesboro, AR 72405For SaleMLS ID #10128918, Jeana Ray, Image Realty. Northeast Arkansas BOR
- $309,0004 bd2 ba2k sqft5508 Slimbridge Dr, Jonesboro, AR 72401For SaleMLS ID #10130826, Deborah Kerley, Century 21 Portfolio. Northeast Arkansas BOR
- $296,9904 bd2 ba1.8k sqft(Undisclosed Address), Jonesboro, AR 72405New ConstructionCARMLS
- $235,0003 bd2 ba1.6k sqft327 Sagewood Dr, Jonesboro, AR 72405For SaleMLS ID #26017401, Dennis Burks, Crye-Leike Realtors Jonesboro. CARMLS
- $405,0004 bd3 ba2.6k sqft2005 Wood St, Jonesboro, AR 72401For SaleMLS ID #26009330, Blair Cook, Coldwell Banker Village Communities. CARMLS
- $355,0004 bd2 ba1.9k sqft3709 Jaxon Ln, Jonesboro, AR 72404For SaleMLS ID #10130787, Beth Crockett, Mark Morris Realty. Northeast Arkansas BOR
- $359,9004 bd3 ba2.1k sqft1985 Windy Ln, Jonesboro, AR 72404For SaleMLS ID #26023648, Kimberly Stem, Coldwell Banker Village Communities. CARMLS
- $439,9004 bd2 ba2.7k sqft83 County Road 7629, Jonesboro, AR 72401For SaleMLS ID #26025920, Leah Adkins, IMAGE Realty. CARMLS
- $324,9004 bd3 ba2k sqft5457 Viney Creek Cv, Jonesboro, AR 72404For SaleMLS ID #26026770, Christina Ferguson, Ferguson Realty Group. CARMLS
- $379,9004 bd2 ba2.4k sqft6312 Merrell Dr, Jonesboro, AR 72404For SaleMLS ID #26014098, Jamie L Walker, New Horizon Real Estate. CARMLS
- $394,9004 bd3 ba2.6k sqft2604 Michael Ln, Jonesboro, AR 72404For SaleMLS ID #26019533, Andrea Harrell, Crye-Leike Realtors Jonesboro. CARMLS
