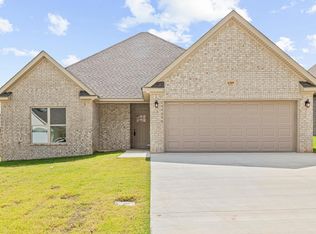
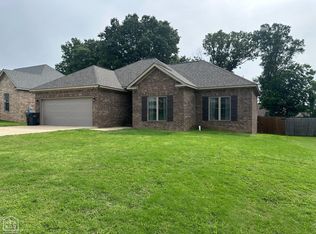
Built by Mark Morris Construction, featuring 3 bedrooms, 2 bathrooms, Luxury Vinyl Planks in the main living area, tile in the laundry room, guest bathroom and primary bathroom, oversized primary closet, tiled shower with glass doors and a large soaker tub. The kitchen includes granite, a pantry and a large breakfast area. There is a gas log fireplace, gas cook stove and a gas tankless water heater, two car garage and a landscaped yard. Seller will pay 2% Buyer Concessions with an acceptable offer. Estimated Completion August 31, 2026. HOA is estimated at $100.00 per year, has not been set up.
Pending
$313,470
4317 Lynx Ln, Jonesboro, AR 72405
3beds
1,935sqft
Single Family Residence
Built in 2026
8,276 Square Feet Lot
$-- Zestimate®
$162/sqft
$-- HOA
What's special
Gas log fireplaceTwo car garageOversized primary closetLarge soaker tubGas cook stoveLandscaped yardLarge breakfast area
- 70 days
- 93
- 3
Zillow last checked:
Listing updated:
Listed by:
Beth Crockett 870-974-3411,
Mark Morris Realty 870-974-3411
Source: Northeast Arkansas BOR,MLS#: 10130693
Facts & features
Interior
Bedrooms & bathrooms
- Bedrooms: 3
- Bathrooms: 2
- Full bathrooms: 2
- Main level bedrooms: 3
Primary bedroom
- Level: Main
Bedroom 2
- Level: Main
Bedroom 3
- Level: Main
Basement
- Area: 0
Heating
- Central, Electric
Cooling
- Central Air, Electric
Appliances
- Included: Dishwasher, Disposal, Gas Range, Microwave, Tankless Water Heater Gas
- Laundry: Laundry Room
Features
- Ceiling Fan(s)
- Flooring: Carpet, Ceramic Tile, Vinyl
- Has fireplace: Yes
- Fireplace features: Gas Log
Interior area
- Total structure area: 1,935
- Total interior livable area: 1,935 sqft
- Finished area above ground: 1,935
Property
Parking
- Total spaces: 2
- Parking features: Attached
- Attached garage spaces: 2
Features
- Levels: One
- Patio & porch: Patio, Porch, Screened
- Fencing: None
Lot
- Size: 8,276 Square Feet
- Features: Landscaped, Sloped
Details
- Parcel number: NEW, UNDER CONSTRUCTION OR BUNDLED ONLY
Construction
Type & style
- Home type: SingleFamily
- Architectural style: Ranch
- Property subtype: Single Family Residence
Materials
- Brick
- Foundation: Slab
- Roof: Shingle
Condition
- Year built: 2026
Utilities & green energy
- Electric: CW&L
- Gas: Natural Gas
- Sewer: City Sewer
- Water: Public
- Utilities for property: Natural Gas Connected
Community & HOA
Community
- Subdivision: Cypress Pointe
Location
- Region: Jonesboro
Financial & listing details
- Price per square foot: $162/sqft
- Date on market: 6/29/2026
- Listing terms: Cash,Conventional,FHA,In House,VA Loan
- Road surface type: Paved
Estimated market value
Not available
Estimated sales range
Not available
Not available
Price history
| Date | Event | Price |
|---|---|---|
| 8/21/2026 | Pending sale | $313,470$162/sqft |
Source: Northeast Arkansas BOR #10130693 Report a problem | ||
| 6/29/2026 | Listed for sale | $313,470$162/sqft |
Source: Northeast Arkansas BOR #10130693 Report a problem | ||
Public tax history
Tax history is unavailable.
Monthly payment
Est. payment
Payment breakdown
Explore the cost of this home by adjusting the details. Changes won't be saved.Climate risks
Neighborhood: Prospect
Nearby schools
Schools provided by the listing agent
- Elementary: Nettleton
- Middle: Nettleton
- High: Nettleton
Source: Northeast Arkansas BOR. This data may not be complete. We recommend contacting the local school district to confirm school assignments for this home.

Similar homes
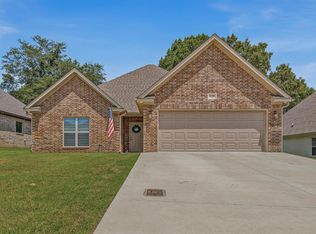
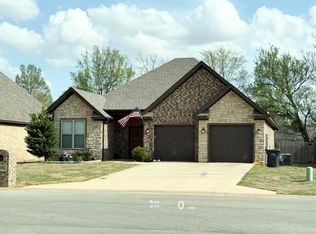
- $319,9003 bd2 ba1.8k sqft4341 Cypress Pointe Ln, Jonesboro, AR 72405For Sale
 MLS ID #26029854, Wade Gay, Arkansas Elite Realty. CARMLS

 - $309,0004 bd3 ba1.9k sqft4108 Sandra Ln, Jonesboro, AR 72405For Sale
 MLS ID #26025535, Martha L Tolson, Coldwell Banker Village Communities. CARMLS
 - $289,9003 bd2 ba1.8k sqft264 Prospect Farm Ln, Jonesboro, AR 72405For Sale
 MLS ID #10128918, Jeana Ray, Image Realty. Northeast Arkansas BOR
 - $284,9004 bd2 ba1.8k sqft509 Wiregrass Way, Jonesboro, AR 72405For Sale
 MLS ID #10130320, Duke Lipsky, Halsey Real Estate. Northeast Arkansas BOR
 - $354,0003 bd3 ba2.1k sqft4104 Wetherfield Cv, Jonesboro, AR 72405For SaleMLS ID #26033288, Julie Webbe, Halsey Real Estate. CARMLS
- $271,9903 bd2 ba1.5k sqft(Undisclosed Address), Jonesboro, AR 72405New ConstructionMLS ID #26015480, Ashlyn M Clayton, D.R. Horton Jonesboro. CARMLS
- $289,9003 bd2 ba1.8k sqft264 Prospect Farms Ln, El Paso, AR 72045For SaleMLS ID #26014275, Jeana Ray, IMAGE Realty. CARMLS
- $379,9004 bd3 ba2.2k sqft(Undisclosed Address), Jonesboro, AR 72405New ConstructionMLS ID #26033519, Jon Moore, Halsey Real Estate. CARMLS
- $314,9004 bd3 ba2k sqft5457 Viney Creek Cv, Jonesboro, AR 72404For SaleMLS ID #26026770, Christina Ferguson, Ferguson Realty Group. CARMLS
- $217,0003 bd2 ba1.3k sqft397 Wildwood Point, Jonesboro, AR 72405For SaleMLS ID #26034593, Kimberly D Kellums, Journey Real Estate. CARMLS
- $199,9003 bd2 ba1.1k sqft200 County Road 772, Jonesboro, AR 72405For SaleMLS ID #26035747, Rebecca L Platt, Coldwell Banker Village Communities. CARMLS
- $309,9004 bd3 ba2.4k sqft5622 Valley Ridge Trl, Jonesboro, AR 72404For SaleMLS ID #26033068, Sydney Ford, Coldwell Banker Village Communities. CARMLS
- $359,9003 bd2 ba1.8k sqft2012 E Lawson Rd, Jonesboro, AR 72404For SaleMLS ID #26032774, Russell Wren Jr., Coldwell Banker Village Communities. CARMLS
