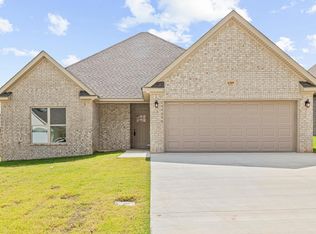
Welcome to 4312 Lynx Lane! This beautiful newly built white painted brick home offers modern style and an open layout with tall ceilings throughout the main living area. The kitchen features an oversized island, gas range, large sink, and plenty of cabinet space, opening to a covered back patio and spacious backyard with privacy fencing on both sides. The primary suite includes a large bedroom, walk-in closet, soaking tub, tiled walk-in shower, and white tile flooring. Two additional bedrooms share a full bath with matching tile floors. Complete with a level, low-maintenance yard, flower beds, and a two-car garage, this move-in-ready home is one you won't want to miss!
Active
Price cut: $5K (8/28)
$304,900
4312 Lynx Ln, Jonesboro, AR 72405
3beds
1,825sqft
Single Family Residence
Built in 2024
9,583 Square Feet Lot
$-- Zestimate®
$167/sqft
$-- HOA
What's special
Two-car garageModern styleWalk-in closetTwo additional bedroomsPlenty of cabinet spaceTiled walk-in showerSoaking tub
- 68 days
- 290
- 21
Zillow last checked:
Listing updated:
Listed by:
Mac Rees 870-919-5298,
Halsey Real Estate 870-972-9191
Source: CARMLS,MLS#: 26026563
Facts & features
Interior
Bedrooms & bathrooms
- Bedrooms: 3
- Bathrooms: 2
- Full bathrooms: 2
Dining room
- Features: Kitchen/Dining Combo
Heating
- Natural Gas
Cooling
- Electric
Appliances
- Included: Free-Standing Range, Microwave, Gas Range, Dishwasher, Disposal, Refrigerator
- Laundry: Laundry Room
Features
- Primary Bedroom/Main Lv, 3 Bedrooms Same Level
- Flooring: Vinyl, Other
- Has fireplace: Yes
- Fireplace features: Gas Logs Present
Interior area
- Total structure area: 1,825
- Total interior livable area: 1,825 sqft
Property
Parking
- Total spaces: 2
- Parking features: Garage, Two Car
- Has garage: Yes
Features
- Levels: One
- Stories: 1
Lot
- Size: 9,583 Square Feet
- Features: Level, Cleared, Subdivided
Construction
Type & style
- Home type: SingleFamily
- Architectural style: Traditional
- Property subtype: Single Family Residence
Materials
- Brick
- Foundation: Slab
- Roof: Shingle
Condition
- New construction: No
- Year built: 2024
Utilities & green energy
- Electric: Elec-Municipal (+Entergy)
- Gas: Gas-Natural
- Sewer: Public Sewer
- Water: Public
- Utilities for property: Natural Gas Connected
Community & HOA
Community
- Subdivision: CYPRESS POINT ADDN
HOA
- Has HOA: No
Location
- Region: Jonesboro
Financial & listing details
- Price per square foot: $167/sqft
- Annual tax amount: $2,242
- Date on market: 7/1/2026
- Road surface type: Paved
Estimated market value
Not available
Estimated sales range
Not available
Not available
Price history
| Date | Event | Price |
|---|---|---|
| 8/28/2026 | Price change | $304,900-1.6%$167/sqft |
Source:  CARMLS #26026563 Report a problem CARMLS #26026563 Report a problem | ||
| 7/28/2026 | Price change | $309,900-1.6%$170/sqft |
Source: CARMLS #26026563 Report a problem | ||
| 7/1/2026 | Listed for sale | $314,900$173/sqft |
Source: CARMLS #26026563 Report a problem | ||
Public tax history
Tax history is unavailable.
Monthly payment
Est. payment
Payment breakdown
Explore the cost of this home by adjusting the details. Changes won't be saved.Climate risks
Neighborhood: Prospect


Similar homes
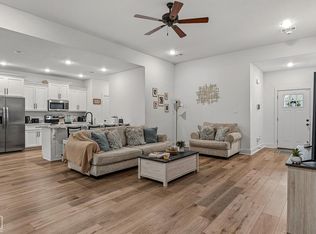
- $289,9003 bd2 ba1.7k sqft4224 Lynx Ln, Jonesboro, AR 72405For Sale
 MLS ID #10132062, Derek Jacobs, EXP Realty. Northeast Arkansas BOR
 - $309,0004 bd3 ba1.9k sqft4108 Sandra Ln, Jonesboro, AR 72405For Sale

 MLS ID #26025535, Martha L Tolson, Coldwell Banker Village Communities. CARMLS
 - $320,0005 bd3 ba2.2k sqft4108 Stephanie Ln, Jonesboro, AR 72405For Sale
 MLS ID #10131832, Braxten Tatum, Century 21 Portfolio. Northeast Arkansas BOR
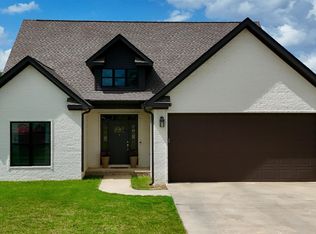
 - $340,0004 bd3 ba2.1k sqft4204 Clowder Ln, Jonesboro, AR 72405For Sale
 MLS ID #26023540, Danna Johnson, Johnson Real Estate Group. CARMLS
 - $292,9904 bd2 ba1.8k sqft(Undisclosed Address), Jonesboro, AR 72405New ConstructionMLS ID #26034410, Ashlyn M Clayton, D.R. Horton Jonesboro. CARMLS
- $249,9993 bd2 ba1.5k sqft5621 Brookshire Dr, Jonesboro, AR 72401For SaleMLS ID #26036477, Jessica Copeland, Halsey Real Estate. CARMLS
- $399,9004 bd3 ba2.6k sqft3412 Hudson Ct, Jonesboro, AR 72405For SaleMLS ID #26036543, Kinley Gatewood, Halsey Real Estate. CARMLS
- $285,0003 bd2 ba1.9k sqft4717 Lochmoor Cir, Jonesboro, AR 72405For SaleMLS ID #26029896, Deana D Householder, Coldwell Banker Village Communities. CARMLS
- $225,0003 bd2 ba1.5k sqft1116 Gregory Ct, Jonesboro, AR 72405For SaleMLS ID #26032761, Isabella Pearson, Compass Rose Realty. CARMLS
- $299,9003 bd3 ba2.5k sqft1800 Covey Dr, Jonesboro, AR 72404For SaleMLS ID #26026500, Dustin White, Dustin White Realty. CARMLS
- $314,9004 bd3 ba2k sqft5457 Viney Creek Cv, Jonesboro, AR 72404For SaleMLS ID #26026770, Christina Ferguson, Ferguson Realty Group. CARMLS
