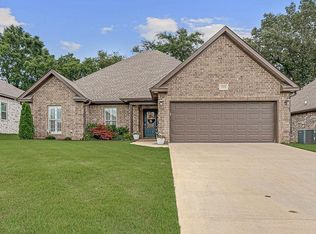
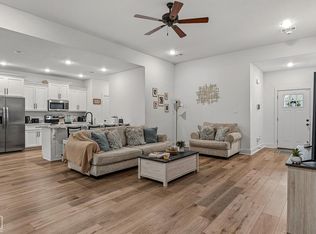
Welcome to 4308 Lynx Lane in Jonesboro, AR. This well-maintained home offers 3 bedrooms, 2 bathrooms, and 1,750 square feet of comfortable living space. The open floor plan provides a seamless flow between the living, dining, and kitchen areas, making it ideal for both everyday living and entertaining. The primary suite features a spa-like bathroom complete with a freestanding soaking tub and a beautifully tiled walk in shower. Additional highlights include an oversized dining area, a spacious screened porch perfect for relaxing, and a fully fenced backyard suitable for outdoor activities, pets, or gatherings. Conveniently located and thoughtfully designed, this home combines functionality with inviting living spaces. Offered at $289,900. Schedule your private showing today.
Pending
$289,900
4308 Lynx Ln, Jonesboro, AR 72405
3beds
1,750sqft
Single Family Residence
Built in ----
9,583 Square Feet Lot
$287,600 Zestimate®
$166/sqft
$-- HOA
What's special
- 46 days
- 228
- 9
Zillow last checked:
Listing updated:
Listed by:
Janie Hay 870-897-9386,
Select Properties 870-938-0967
Source: Northeast Arkansas BOR,MLS#: 10131242
Facts & features
Interior
Bedrooms & bathrooms
- Bedrooms: 3
- Bathrooms: 2
- Full bathrooms: 2
- Main level bedrooms: 3
Primary bedroom
- Level: Main
Bedroom 2
- Level: Main
Bedroom 3
- Level: Main
Living room
- Description: Fireplace
Basement
- Area: 0
Heating
- Central, Electric
Cooling
- Central Air, Electric
Appliances
- Included: Dishwasher, Gas Range, Range Hood, Tankless Water Heater Gas
- Laundry: Laundry Room
Features
- Breakfast Bar
- Flooring: Ceramic Tile, Laminate, Vinyl
- Windows: Blinds
- Has fireplace: Yes
- Fireplace features: Gas Log
Interior area
- Total structure area: 1,750
- Total interior livable area: 1,750 sqft
- Finished area above ground: 1,750
Property
Parking
- Total spaces: 2
- Parking features: Attached
- Attached garage spaces: 2
Features
- Levels: One
- Patio & porch: Patio, Screened
- Fencing: Iron/Metal,Wood
Lot
- Size: 9,583 Square Feet
- Features: Landscaped
Details
- Parcel number: 9014410440800
Construction
Type & style
- Home type: SingleFamily
- Architectural style: Traditional
- Property subtype: Single Family Residence
Materials
- Brick
- Foundation: Slab
- Roof: Shingle
Condition
- Year built: 0
Utilities & green energy
- Electric: CW&L
- Gas: Natural Gas
- Sewer: City Sewer
- Water: Public
- Utilities for property: Natural Gas Connected
Community & HOA
Community
- Subdivision: Cypress Pointe
Location
- Region: Jonesboro
Financial & listing details
- Price per square foot: $166/sqft
- Date on market: 7/23/2026
- Listing terms: Conventional,FHA,In House,VA Loan
Estimated market value
$287,600
$273,000 - $302,000
$1,735/mo
Price history
| Date | Event | Price |
|---|---|---|
| 8/17/2026 | Pending sale | $289,900$166/sqft |
Source: Northeast Arkansas BOR #10131242 Report a problem | ||
| 8/11/2026 | Listed for sale | $289,900$166/sqft |
Source: Northeast Arkansas BOR #10131242 Report a problem | ||
| 7/28/2026 | Pending sale | $289,900$166/sqft |
Source: Northeast Arkansas BOR #10131242 Report a problem | ||
| 7/23/2026 | Listed for sale | $289,900-3.3%$166/sqft |
Source: Northeast Arkansas BOR #10131242 Report a problem | ||
| 7/25/2024 | Listing removed | -- |
Source: Northeast Arkansas BOR #10115094 Report a problem | ||
| 6/10/2024 | Listed for sale | $299,900$171/sqft |
Source: Northeast Arkansas BOR #10115094 Report a problem | ||
Public tax history
Tax history is unavailable.
Monthly payment
Est. payment
Payment breakdown
Explore the cost of this home by adjusting the details. Changes won't be saved.Climate risks
Neighborhood: Prospect
Nearby schools
Schools provided by the listing agent
- Elementary: Nettleton
- Middle: Nettleton
- High: Nettleton
Source: Northeast Arkansas BOR. This data may not be complete. We recommend contacting the local school district to confirm school assignments for this home.



Similar homes
- $289,9003 bd2 ba1.7k sqft4224 Lynx Ln, Jonesboro, AR 72405For Sale
 MLS ID #10132062, Derek Jacobs, EXP Realty. Northeast Arkansas BOR
 - $304,9003 bd2 ba1.8k sqft4312 Lynx Ln, Jonesboro, AR 72405For Sale
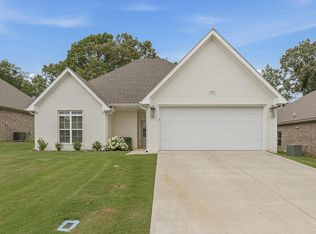
 MLS ID #26026563, Mac Rees, Halsey Real Estate. CARMLS
 - $309,0004 bd3 ba1.9k sqft4108 Sandra Ln, Jonesboro, AR 72405For Sale
 MLS ID #26025535, Martha L Tolson, Coldwell Banker Village Communities. CARMLS
 - $292,9904 bd2 ba1.8k sqft(Undisclosed Address), Jonesboro, AR 72405New Construction
 MLS ID #26034410, Ashlyn M Clayton, D.R. Horton Jonesboro. CARMLS
 - $285,0003 bd2 ba1.9k sqft4717 Lochmoor Cir, Jonesboro, AR 72405For SaleMLS ID #26029896, Deana D Householder, Coldwell Banker Village Communities. CARMLS
- $340,0004 bd3 ba2.1k sqft4204 Clowder Ln, Jonesboro, AR 72405For SaleMLS ID #26023540, Danna Johnson, Johnson Real Estate Group. CARMLS
- $249,9993 bd2 ba1.5k sqft5621 Brookshire Dr, Jonesboro, AR 72401For SaleMLS ID #26036477, Jessica Copeland, Halsey Real Estate. CARMLS
- $225,0003 bd2 ba1.5k sqft1116 Gregory Ct, Jonesboro, AR 72405For SaleMLS ID #26032761, Isabella Pearson, Compass Rose Realty. CARMLS
- $279,9003 bd2 ba1.9k sqft2009 Stillwater Dr, Jonesboro, AR 72404For SaleMLS ID #26033329, Pam Clark, ERA Doty Real Estate. CARMLS
- $299,9003 bd3 ba2.3k sqft4011 Forest Hill Rd, Jonesboro, AR 72404For SaleMLS ID #26030693, Sonya L Sanders, ERA Doty Real Estate. CARMLS
- $290,0004 bd2 ba1.8k sqft2340 County Road 762, Brookland, AR 72417For SaleMLS ID #26027687, Blair Cook, Coldwell Banker Village Communities. CARMLS
- $299,9003 bd3 ba2.5k sqft1800 Covey Dr, Jonesboro, AR 72404For SaleMLS ID #26026500, Dustin White, Dustin White Realty. CARMLS
