Skip main navigation
Closed
  • $328,800

    612 Prospect Valley Dr, Jonesboro, AR 72405

    4beds
    2,095sqft
    Single Family Residence
    Built in 2023
    8,276 Square Feet Lot
    $328,800 Zestimate®
    $157/sqft
    $2,379 Estimated rent

    Home value

    $328,800

    $312,000 - $345,000

    $2,379/mo

    Zestimate® history
    Loading
    Loading...

    Owner options

    List your home for rent

    $2,379/mo

    Rent Zestimate®

    Find your next renter with Zillow Rental Manager. Plus, with online applications, you can quickly screen prospective tenants – for free.

    Learn more

    $2,379/mo

    Rent Zestimate®

    Refinance and save

    $1,950/mo

    Est. payment

    Refinancing to a lower rate could help reduce your monthly payments and save thousands over the life of the loan.

    See today's rates

    $1,950/mo

    Est. payment

    Explore your selling options

    Work with a Zillow partner agent

    Leverage their expertise and Zillow's premium Showcase listings to get your home seen by more buyers.

    Get started

    List with your own agent

    Get your home in front of millions of buyers by listing it on Zillow.

    Learn how to do it

    Sell it yourself

    Take full control of how buyers see your home on Zillow by listing For Sale by Owner (FSBO).

    List your home

    What's special

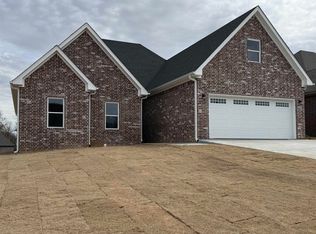
    Be the first to own this sparkling new construction in the Prospect Village subdivision. Centrally located just moments from Hilltop Jonesboro and University Heights elementary school. This single family home features an open concept living area that features a gas fireplace, 12 foot ceilings in the main living area and 9 feet ceiling throughout the rest of the home and large windows which allows lots of natural light. Eat-in kitchen features a stainless steel appliance package and quartz countertops. Master suite is a perfect sanctuary which brings together coffered ceilings, ensuite with tile glass shower, soaker tub and large walk in closet. Upstairs gives a beautiful bonus room or 4th bedroom with a full bath, which is perfect as an in-law or guest suite. A backyard retreat features a covered patio and large grassy area. Don't miss your opportunity to make this your forever home. *This brand new subdivision right off of Airport Road/AR 351 head south onto Prospect Road. First Left brings you to Prospect Village Subdivision.

    This property is off market, which means it's not currently listed for sale or rent on Zillow. This may be different from what's available on other websites or public sources.

    Zillow last checked:

    Listing updated:

    Listed by:

    Eric T Burch 870-680-3820,

    Burch and Co. Real Estate

    Bought with:

    NON MEMBER

    NON-MEMBER

    Source: CARMLS,MLS#: 23015768MLS Logo

    Facts & features

    Interior

    Bedrooms & bathrooms
    • Bedrooms: 4
    • Bathrooms: 3
    • Full bathrooms: 3
    Dining room
    • Features: Eat-in Kitchen, Kitchen/Dining Combo, Living/Dining Combo
    Heating
    • Electric
    Cooling
    • Electric
    Appliances
    • Included: Microwave, Gas Range, Dishwasher, Disposal
    • Laundry: Washer Hookup, Electric Dryer Hookup, Laundry Room
    Features
    • Walk-In Closet(s), Ceiling Fan(s), Walk-in Shower, Kit Counter-Quartz, Sheet Rock, Sheet Rock Ceiling, Primary Bedroom/Main Lv, 3 Bedrooms Same Level
    • Flooring: Carpet, Luxury Vinyl
    • Basement: None
    • Has fireplace: Yes
    • Fireplace features: Other
    Interior area
    • Total structure area: 2,095
    • Total interior livable area: 2,095 sqft

    Property

    Parking
    • Total spaces: 2
    • Parking features: Garage, Two Car, Garage Door Opener
    • Has garage: Yes
    Features
    • Levels: Two
    • Stories: 2
    • Patio & porch: Porch
    Lot
    • Size: 8,276 Square Feet
    • Features: Level, Subdivided

    Construction

    Type & style
    • Home type: SingleFamily
    • Architectural style: Traditional
    • Property subtype: Single Family Residence
    Materials
    • Brick
    • Foundation: Slab
    • Roof: Shingle
    Condition
    • New construction: Yes
    • Year built: 2023

    Utilities & green energy

    • Electric: Electric-Co-op
    • Gas: Gas-Natural
    • Sewer: Public Sewer
    • Water: Public
    • Utilities for property: Natural Gas Connected

    Community & HOA

    Community
    • Subdivision: Metes & Bounds
    HOA
    • Has HOA: No
    Location
    • Region: Jonesboro

    Financial & listing details

    • Price per square foot: $157/sqft
    • Date on market: 5/25/2023
    • Listing terms: VA Loan,FHA,Conventional,Cash
    • Road surface type: Paved

    Price history

    DateEventPrice
    7/14/2023Sold$329,900$157/sqft
    Source: CARMLS #23015768 Report a problem
    6/19/2023Contingent$329,900$157/sqft
    Source: CARMLS #23015768 Report a problem
    5/25/2023Listed for sale$329,900+3.1%$157/sqft
    Source: CARMLS #23015768 Report a problem
    5/25/2023Listing removed$319,900$153/sqft
    Source: CARMLS #23003745 Report a problem
    5/24/2023Price change$319,900-3%$153/sqft
    Source: CARMLS #23003745 Report a problem
    5/1/2023Price change$329,900-1.5%$157/sqft
    Source: CARMLS #23003745 Report a problem
    3/14/2023Listed for sale$334,900$160/sqft
    Source: CARMLS #23003745 Report a problem
    2/23/2023Contingent$334,900$160/sqft
    Source: CARMLS #23003745 Report a problem
    2/8/2023Listed for sale$334,900$160/sqft
    Source: CARMLS #23003745 Report a problem

    Public tax history

    Tax history is unavailable.

    Neighborhood: Prospect

    Nearby schools

    GreatSchools rating
    Schools provided by the listing agent
    • Elementary: Nettleton
    • Middle: Nettleton
    • High: Nettleton

    Source: CARMLS. This data may not be complete. We recommend contacting the local school district to confirm school assignments for this home.

    Get pre-qualified for a loan
    At Zillow Home Loans, we can pre-qualify you in as little as 5 minutes with no impact to your credit score.

    An equal housing lender. NMLS #10287.