Sellers assistance on closing cost or even buy down RATE!! Beautiful brick home tucked away in a peaceful cul-de-sac, offering both privacy and convenience. Step inside to a welcoming foyer with a formal dining room just off the entryperfect for hosting. The spacious living room features a vaulted wood plank ceiling and a stunning floor-to-ceiling wood-burning fireplace, creating a warm and inviting atmosphere. The oversized primary suite includes a large walk-in closet, double vanities, a soaking tub, and a separate shower. Enjoy quiet mornings or relaxing evenings on the screened-in porch overlooking a private backyard. This home has a brand new roof as of Sept 2026 and the HAVC is less than 3 yrs and under warranty. Located just off the University Heights campus, this home offers unmatched convenience kids can easily walk to school. Move-in ready and priced to sell don't miss your chance on this one.
For sale
$279,900
3702 Catalina Cv, Jonesboro, AR 72405
3beds
1,830sqft
Single Family Residence
Built in ----
7,841 Square Feet Lot
$273,800 Zestimate®
$153/sqft
$-- HOA
What's special
Peaceful cul-de-sacOversized primary suiteDouble vanitiesLarge walk-in closetSeparate showerSoaking tubBeautiful brick home
- 20 days
- 499
- 38
Likely to sell faster than
Zillow last checked:
Listing updated:
Listed by:
Tim Ray 870-974-3208,
Century 21 Portfolio 870-933-0026,
Trenton Hoggard 870-931-8784,
Century 21 Portfolio
Source: Northeast Arkansas BOR,MLS#: 10132771
Facts & features
Interior
Bedrooms & bathrooms
- Bedrooms: 3
- Bathrooms: 2
- Full bathrooms: 2
- Main level bedrooms: 3
Rooms
- Room types: Den/Study
Primary bedroom
- Level: Main
Bedroom 2
- Level: Main
Bedroom 3
- Level: Main
Basement
- Area: 0
Heating
- Central
Cooling
- Central Air
Appliances
- Included: Dishwasher, Disposal, Electric Range, Microwave
Features
- Built-in Features
- Flooring: Painted/Stained, Vinyl
- Windows: Blinds
- Has fireplace: Yes
- Fireplace features: Wood Burning
Interior area
- Total structure area: 1,830
- Total interior livable area: 1,830 sqft
- Finished area above ground: 1,830
Property
Parking
- Total spaces: 2
- Parking features: Attached
- Attached garage spaces: 2
Features
- Levels: One
- Patio & porch: Porch
- Fencing: 3 Side
Lot
- Size: 7,841 Square Feet
- Features: Landscaped
Details
- Parcel number: 0114415201100
Construction
Type & style
- Home type: SingleFamily
- Architectural style: Traditional
- Property subtype: Single Family Residence
Materials
- Brick
- Foundation: Slab
- Roof: Shingle
Condition
- Year built: 0
Utilities & green energy
- Electric: CW&L
- Gas: Natural Gas
- Sewer: City Sewer
- Water: Public
- Utilities for property: Natural Gas Connected
Community & HOA
Community
- Subdivision: Benchmark
Location
- Region: Jonesboro
Financial & listing details
- Price per square foot: $153/sqft
- Annual tax amount: $1,108
- Date on market: 10/6/2026
- Listing terms: Cash,Conventional,FHA,In House,VA Loan
- Road surface type: Paved
Estimated market value
$273,800
$260,000 - $287,000
$1,686/mo
Price history
| Date | Event | Price |
|---|---|---|
| 10/6/2026 | Listed for sale | $279,900-3.1%$153/sqft |
Source: Northeast Arkansas BOR #10132771 Report a problem | ||
| 10/5/2026 | Listing removed | $289,000$158/sqft |
Source: Northeast Arkansas BOR #10132242 Report a problem | ||
| 9/9/2026 | Listed for sale | $289,000$158/sqft |
Source: Northeast Arkansas BOR #10132242 Report a problem | ||
| 8/18/2026 | Listing removed | $289,000$158/sqft |
Source: Northeast Arkansas BOR #10129469 Report a problem | ||
| 6/3/2026 | Pending sale | $289,000$158/sqft |
Source: Northeast Arkansas BOR #10129469 Report a problem | ||
| 5/9/2026 | Listed for sale | $289,000$158/sqft |
Source: Northeast Arkansas BOR #10129469 Report a problem | ||
Public tax history
Tax history is unavailable.
Monthly payment
Est. payment
Payment breakdown
Explore the cost of this home by adjusting the details. Changes won't be saved.Climate risks
Neighborhood: Prospect
Nearby schools
Schools provided by the listing agent
- Elementary: University Heights
- Middle: Nettleton
- High: Nettleton
Source: Northeast Arkansas BOR. This data may not be complete. We recommend contacting the local school district to confirm school assignments for this home.
Similar homes
- $267,9004 bd2 ba1.9k sqft4700 Peter Trl, Jonesboro, AR 72405For Sale
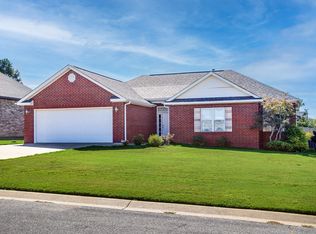
 MLS ID #26041507, Brad Watson, Westbrook & Reeves Real Estate, LLC. CARMLS
 - $320,0005 bd3 ba2.2k sqft4108 Stephanie Ln, Jonesboro, AR 72405For Sale
 MLS ID #10131832, Braxten Tatum, Century 21 Portfolio. Northeast Arkansas BOR
 - $229,9003 bd2 ba1.6k sqft4816 Ocean Dr, Jonesboro, AR 72405For Sale
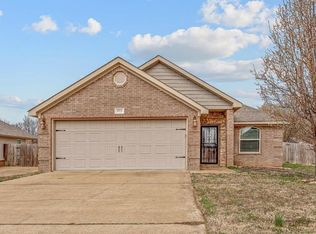 MLS ID #26041883, Nathan Lipsky, Halsey Real Estate. CARMLS
 - $275,0004 bd2 ba2k sqft1920 Alex Dr, Jonesboro, AR 72401For Sale
 MLS ID #26013221, Brandon J Gillis, Johnson Real Estate Group. CARMLS
 - $280,0003 bd2 ba1.7k sqft2812 Glenwood Cv, Jonesboro, AR 72401For SaleMLS ID #26038557, Caleb Moss, Coldwell Banker Village Communities. CARMLS
- $249,9004 bd4 ba2.1k sqft1505 Country Manor Ln, Jonesboro, AR 72404For SaleMLS ID #26042117, Remington Hendrix-Brown, Keller Williams Realty NEA. CARMLS
- $259,9004 bd2 ba1.7k sqft2656 Clayburne Dr, Jonesboro, AR 72405For SaleMLS ID #26036447, Christina Ferguson, Ferguson Realty Group. CARMLS
- $250,0005 bd3 ba2.2k sqft1205 Golf Course Dr, Jonesboro, AR 72404For SaleMLS ID #26043046, Wade Gay, Arkansas Elite Realty. CARMLS
- $224,9003 bd2 ba1.6k sqft4604 Gregory Cv, Jonesboro, AR 72405For SaleMLS ID #26025120, Mac Rees, Halsey Real Estate. CARMLS
- $229,9003 bd2 ba1.8k sqft1715 High Ridge Ln, Jonesboro, AR 72404For SaleMLS ID #26042538, Jacob Kelley, Compass Rose Realty. CARMLS
- $189,9004 bd2 ba1.8k sqft4505 Prospect Rd, Jonesboro, AR 72405For SaleMLS ID #26023556, Teagan J Cox, Dustin White Realty. CARMLS
- $274,9003 bd2 ba1.5k sqft5408 Deerfield Dr, Jonesboro, AR 72404For SaleMLS ID #26039992, Kyah Mancil, Compass Rose Realty. CARMLS
- $225,9006 bd3 ba2k sqft1617 Briarwood Dr, Jonesboro, AR 72401For SaleMLS ID #26043047, Wade Gay, Arkansas Elite Realty. CARMLS
- $275,0003 bd2 ba1.8k sqft170 County Road 409, Jonesboro, AR 72404For SaleMLS ID #26014858, Spencer J Foley, Coldwell Banker Village Communities. CARMLS
- $254,9003 bd2 ba1.4k sqft638 County Road 346, Jonesboro, AR 72401For SaleMLS ID #26038319, Janet C Janski, Century 21 Portfolio-Bold. CARMLS
- $279,9003 bd2 ba1.9k sqft2009 Stillwater Dr, Jonesboro, AR 72404For SaleMLS ID #26033329, Pam Clark, ERA Doty Real Estate. CARMLS
