
This custom brick home offers the perfect combination of style, comfort, and room to spread out! Featuring 4 Bedrooms & 2 baths on the main level and a 5th bedroom & half bath upstairs. Step inside to an inviting open floor plan with raised ceilings flowing through the living room, kitchen, and dining area. The living room is anchored by a stunning floor-to-ceiling stone fireplace with gas logs providing a beautiful focal point for the entire space. The kitchen is made for cooking and entertaining with quartz countertops, a large center island, and double-oven gas range. The spacious primary suite features a beautiful coffered ceiling and a luxurious bath with an oversized custom tile shower. Don't forget the outdoor space! Enjoy your screened back porch plus an additional patio overlooking the privacy-fenced backyard. A sprinkler system covers the entire yard, making lawn care easier. 2-car garage PLUS an additional parking pad provides plenty of parking for family and guests. Beautiful finishes, a versatile floor plan, and fantastic indoor and outdoor living space all in a home that's only 3 years old!
Active
$415,000
Jonesboro, AR 72405
5beds
2,415sqft
Single Family Residence
Built in 2023
9,147 Square Feet Lot
$402,900 Zestimate®
$172/sqft
$23/mo HOA
What's special
Spacious primary suiteBeautiful finishesVersatile floor planInviting open floor planCustom brick homePrivacy-fenced backyardRaised ceilings
- 49 days
- 182
- 22
Zillow last checked:
Listing updated:
Listed by:
Danna Johnson 870-919-2226,
Johnson Real Estate Group 870-333-5534
Source: CARMLS,MLS#: 26035524
Facts & features
Interior
Bedrooms & bathrooms
- Bedrooms: 5
- Bathrooms: 3
- Full bathrooms: 2
- 1/2 bathrooms: 1
Rooms
- Room types: None
Dining room
- Features: Eat-in Kitchen, Breakfast Bar
Heating
- Electric
Cooling
- Electric
Appliances
- Included: Microwave, Gas Range, Dishwasher, Disposal, Gas Water Heater, Tankless Water Heater
- Laundry: Washer Hookup
Features
- Walk-In Closet(s), Walk-in Shower, Breakfast Bar, Kit Counter-Quartz, Sheet Rock, Primary Bedroom/Main Lv, 4 Bedrooms Same Level
- Flooring: Carpet, Vinyl, Tile
- Windows: Window Treatments
- Basement: None
- Has fireplace: Yes
- Fireplace features: Insert, Gas Logs Present
Interior area
- Total structure area: 2,415
- Total interior livable area: 2,415 sqft
Property
Parking
- Total spaces: 2
- Parking features: Garage, Two Car, Other
- Has garage: Yes
Features
- Levels: One and One Half
- Stories: 1.5
- Patio & porch: Patio, Screened
- Exterior features: Rain Gutters
- Fencing: Full,Wood
Lot
- Size: 9,147 Square Feet
- Features: Subdivided, Lawn Sprinkler
Details
- Parcel number: 0114402115400
Construction
Type & style
- Home type: SingleFamily
- Architectural style: Other (see remarks)
- Property subtype: Single Family Residence
Materials
- Brick, Spray Foam Insulation
- Foundation: Slab
- Roof: Shingle
Condition
- New construction: No
- Year built: 2023
Utilities & green energy
- Electric: Elec-Municipal (+Entergy)
- Sewer: Public Sewer
- Water: Public
- Utilities for property: Cable Connected
Community & HOA
Community
- Security: Smoke Detector(s)
- Subdivision: EDEN HILLS ESTATES PHASE III
HOA
- Has HOA: Yes
- HOA fee: $280 annually
Location
- Region: Jonesboro
Financial & listing details
- Price per square foot: $172/sqft
- Annual tax amount: $1,756
- Date on market: 8/31/2026
- Listing terms: VA Loan,FHA,Conventional,Cash
- Road surface type: Paved
Estimated market value
$402,900
$383,000 - $423,000
$2,517/mo
Price history
| Date | Event | Price |
|---|---|---|
| 8/31/2026 | Listed for sale | $415,000+10.3%$172/sqft |
Source: Northeast Arkansas BOR #10132035 Report a problem | ||
| 10/20/2023 | Sold | $376,198$156/sqft |
Source:  CARMLS #23019623 Report a problem CARMLS #23019623 Report a problem | ||
| 6/28/2023 | Contingent | $376,198$156/sqft |
Source: CARMLS #23019623 Report a problem | ||
| 6/28/2023 | Pending sale | $376,198$156/sqft |
Source: Northeast Arkansas BOR #10106732 Report a problem | ||
| 6/28/2023 | Listed for sale | $376,198$156/sqft |
Source: Northeast Arkansas BOR #10106732 Report a problem | ||
Public tax history
Tax history is unavailable.
Monthly payment
Est. payment
Payment breakdown
Explore the cost of this home by adjusting the details. Changes won't be saved.Climate risks
Neighborhood: Sagemeadows
Nearby schools
Schools provided by the listing agent
- Elementary: Brookland
- Middle: Brookland
- High: Brookland
Source: CARMLS. This data may not be complete. We recommend contacting the local school district to confirm school assignments for this home.


Similar homes
- $344,9004 bd3 ba2.1k sqft4212 Clowder Ln, Jonesboro, AR 72405For Sale

 MLS ID #26042110, Brooksie Felty-Hartness, IMAGE Realty. CARMLS
 - $399,9004 bd3 ba2.8k sqft3420 Hudson Ct, Jonesboro, AR 72405For Sale
 MLS ID #10130316, Linzey Machen, Century 21 Portfolio. Northeast Arkansas BOR
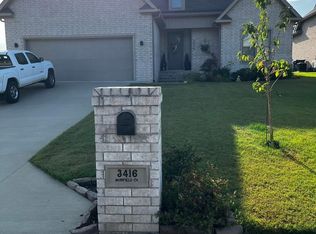
 - $395,0004 bd3 ba2.3k sqft3416 Muirfield Cv, Jonesboro, AR 72405For Sale
 MLS ID #26036723, Brooksie Felty-Hartness, IMAGE Realty. CARMLS
 - $369,9004 bd3 ba2.2k sqft1018 Villa Dr, Jonesboro, AR 72405For Sale
 MLS ID #26038419, Jon Moore, Halsey Real Estate. CARMLS
 - $399,9004 bd3 ba2.6k sqft3412 Hudson Ct, Jonesboro, AR 72405For SaleMLS ID #26036543, Kinley Gatewood, Halsey Real Estate. CARMLS
- $469,9004 bd4 ba3.3k sqft4910 Peachtree Ave, Jonesboro, AR 72405For SaleMLS ID #26024924, Kevin W Kercheval, Coldwell Banker Village Communities. CARMLS
- $375,0005 bd2 ba2.3k sqft5312 Bridger Park Ct, Jonesboro, AR 72405For SaleMLS ID #26028794, Stephanie McDaniel, Century 21 Portfolio. CARMLS
- $399,9004 bd3 ba3k sqft3502 Burdyshaw Dr, Jonesboro, AR 72405New ConstructionMLS ID #26025388, William P Gay, Halsey Real Estate. CARMLS
- $329,9003 bd3 ba2.2k sqft4126 Hickory Cir, Jonesboro, AR 72405For SaleMLS ID #26040881, Kevin W Kercheval, Coldwell Banker Village Communities. CARMLS
- $439,9004 bd4 ba2.6k sqft3404 Muirfield Cv, Brookland, AR 72417For SaleMLS ID #26040744, Julie Webbe, Halsey Real Estate. CARMLS
- $340,0004 bd3 ba2.1k sqft4204 Clowder Ln, Jonesboro, AR 72405For SaleMLS ID #26023540, Danna Johnson, Johnson Real Estate Group. CARMLS
- $449,0004 bd2 ba1.7k sqft1824 N Culberhouse St, Jonesboro, AR 72401For SaleMLS ID #26027992, Miranda G Mancilla, Compass Rose Realty. CARMLS
- $350,0004 bd2 ba2.6k sqft1607 Daybreak Dr, Jonesboro, AR 72405For SaleMLS ID #26028817, Dustin White, Dustin White Realty. CARMLS
- $395,0004 bd3 ba2.6k sqft2104 White Ln, Jonesboro, AR 72404For SaleMLS ID #26040348, Dennis Burks, Crye-Leike Realtors Jonesboro. CARMLS
- $419,9004 bd3 ba2.7k sqft119 Gulley Dr, Brookland, AR 72417For SaleMLS ID #26035029, Dustin White, Dustin White Realty. CARMLS
- $299,9003 bd2 ba1.8k sqft4013 Cypress Moss Cv, Jonesboro, AR 72405For SaleMLS ID #26039600, Stephanie McDaniel, Century 21 Portfolio. CARMLS
- $369,9004 bd3 ba2.2k sqft(Undisclosed Address), Jonesboro, AR 72405New ConstructionMLS ID #26033519, Jon Moore, Halsey Real Estate. CARMLS
