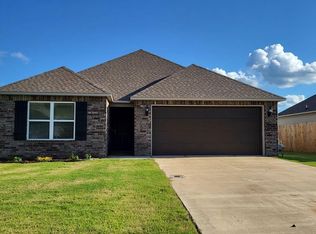
Welcome to Market 4913 Prospector Dr, in Jonesboro, AR. Located on a 0.19+\- acre lot within the Nettleton School District, this 4-bedroom home offers an open floor layout. The home includes a formal living room, 2 bathrooms, and plenty of space. Construction features include brick and vinyl exterior, topped with a shingle roof. Two-car garage, extra parking in driveway, and paved roads. Conveniently located minutes from Nettleton schools, NEA Hospital, Restaurants, Downtown Jonesboro, and surrounding amenities. Call to schedule your showing today!!
Active
Price cut: $5K (8/27)
$234,900
4913 Prospector Dr, Jonesboro, AR 72405
4beds
1,544sqft
Single Family Residence
Built in 2020
8,276 Square Feet Lot
$233,200 Zestimate®
$152/sqft
$20/mo HOA
What's special
Two-car garageBrick and vinyl exteriorExtra parking in drivewayShingle roofOpen floor layoutPaved roads
- 81 days
- 451
- 22
Zillow last checked:
Listing updated:
Listed by:
Brandon Farris 870-295-0232,
Compass Rose Realty 870-336-1008
Source: CARMLS,MLS#: 26024738
Facts & features
Interior
Bedrooms & bathrooms
- Bedrooms: 4
- Bathrooms: 2
- Full bathrooms: 2
Dining room
- Features: Kitchen/Dining Combo, Breakfast Bar
Heating
- Natural Gas
Cooling
- Electric
Appliances
- Included: Built-In Range, Microwave, Electric Range, Dishwasher, Disposal, Refrigerator, Electric Water Heater
- Laundry: Washer Hookup, Electric Dryer Hookup, Laundry Room
Features
- Walk-In Closet(s), Breakfast Bar, Wired for Data, Kit Counter-Other, Pantry, Vaulted Ceiling(s), Primary Bedroom/Main Lv, Guest Bedroom/Main Lv, All Bedrooms Down, 2 Bedrooms Same Level, 3 Bedrooms Same Level, 4 Bedrooms Same Level
- Flooring: Carpet, Vinyl
- Windows: Insulated Windows
- Basement: None
- Has fireplace: No
- Fireplace features: None
Interior area
- Total structure area: 1,544
- Total interior livable area: 1,544 sqft
Property
Parking
- Total spaces: 2
- Parking features: Garage, Two Car, Garage Door Opener
- Has garage: Yes
Features
- Levels: One
- Stories: 1
- Patio & porch: Patio
Lot
- Size: 8,276 Square Feet
- Features: Level, Subdivided
Details
- Parcel number: 0114414232300
Construction
Type & style
- Home type: SingleFamily
- Architectural style: Traditional
- Property subtype: Single Family Residence
Materials
- Brick, Metal/Vinyl Siding
- Foundation: Slab
- Roof: Shingle
Condition
- New construction: No
- Year built: 2020
Utilities & green energy
- Electric: Elec-Municipal (+Entergy)
- Gas: Gas-Natural
- Sewer: Public Sewer
- Water: Public
- Utilities for property: Natural Gas Connected
Community & HOA
Community
- Security: Smoke Detector(s), Security System
- Subdivision: Prospect Farms
HOA
- Has HOA: Yes
- HOA fee: $234 annually
Location
- Region: Jonesboro
Financial & listing details
- Price per square foot: $152/sqft
- Annual tax amount: $1,785
- Date on market: 6/18/2026
- Road surface type: Paved
Estimated market value
$233,200
$222,000 - $245,000
$1,747/mo
Price history
| Date | Event | Price |
|---|---|---|
| 8/27/2026 | Price change | $234,900-2.1%$152/sqft |
Source: Northeast Arkansas BOR #10130352 Report a problem | ||
| 6/18/2026 | Listed for sale | $239,900$155/sqft |
Source:  CARMLS #26024738 Report a problem CARMLS #26024738 Report a problem | ||
Public tax history
Tax history is unavailable.
Monthly payment
Est. payment
Payment breakdown
Explore the cost of this home by adjusting the details. Changes won't be saved.Climate risks
Neighborhood: Prospect
Nearby schools
Schools provided by the listing agent
- Middle: Nettleton
- High: Nettleton
Source: CARMLS. This data may not be complete. We recommend contacting the local school district to confirm school assignments for this home.
Similar homes
- $259,9004 bd2 ba1.7k sqft2656 Clayburne Dr, Jonesboro, AR 72405For Sale

 MLS ID #26036447, Christina Ferguson, Ferguson Realty Group. CARMLS
 - $235,0003 bd2 ba1.6k sqft4816 Ocean Dr, Jonesboro, AR 72405For Sale
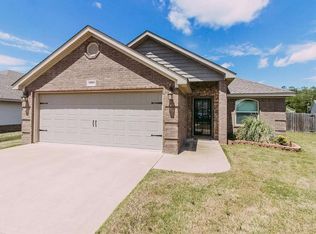 MLS ID #10130220, Nate Lipsky, Halsey Real Estate. Northeast Arkansas BOR
 - $249,9004 bd2 ba1.7k sqft4064 Gabriel Ct, Jonesboro, AR 72405For Sale
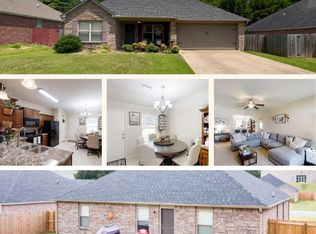 MLS ID #10130738, Justin Dubar, Century 21 Portfolio. Northeast Arkansas BOR
 - $215,0003 bd2 ba1.4k sqft434 Wildwood Point, Jonesboro, AR 72405For Sale
 MLS ID #10131520, Nick Loebach, Century 21 Portfolio. Northeast Arkansas BOR
 - $229,9003 bd2 ba1.6k sqft4604 Gregory Cv, Jonesboro, AR 72405For SaleMLS ID #26025120, Mac Rees, Halsey Real Estate. CARMLS
- $249,9993 bd2 ba1.5k sqft5621 Brookshire Dr, Jonesboro, AR 72401For SaleMLS ID #26036477, Jessica Copeland, Halsey Real Estate. CARMLS
- $225,0003 bd2 ba1.5k sqft1116 Gregory Ct, Jonesboro, AR 72405For SaleMLS ID #26032761, Isabella Pearson, Compass Rose Realty. CARMLS
- $229,9003 bd2 ba1.6k sqft1513 Crepe Myrtle Dr, Jonesboro, AR 72405For SaleMLS ID #26025029, Kimberlee R Smith, Compass Rose Realty. CARMLS
- $279,8004 bd2 ba1.9k sqft4700 Peter Trl, Jonesboro, AR 72405For SaleMLS ID #26016505, Brad Watson, Westbrook & Reeves Real Estate, LLC. CARMLS
- $309,0004 bd3 ba1.9k sqft4108 Sandra Ln, Jonesboro, AR 72405For SaleMLS ID #26025535, Martha L Tolson, Coldwell Banker Village Communities. CARMLS
- $245,0003 bd2 ba1.4k sqft1720 Ridge Oak Ln, Jonesboro, AR 72404For SaleMLS ID #26032554, Angie Mills, Century 21 Portfolio. CARMLS
- $285,0003 bd2 ba1.9k sqft4717 Lochmoor Cir, Jonesboro, AR 72405For SaleMLS ID #26029896, Deana D Householder, Coldwell Banker Village Communities. CARMLS
- $224,9004 bd2 ba2.1k sqft601 W Stroud St, Jonesboro, AR 72401For SaleMLS ID #26024960, Andrea J Andrews, Compass Rose Realty. CARMLS
- $289,9003 bd2 ba1.8k sqft264 Prospect Farms Ln, El Paso, AR 72045For SaleMLS ID #26014275, Jeana Ray, IMAGE Realty. CARMLS
