Move-in ready! The appealing one-story home includes many contemporary features. An open-concept design including 9' ceilings enhance the wonderful feel of this home. The kitchen includes a large counter perfect for bar-style eating or entertaining, a spacious pantry and plenty of cabinets and counter space. The large living room overlooks the patio, which is a great area for relaxing and dining al fresco. Bedroom One, located at the back of the home for privacy, can comfortably fit a nice size bed, and includes an en suite bathroom with a vanity and big walk-in closet. Pictures, photographs, colors, features, and sizes are for illustration purposes only and will vary from the homes as built. Additional Features include: granite countertops, kitchen appliances provided are refrigerator, stove, microwave, dishwasher, electric fireplace, brick, gutters, blinds, double sinks in master, walk in shower, 2 car garage, 10 year warranty. Photos are for illustration purposes only.
Active
$283,990
Jonesboro, AR 72405
3beds
1,672sqft
Single Family Residence
Built in 2026
6,969 Square Feet Lot
$283,700 Zestimate®
$170/sqft
$-- HOA
What's special
Big walk-in closetDouble sinks in masterOpen-concept designElectric fireplaceGranite countertopsSpacious pantry
- 49 days
- 35
- 8
Zillow last checked:
Listing updated:
Listed by:
Ashlyn M Clayton 870-819-8595,
D.R. Horton Memphis 901-805-3110
Source: CARMLS,MLS#: 26028130
Facts & features
Interior
Bedrooms & bathrooms
- Bedrooms: 3
- Bathrooms: 2
- Full bathrooms: 2
Dining room
- Features: Kitchen/Dining Combo
Heating
- Has Heating (Unspecified Type)
Cooling
- Electric
Appliances
- Included: Built-In Range
- Laundry: Laundry Room
Features
- Walk-in Shower, Guest Bedroom/Main Lv
- Flooring: Vinyl
- Doors: Insulated Doors
- Has fireplace: Yes
- Fireplace features: Other
Interior area
- Total structure area: 1,672
- Total interior livable area: 1,672 sqft
Property
Parking
- Parking features: Garage
- Has garage: Yes
Features
- Levels: One
- Stories: 1
Lot
- Size: 6,969 Square Feet
- Features: Sloped
Construction
Type & style
- Home type: SingleFamily
- Architectural style: Traditional
- Property subtype: Single Family Residence
Materials
- Brick
- Foundation: Slab
- Roof: Shingle
Condition
- New construction: Yes
- Year built: 2026
Utilities & green energy
- Water: Public
Green energy
- Energy efficient items: Doors
Community & HOA
Community
- Subdivision: EDGEMONT
HOA
- Has HOA: No
Location
- Region: Jonesboro
Financial & listing details
- Price per square foot: $170/sqft
- Annual tax amount: $2,000
- Date on market: 7/12/2026
- Road surface type: Paved
Estimated market value
$283,700
$270,000 - $298,000
$1,777/mo
Price history
| Date | Event | Price |
|---|---|---|
| 4/15/2026 | Listed for sale | $283,990$170/sqft |
Source: Northeast Arkansas BOR #10129039 Report a problem | ||
Public tax history
Tax history is unavailable.
Monthly payment
Est. payment
Payment breakdown
Explore the cost of this home by adjusting the details. Changes won't be saved.Climate risks
Neighborhood: Prospect
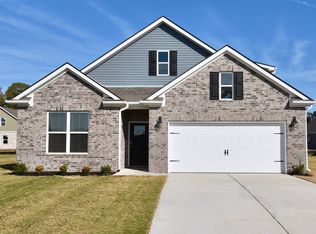
- $283,9903 bd2 ba1.6k sqft4905 Edgemont Dr, Jonesboro, AR 72401New Construction
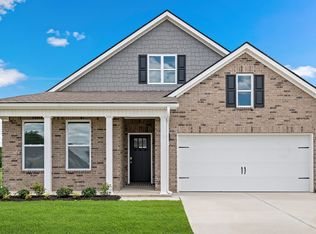
- $306,6004 bd2 ba1.8k sqft4909 Edgemont Dr, Jonesboro, AR 72401Off Market
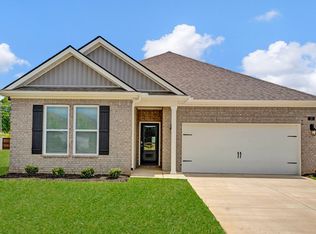
- $292,5004 bd2 ba1.8k sqft4913 Edgemont Dr, Jonesboro, AR 72401Off Market
- $306,9904 bd2 ba1.8k sqft4901 Edgemont Dr, Jonesboro, AR 72401New Construction

Similar homes
- $292,9904 bd2 ba1.8k sqft(Undisclosed Address), Jonesboro, AR 72405New Construction

 MLS ID #26034410, Ashlyn M Clayton, D.R. Horton Memphis. CARMLS
 - $271,9903 bd2 ba1.5k sqft(Undisclosed Address), Jonesboro, AR 72405New Construction
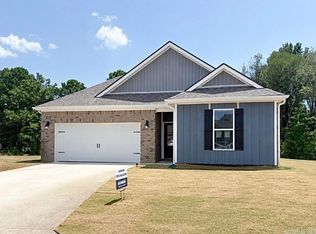 MLS ID #26015480, Ashlyn M Clayton, D.R. Horton Memphis. CARMLS
 - $292,9904 bd2 ba1.8k sqft(Undisclosed Address), Jonesboro, AR 72405New Construction
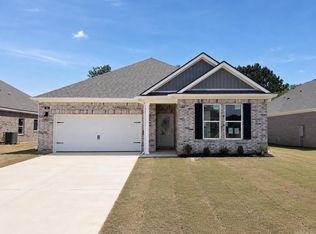 MLS ID #26029265, Ashlyn M Clayton, D.R. Horton Memphis. CARMLS
 - $289,9003 bd2 ba1.8k sqft264 Prospect Farm Ln, Jonesboro, AR 72405For Sale
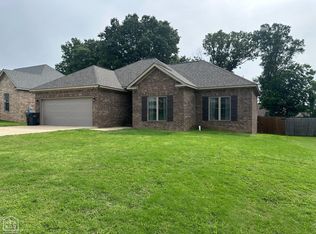 MLS ID #10128918, Jeana Ray, Image Realty. Northeast Arkansas BOR
 - $304,9904 bd2 ba1.8k sqft(Undisclosed Address), Jonesboro, AR 72405For SaleMLS ID #26007244, Ashlyn M Clayton, D.R. Horton Memphis. CARMLS
- $279,8004 bd2 ba1.9k sqft4700 Peter Trl, Jonesboro, AR 72405For SaleMLS ID #26016505, Brad Watson, Westbrook & Reeves Real Estate, LLC. CARMLS
- $309,0004 bd3 ba1.9k sqft4108 Sandra Ln, Jonesboro, AR 72405For SaleMLS ID #26025535, Martha L Tolson, Coldwell Banker Village Communities. CARMLS
- $225,0003 bd2 ba1.5k sqft1116 Gregory Ct, Jonesboro, AR 72405For SaleMLS ID #26032761, Isabella Pearson, Compass Rose Realty. CARMLS
- $319,9003 bd2 ba1.8k sqft4341 Cypress Pointe Ln, Jonesboro, AR 72405For SaleMLS ID #26029854, Wade Gay, Arkansas Elite Realty. CARMLS
- $234,9004 bd2 ba1.5k sqft4913 Prospector Dr, Jonesboro, AR 72405For SaleMLS ID #26024738, Brandon Farris, Compass Rose Realty. CARMLS
- $289,9003 bd2 ba1.8k sqft264 Prospect Farms Ln, El Paso, AR 72045For SaleMLS ID #26014275, Jeana Ray, IMAGE Realty. CARMLS
- $214,9003 bd2 ba1.1k sqft200 County Road 772, Jonesboro, AR 72405For SaleMLS ID #26031368, Rebecca L Platt, Coldwell Banker Village Communities. CARMLS
